
関門海峡建築祭 デジタルマップ
One of the Largest Surviving Three-Story Wooden Ryōtei Buildings in Kyushu: Special Access to Closed Rooms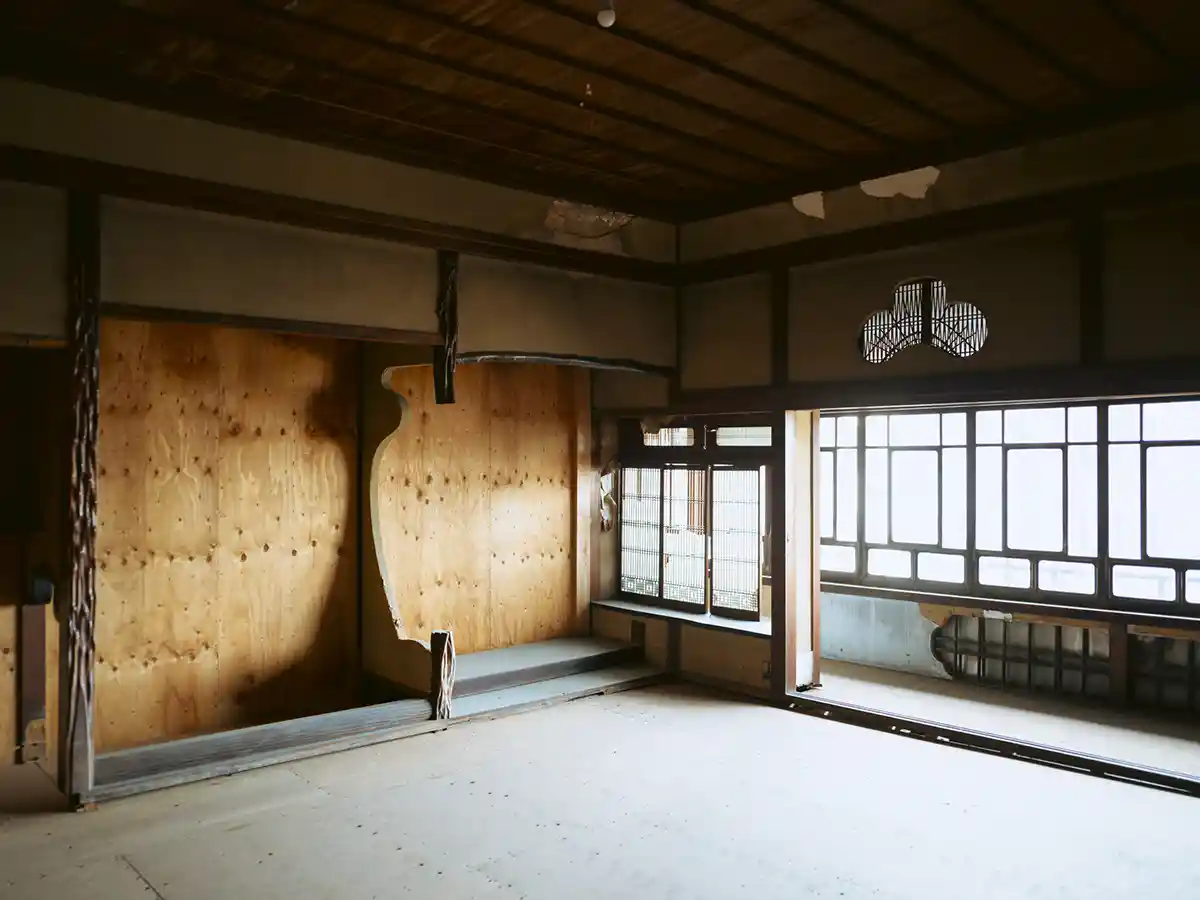
One of the Largest Surviving Three-Story Wooden Ryōtei Buildings in Kyushu: Special Access to Closed Rooms
Sankirō
北九州市門司港エリア
建築ツアー
33.943192
130.963743
Sankirō is a three-story wooden ryōtei (traditional Japanese restaurant) building on a hill in Mojikō, completed in 1931. One of the largest surviving ryōtei buildings in Kyushu, it served as a gathering place for business and political leaders and cultural figures, including Idemitsu Sazō, the founder of Idemitsu Kosan. This tour offers special access to rooms that are normally closed to the public.
An Important Cultural Property with a Western-Style Front and a Japanese-Style Back: Special Access to the Annex and Attic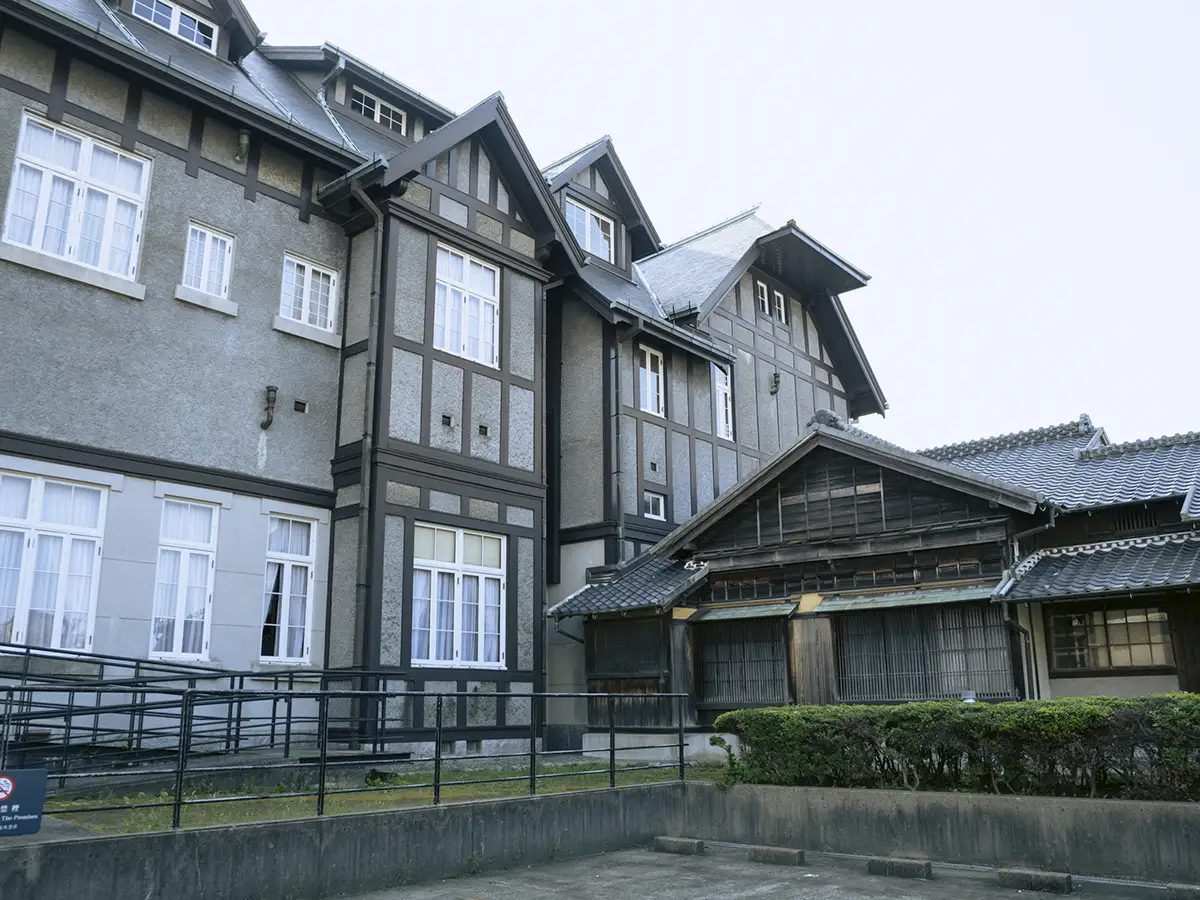
An Important Cultural Property with a Western-Style Front and a Japanese-Style Back: Special Access to the Annex and Attic
Former Moji Mitsui Club
北九州市門司港エリア
特別公開
33.945724
130.962503
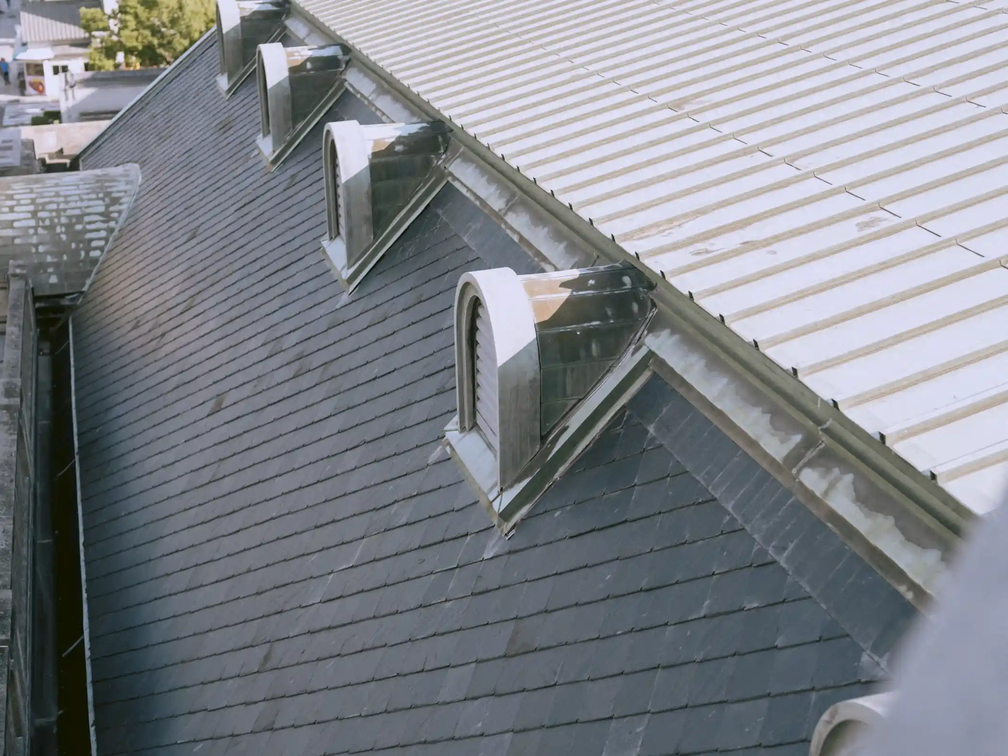
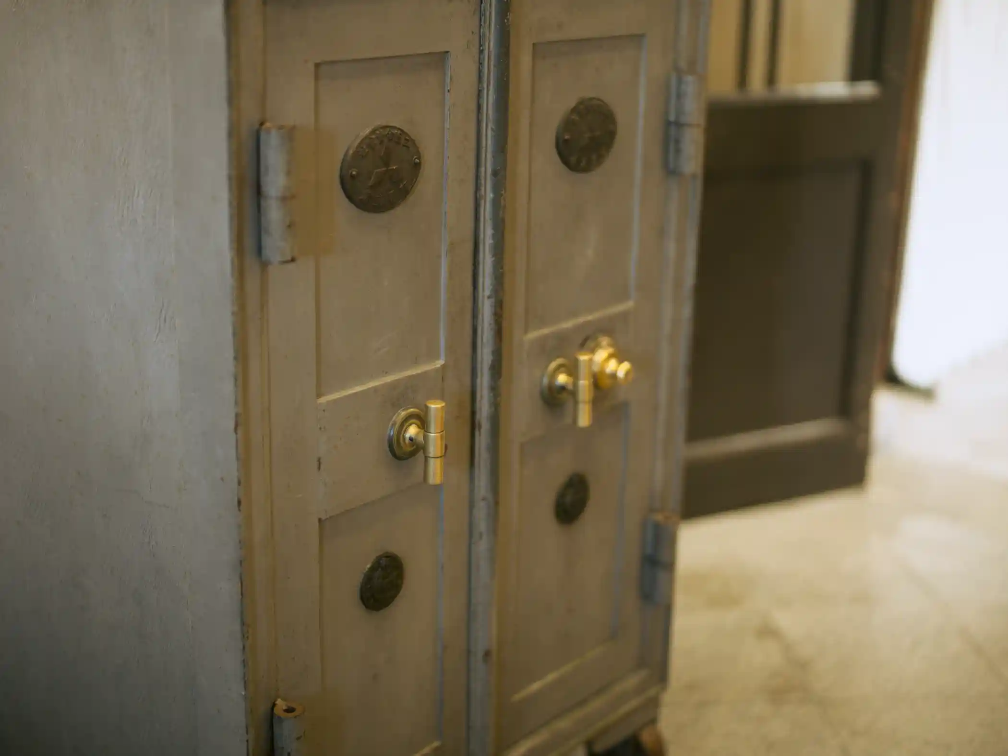
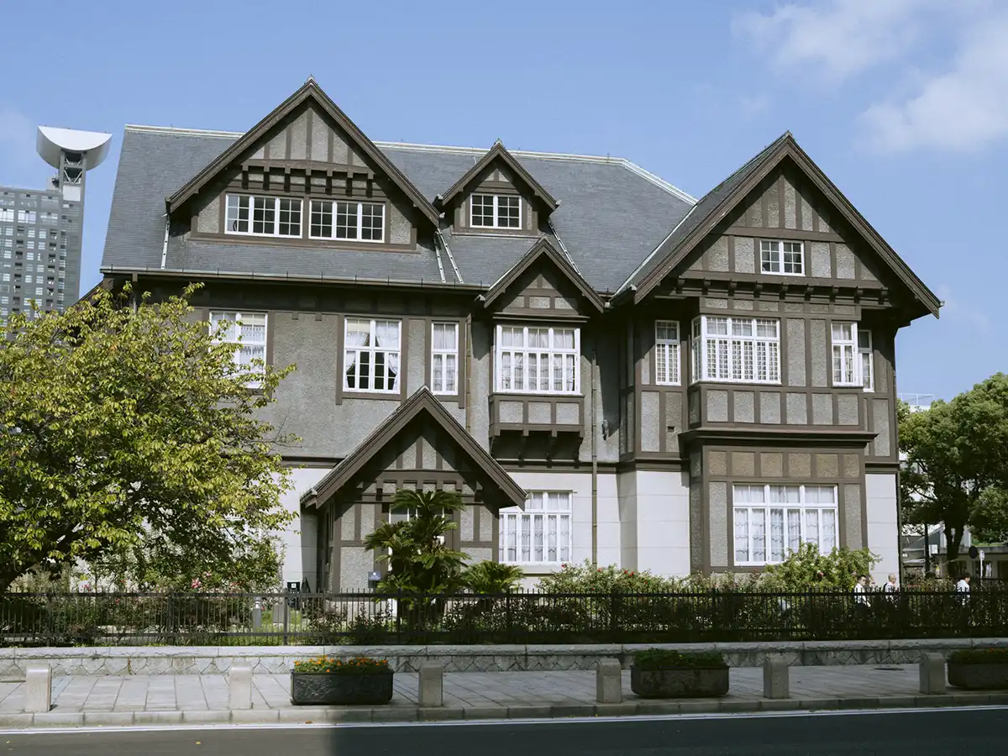
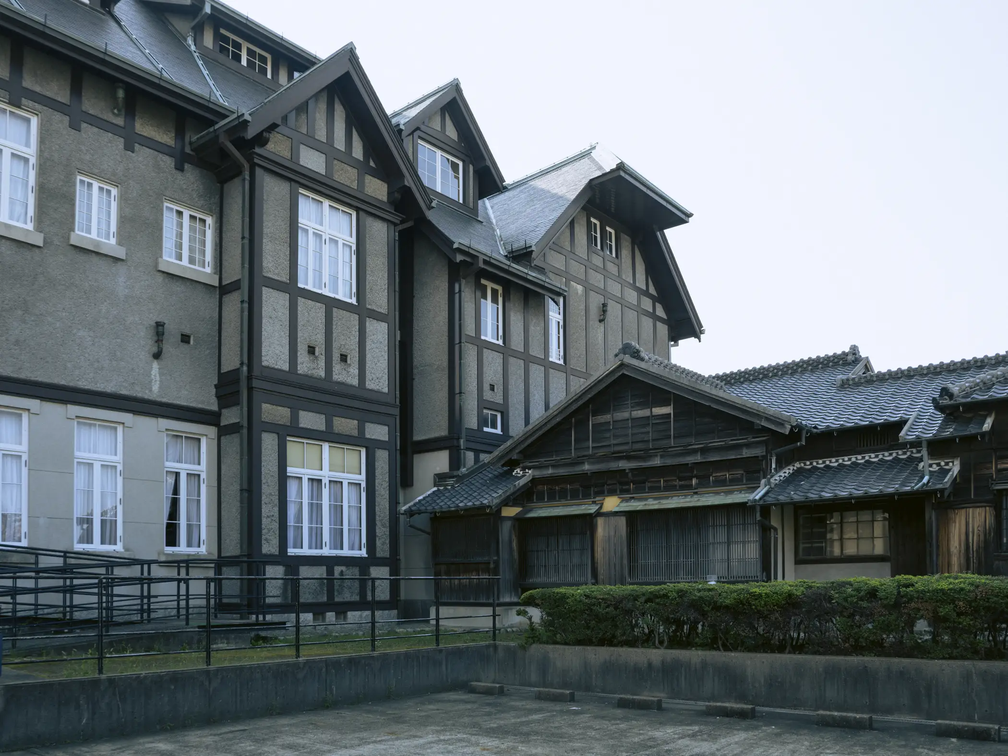
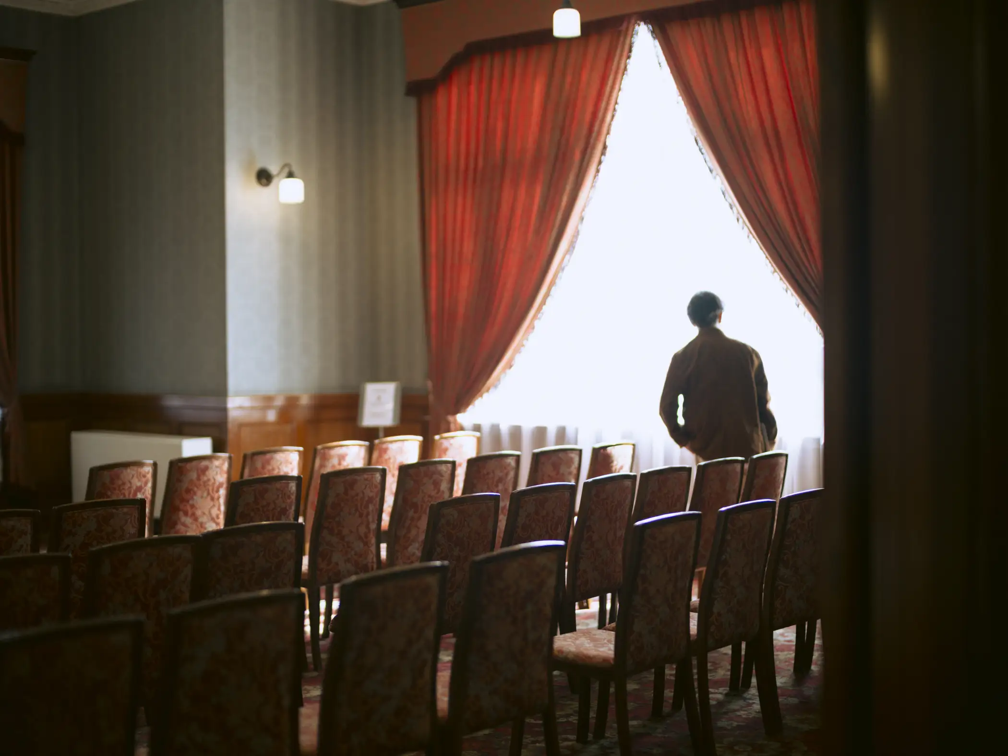
The Former Moji Mitsui Club is a Western-style building in front of Mojikō Station, completed in 1921 and known for its dark brown timber framing and textured two-tone walls. Built by Mitsui & Co. as a social club for entertaining guests, it also hosted Dr. Albert Einstein and his wife. This tour offers special access to the Japanese-style annex and the attic, which are normally closed to the public, tracing the spaces that supported the club’s hospitality.
A Liquor Shop Built to Resist Fire with Plaster and Brick: Special Access to the Former Shop and Maids’ Room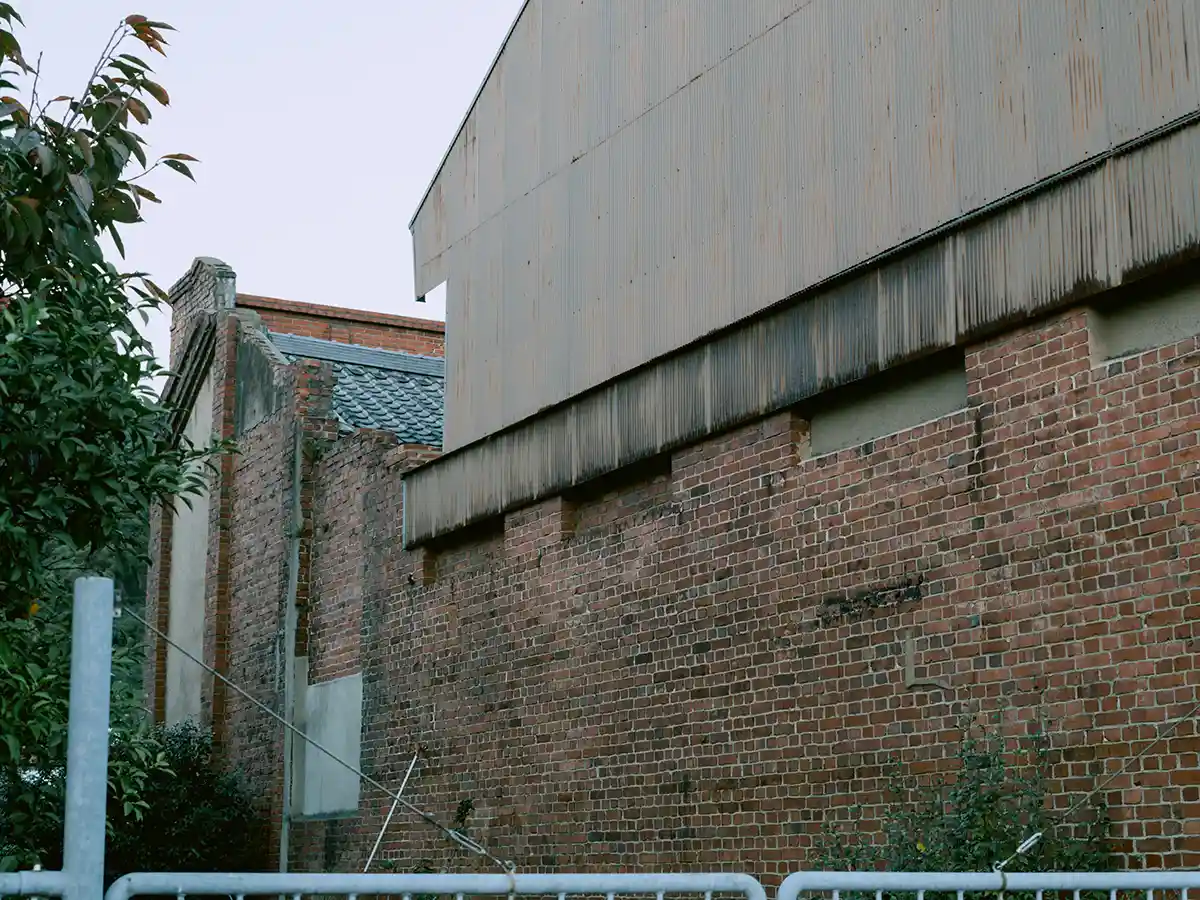
A Liquor Shop Built to Resist Fire with Plaster and Brick: Special Access to the Former Shop and Maids’ Room
Iwata Family Residence
北九州市門司港エリア
建築ツアー
33.949356
130.968608
The Iwata Family Residence is a townhouse in Mojikō, completed in 1922 and known for its striking red-brick firewall. It was built as a shop and home by the Iwata family, who had sold alcoholic beverages in Mojikō since the late 19th century. This tour offers special access to the former shop and the maids’ room, which are normally closed to the public.
A Special Tour by the Architects Who Restored It: Into the Closed Areas of Kawai Ikuji’s Landmark Building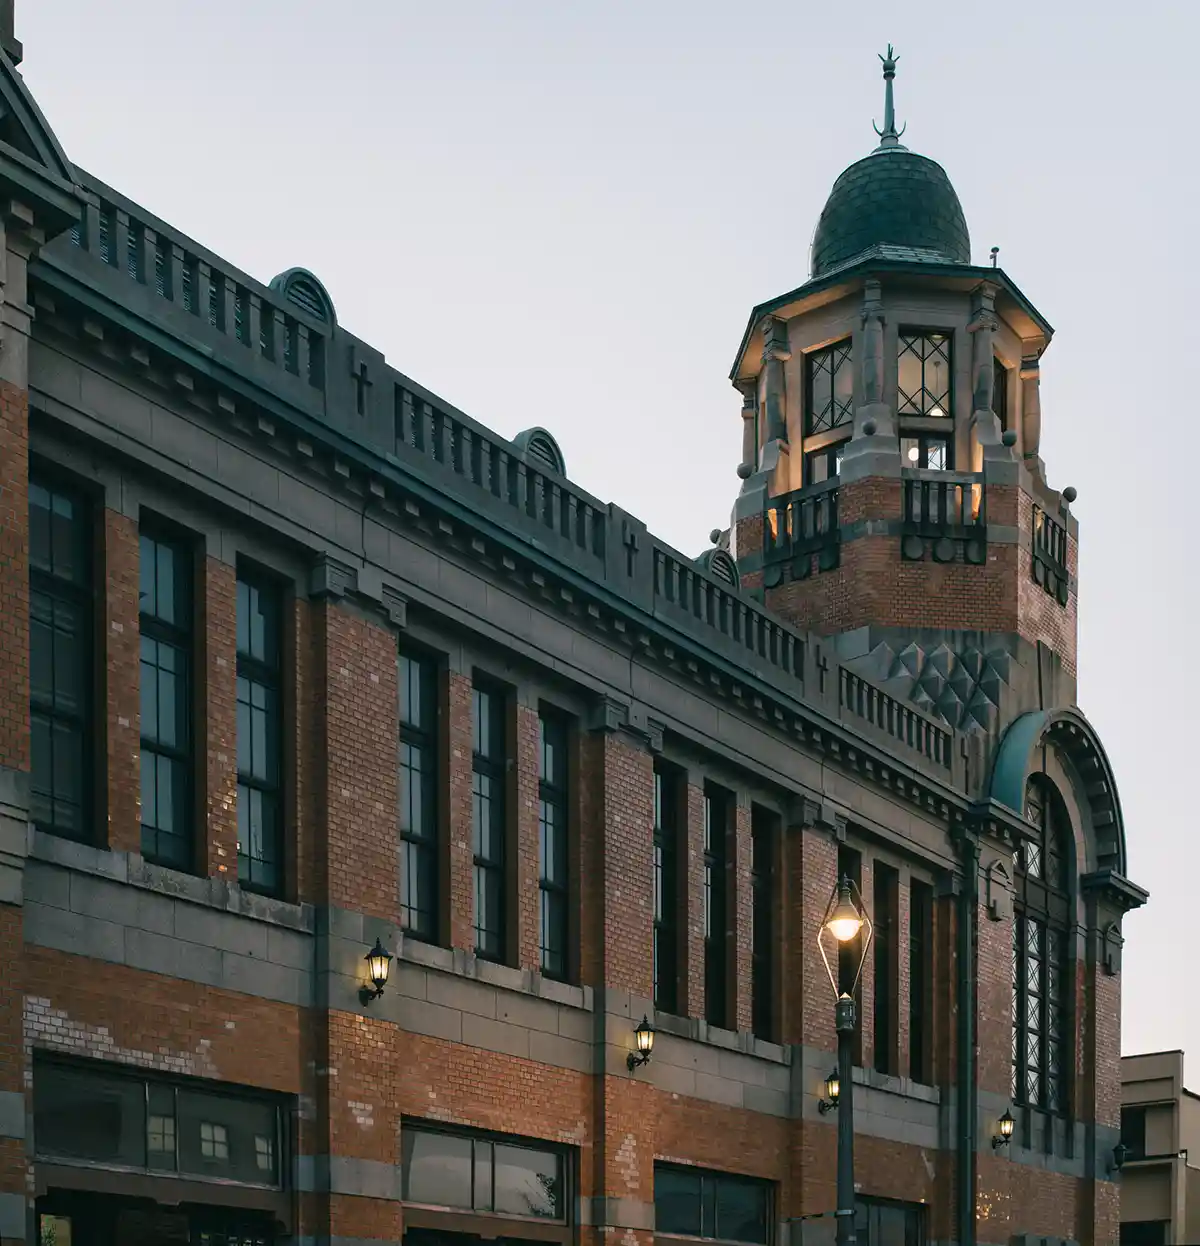
A Special Tour by the Architects Who Restored It: Into the Closed Areas of Kawai Ikuji’s Landmark Building
Former Osaka Shōsen Building
北九州市門司港エリア
建築ツアー
33.946204
130.962248
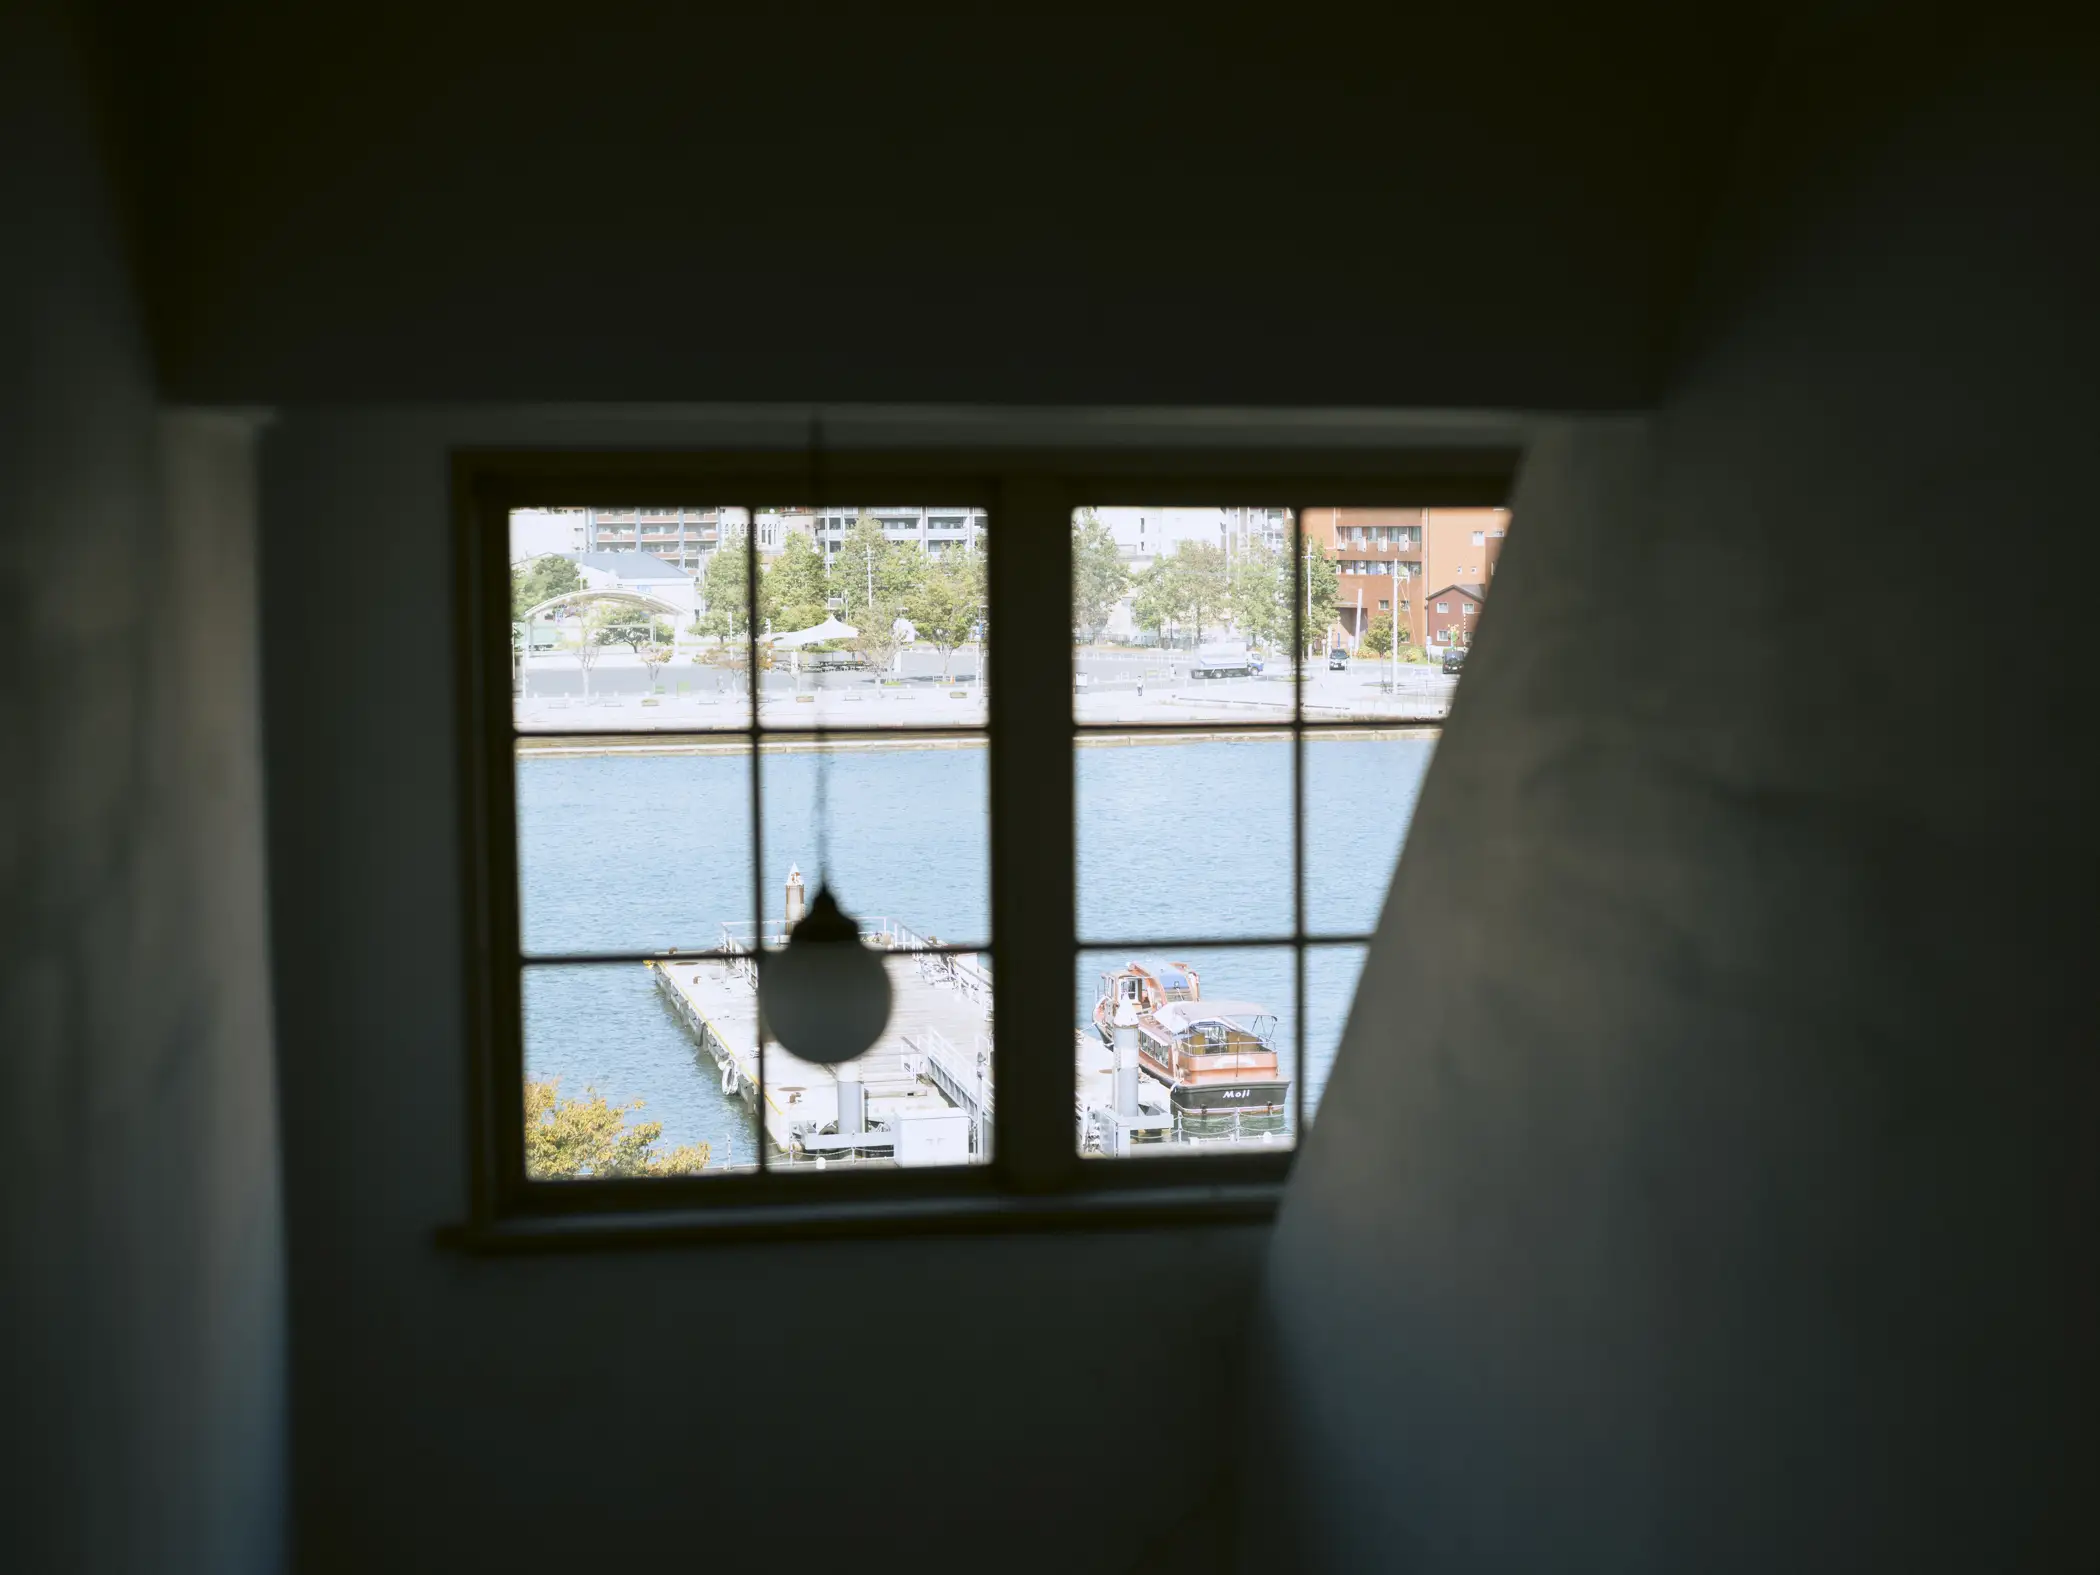
The Former Osaka Shōsen Building is a shipping company office on the Mojikō waterfront, completed in 1917 and known for its orange tiles and octagonal tower. Built as the Moji branch of Osaka Shōsen Kaisha, its glass-walled tower was the tallest structure in Moji at the time and also served as a lighthouse at night. On this tour, the architectural firm that restored the building, Yō Architectural Planning Office, offers special access to the inside of the tower, which is normally closed to the public.
shimonoseki-nabecho-post-office-building
Shimonoseki Nabechō Post Office Building
下関市唐戸エリア
33.956616
130.941887
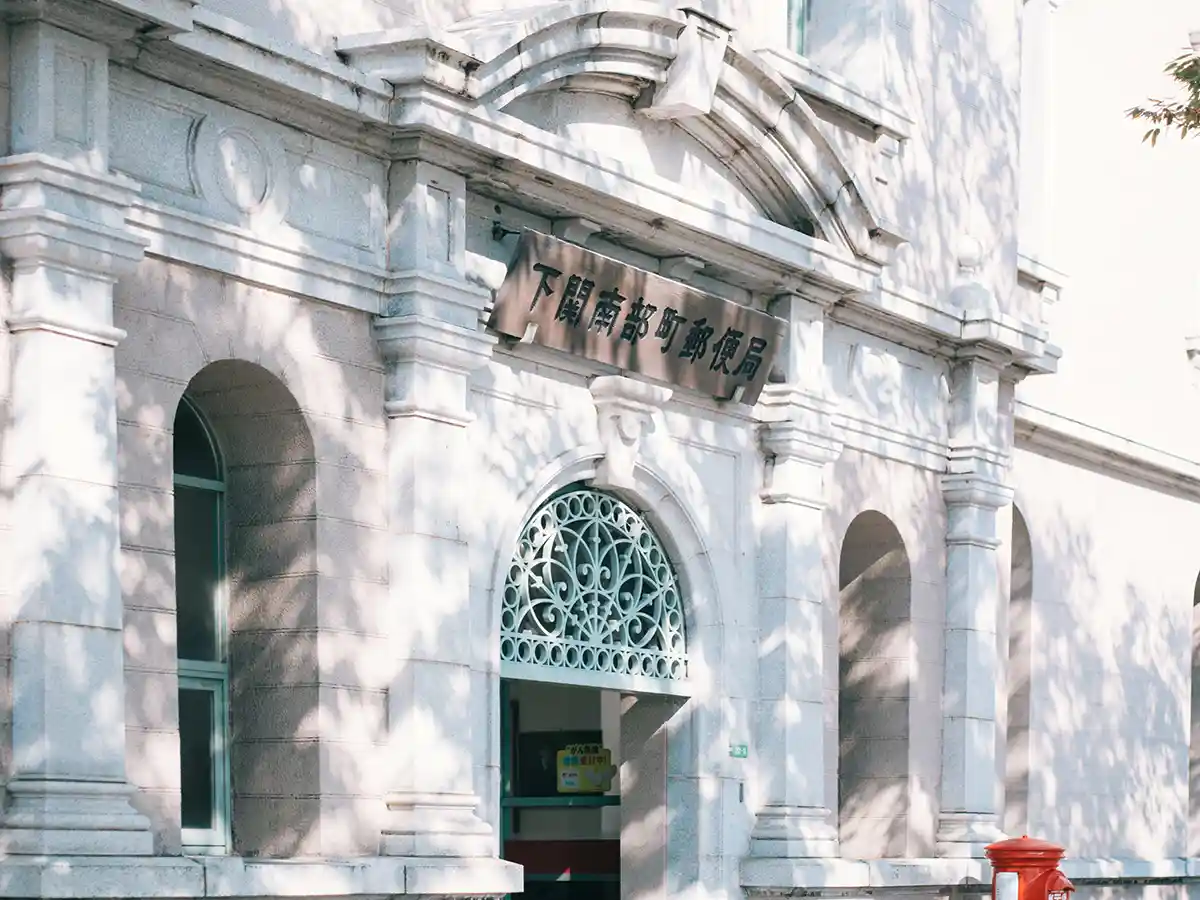
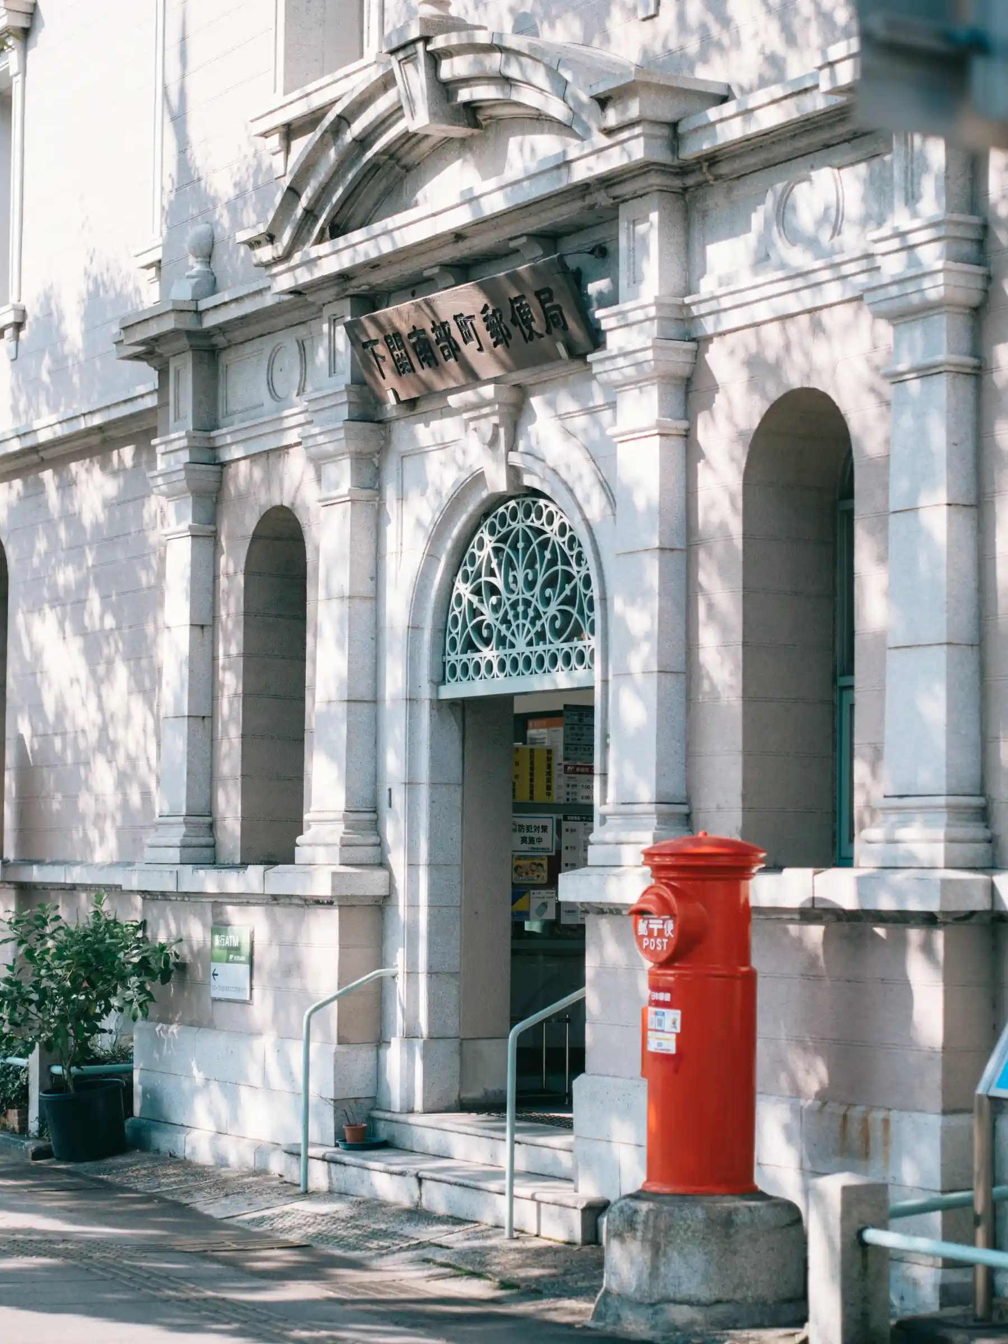
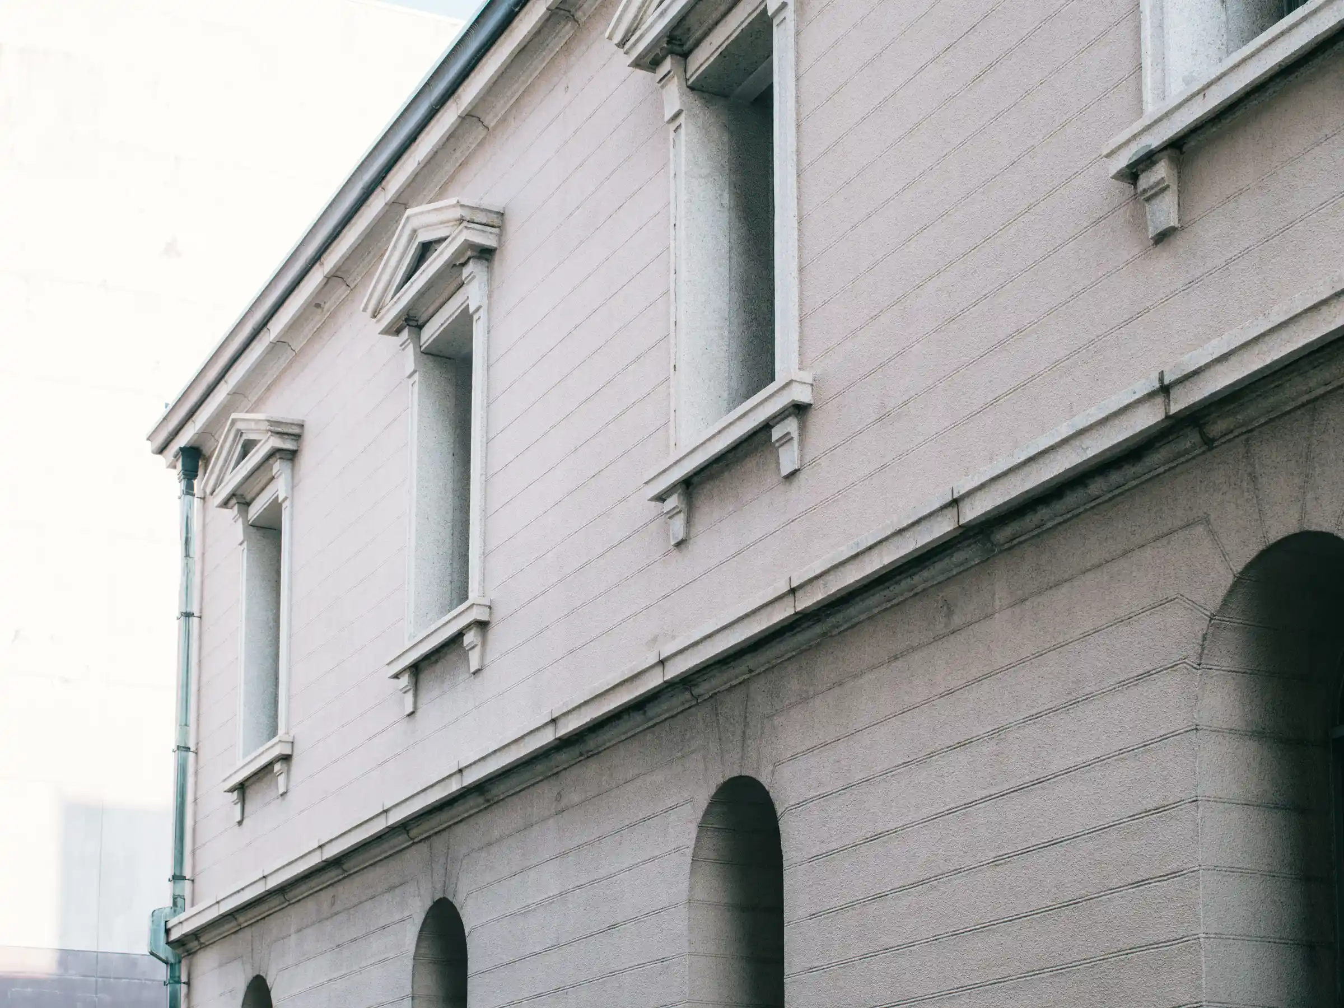
The Shimonoseki Nabechō Post Office was built in 1900 as the Akamagaseki Post and Telegraph Office, and it is the oldest post office building in Japan that is still in use. It was designed by Mitsuhashi Shirō, an engineer at the Ministry of Communications, and is a two-story building with brick walls finished in mortar. At the time, Japan’s modern postal service was only about 30 years old and was being developed on the model of the British system. Telegraphs were an important means of communication, and the second floor was used as a telegraph office.
The building has a symmetrical U-shaped plan, a characteristic of the Renaissance style. The front entrance is arched, topped with an arched pediment (a gable-like ornament) and flanked by pilasters. More than 100 years later, it still operates as a post office and is a Registered Tangible Cultural Property.
The round red post box in front of the post office carries on a design devised by Tawaraya Takashichi, an inventor from Shimonoseki, which spread throughout Japan. Come as if to mail a letter, and enjoy this post office building of more than 120 years up close.
Hours: During post office counter hours (weekdays 9:00–17:00)
Closed: Saturdays, Sundays, and national holidays
Admission: Free
https://maps.apple/p/axFiUoDiMQ3ESN
https://maps.app.goo.gl/6QrgUhD6qZwaRTKM8
Akamagaseki Post and Telegraph Office
1900
Mitsuhashi Shirō (engineer, Ministry of Communications)
Registered Tangible Cultural Property, Japan Heritage component property
blue-wing-moji
Blue Wing Moji
北九州市門司港エリア
33.947866
130.962793
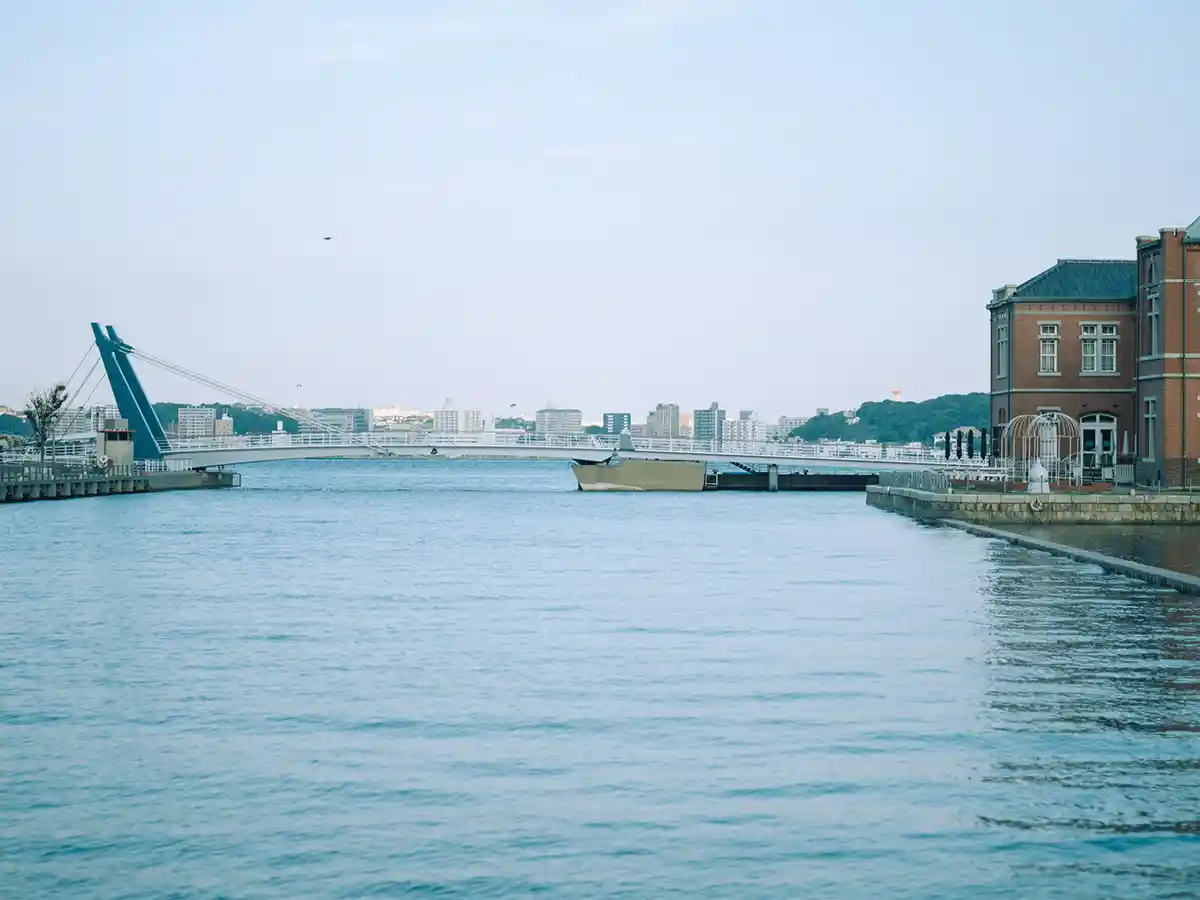
Blue Wing Moji is a pedestrian drawbridge built in 1993 across the Daiichi Funadamari, a small inlet for mooring boats in Mojikō. It is about 108 meters long, one of the largest pedestrian drawbridges in Japan. It was designed by APL Sōgō Keikaku Jimusho.
The bridge consists of a 24-meter main span and a 14-meter secondary span, which rise to an angle of 60 degrees above the water. It takes 4 minutes to open, stays open for 20 minutes, and takes 8 minutes to close, about 30 minutes from the start of opening until it is fully closed. Its design won the Grand Prize in the JSCE Design Prize 2001 and was selected as one of the 100 Best Urban Landscapes by the Ministry of Land, Infrastructure, Transport and Tourism.
In time with passing ships, the bridge slowly rises to music six times a day, twice in the morning and four times in the afternoon. It cannot be crossed while it is raised, but when it is closed you can walk across it as a path linking the two sides of the inlet. From the shore, watch the two spans open toward the sky.
1993
APL Sōgō Keikaku Jimusho
JSCE Design Prize 2001 (Grand Prize), 100 Best Urban Landscapes (Ministry of Land, Infrastructure, Transport and Tourism)
iwata-family-residence
Iwata Family Residence
北九州市門司港エリア
33.949356
130.968608
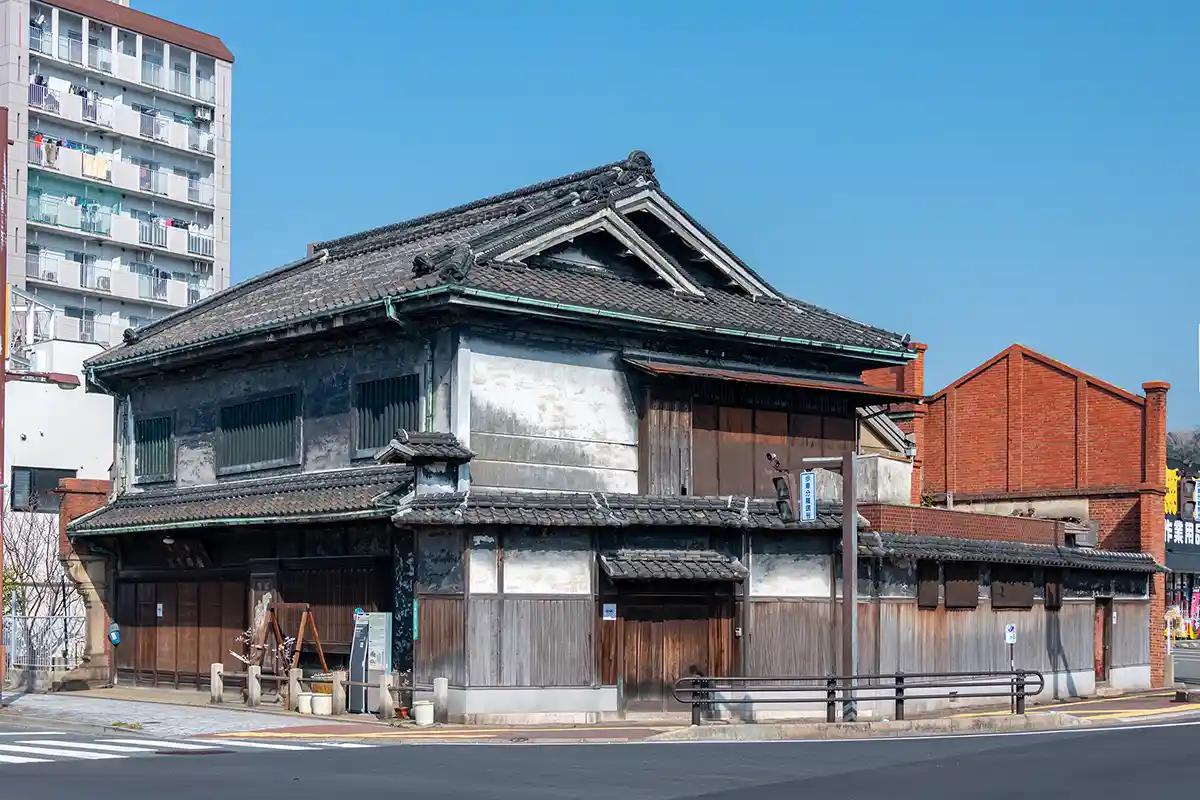
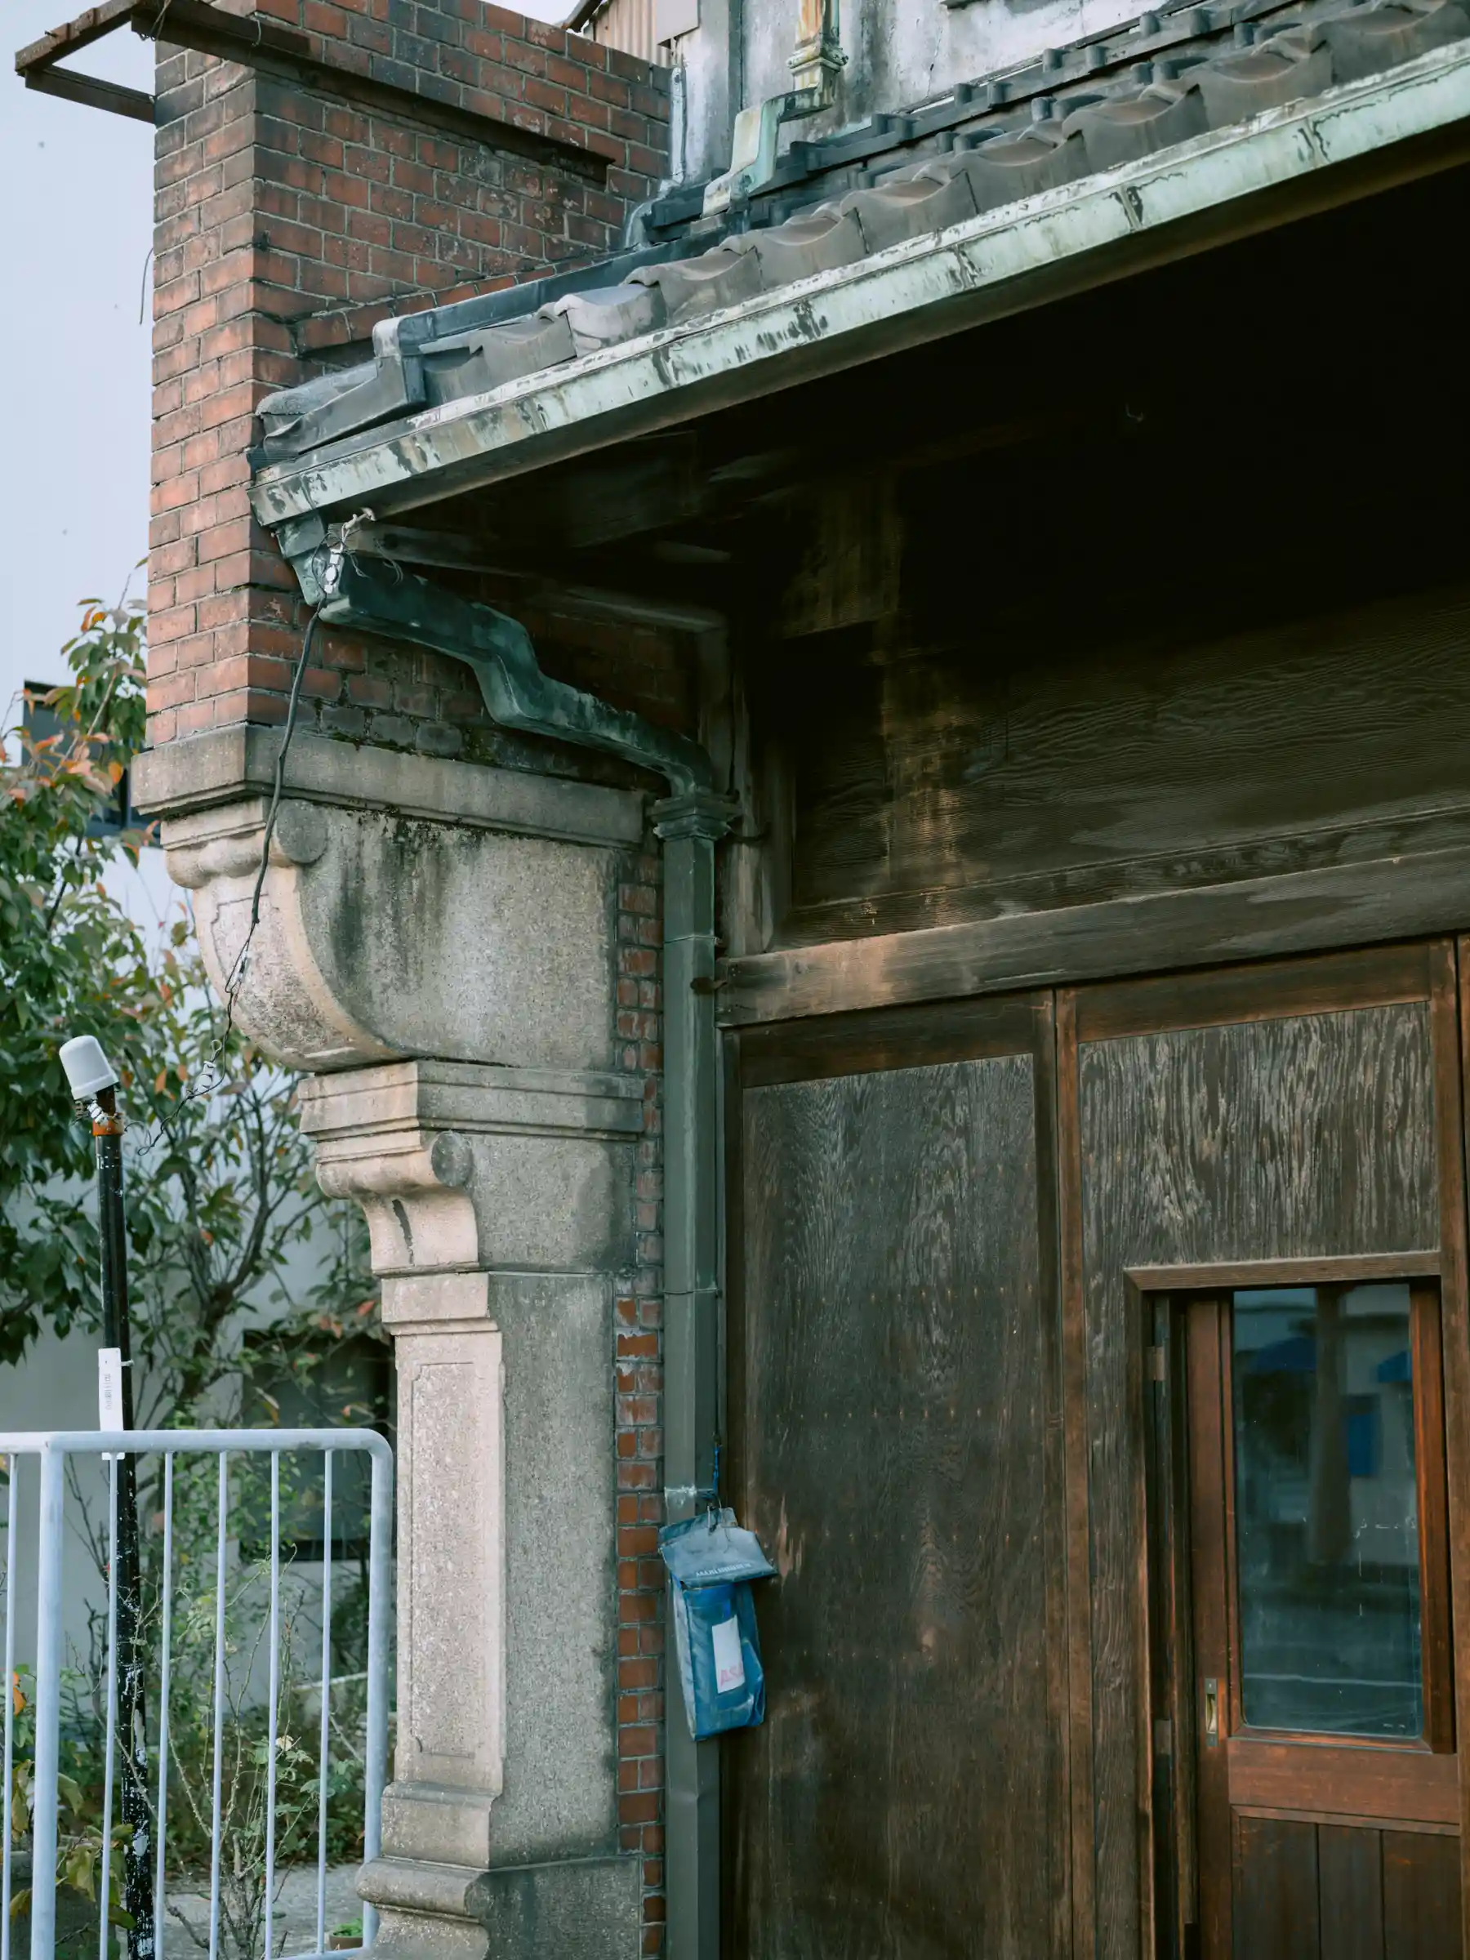
The Iwata Family Residence is a machiya (traditional townhouse) built in 1922 as the shop and home of the Iwata family, who sold alcoholic beverages in Mojikō. The family had run a liquor business in Mojikō since 1899, and the building was newly built when the business moved. A munafuda (ridge tag) remaining in the roof space shows that the framework was completed in April 1921 and that the master carpenter was Ishida Yōzō. It is one of the few machiya in the city that escaped wartime fires, and it was the first private residence to be designated a Kitakyushu City Tangible Cultural Property.
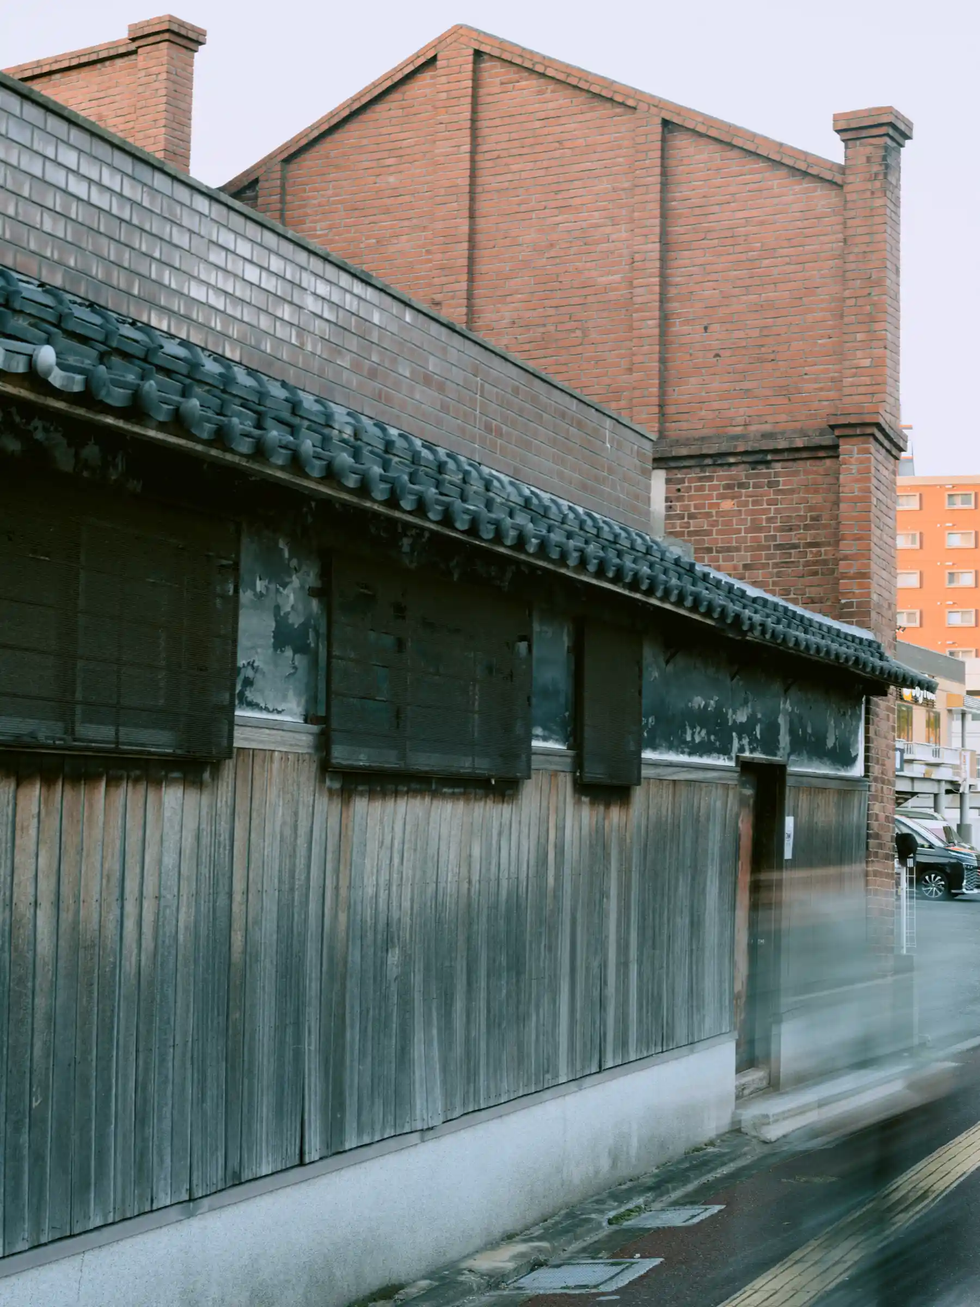
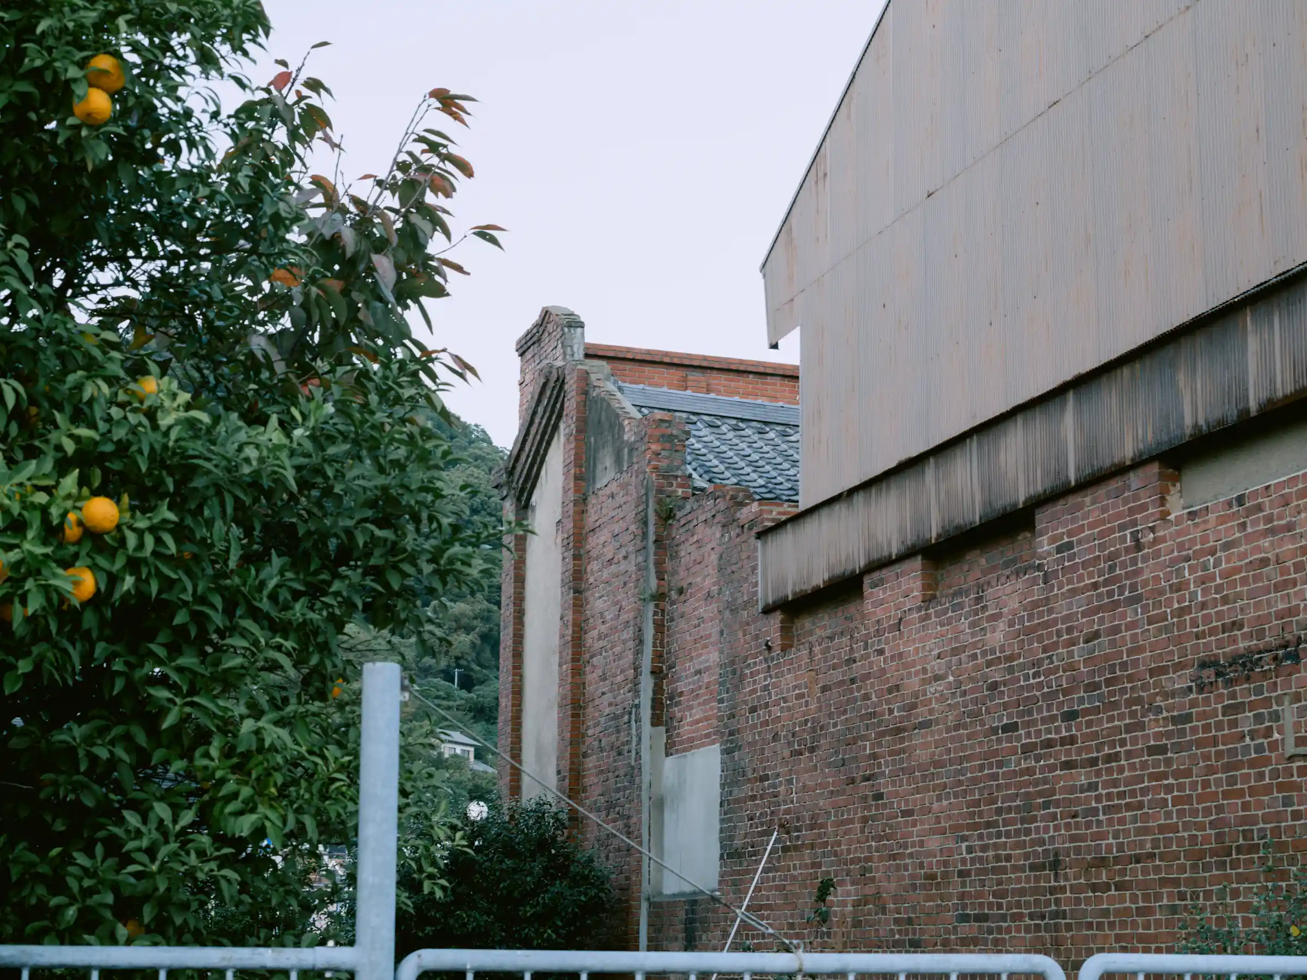
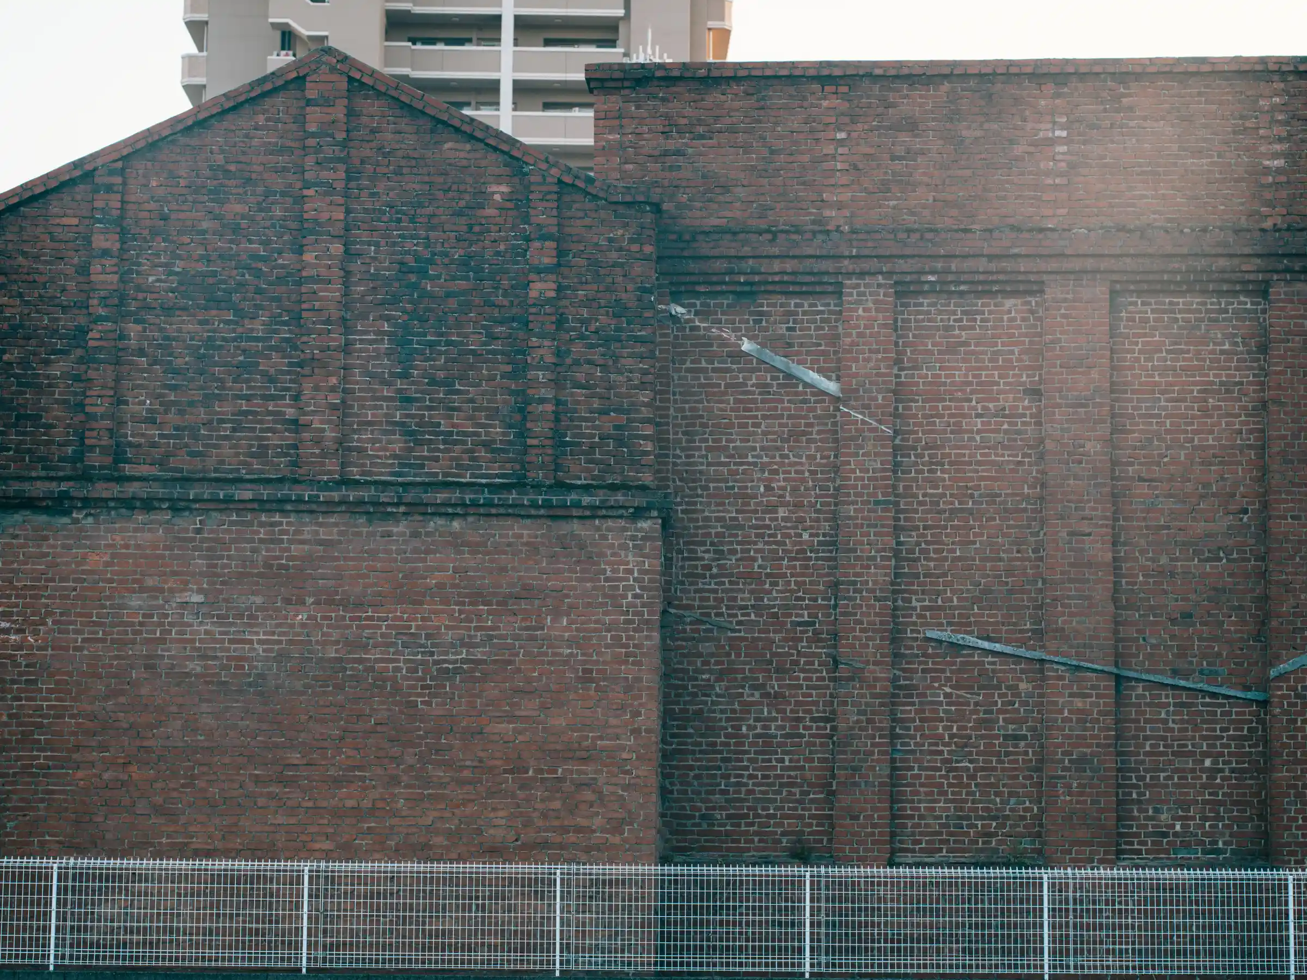
The main house and the storehouse are both two-story wooden buildings, and the main house is notable for the brick firewall built around it. The main house has a roof that is gabled on the west side and hip-and-gable on the east side, the form considered the most formal in Japan, a combination known as kata-irimoya-zukuri. On the first floor, an earthen-floored area runs along the front, and on the west side an earthen passage leads all the way to the storehouse. In the shop area, the brick walls are left exposed and the base of the zelkova central pillar has Western-style ornament, while Japanese-style connected rooms line the back. On the second floor, tatami rooms run along both sides of a central corridor, with verandas on two sides in the style of a shoin reception room. The storehouse is finished in white lime plaster, with brick walls on the west and north sides.
Iwata Saketen’s main customer was Japanese National Railways, and in 1991 the head store moved to Fukuoka City along with the headquarters functions of JR Kyushu. The Moji store continued to operate, but it closed in 2000, and calls grew locally to preserve the empty building. It is not open to the public, but concerts and events are held there regularly. From outside, compare the brick firewall and the roof, which has a different shape on its west and east sides.
Exterior only (this is a private residence and is not normally open to the public; it is sometimes opened for concerts and other events)
https://maps.apple/p/N52G~cKZvtMvsN
https://maps.app.goo.gl/L4y5QbjbXxDy4KL37
Iwata Saketen (Iwata Shōten)
1922
Ishida Yōzō (master carpenter)
Kitakyushu City Designated Tangible Cultural Property, Japan Heritage component property
former-moji-customs-house
Former Moji Customs House
北九州市門司港エリア
33.947734
130.963608
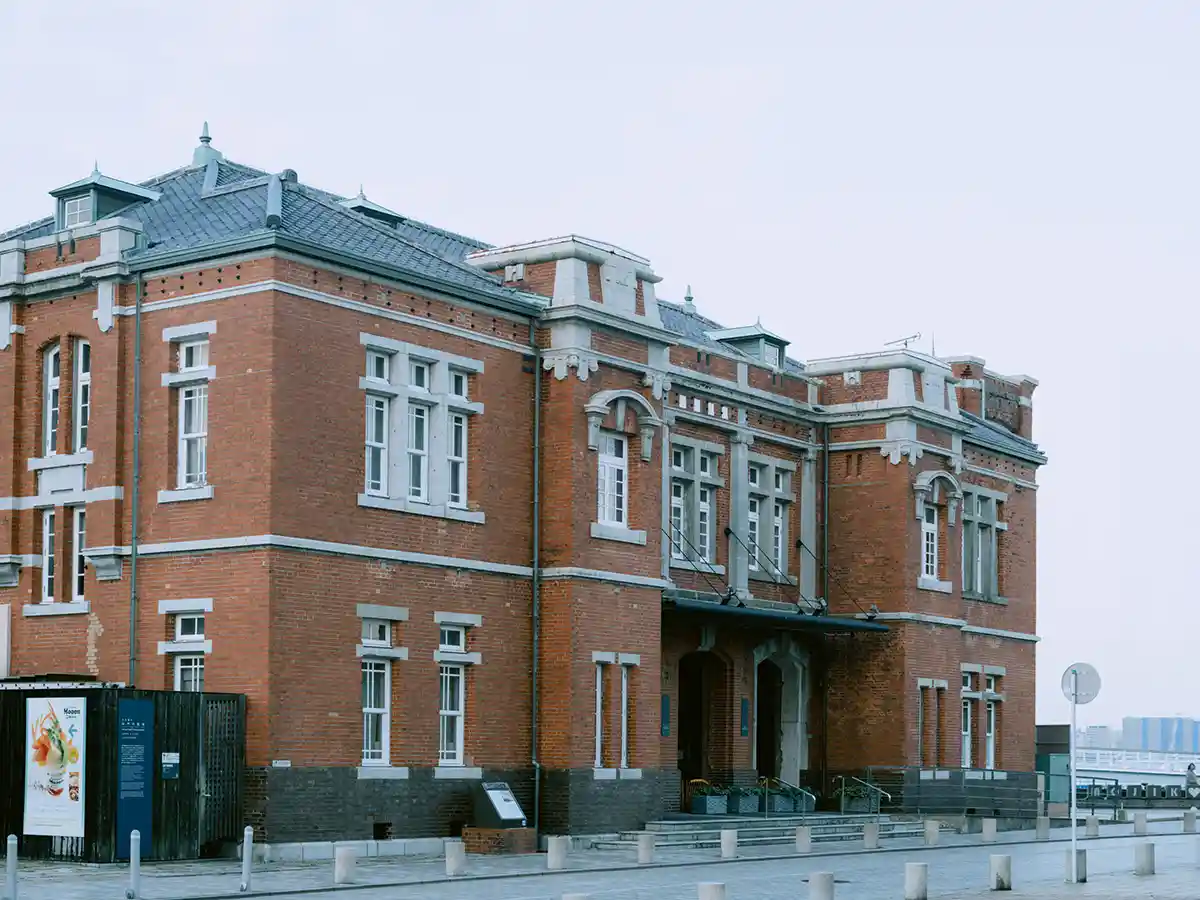
The Former Moji Customs House was built in 1912 as the office of Moji Customs in Mojikō, which prospered as an international trading port. In 1889, Mojikō was designated a special national export port for coal, rice, wheat, sulfur, and other goods, and a branch of Nagasaki Customs was set up there. Both exports and imports grew steadily, and by 1901 Moji’s trade had overtaken that of Nagasaki Port. In 1909 it became independent of Nagasaki Customs as Japan’s seventh customs office. The building was designed by Sakuju Eiichi of the Temporary Construction Bureau of the Ministry of Finance, under the supervision of Tsumaki Yorinaka, an architect who designed many government buildings in the late 19th and early 20th centuries. Tsumaki, who studied architecture at Cornell University in the United States and in Germany and designed many government buildings, was involved in this building, one of the few of his works that survive.
The exterior is a red-brick building based on the Neo-Renaissance style, and the dormer windows projecting from the roof and the carved stone cornice running along the eaves give it a refined look. The interior walls were once covered in white plaster, but today the bricks, more than 100 years old, are exposed. Charred pieces of wood are set into the brickwork at regular intervals. They were used to nail door and window frames in place, and their surfaces are thought to have been deliberately charred to protect them from insects and rot.
The building served as the customs office for only about 15 years, until Moji Customs moved to a new building in 1927. It was then sold to a private owner and used as an office, and it lost its roof in an air raid in 1945. After World War II its windows were blocked up and it became a warehouse, and the seaside wings, the second floor, and the interior fittings were removed, leaving it so dilapidated that it no longer resembled the original. Restoration to its original form began in 1991, and in 1995 it reopened as a facility of the Mojikō Retro district. Today it houses an exhibition room introducing the work of customs officers and smuggling techniques, as well as a café. The third-floor observation space overlooks ships passing through the Kanmon Strait and the nearby drawbridge. Look closely at the brick walls and try to find the charred wood.
Hours: 9:00–17:00
Open daily
Admission: Free
https://maps.apple/p/M._a_LpncQNiY7
https://maps.app.goo.gl/13m2TbitXiaa365v6
https://mojiko-retoro9.jp/spot/former_moji_customs_bldg/
Moji Customs Office Building
1912
Sakuju Eiichi (Temporary Construction Bureau, Ministry of Finance); Tsumaki Yorinaka (supervision)
Japan Heritage component property
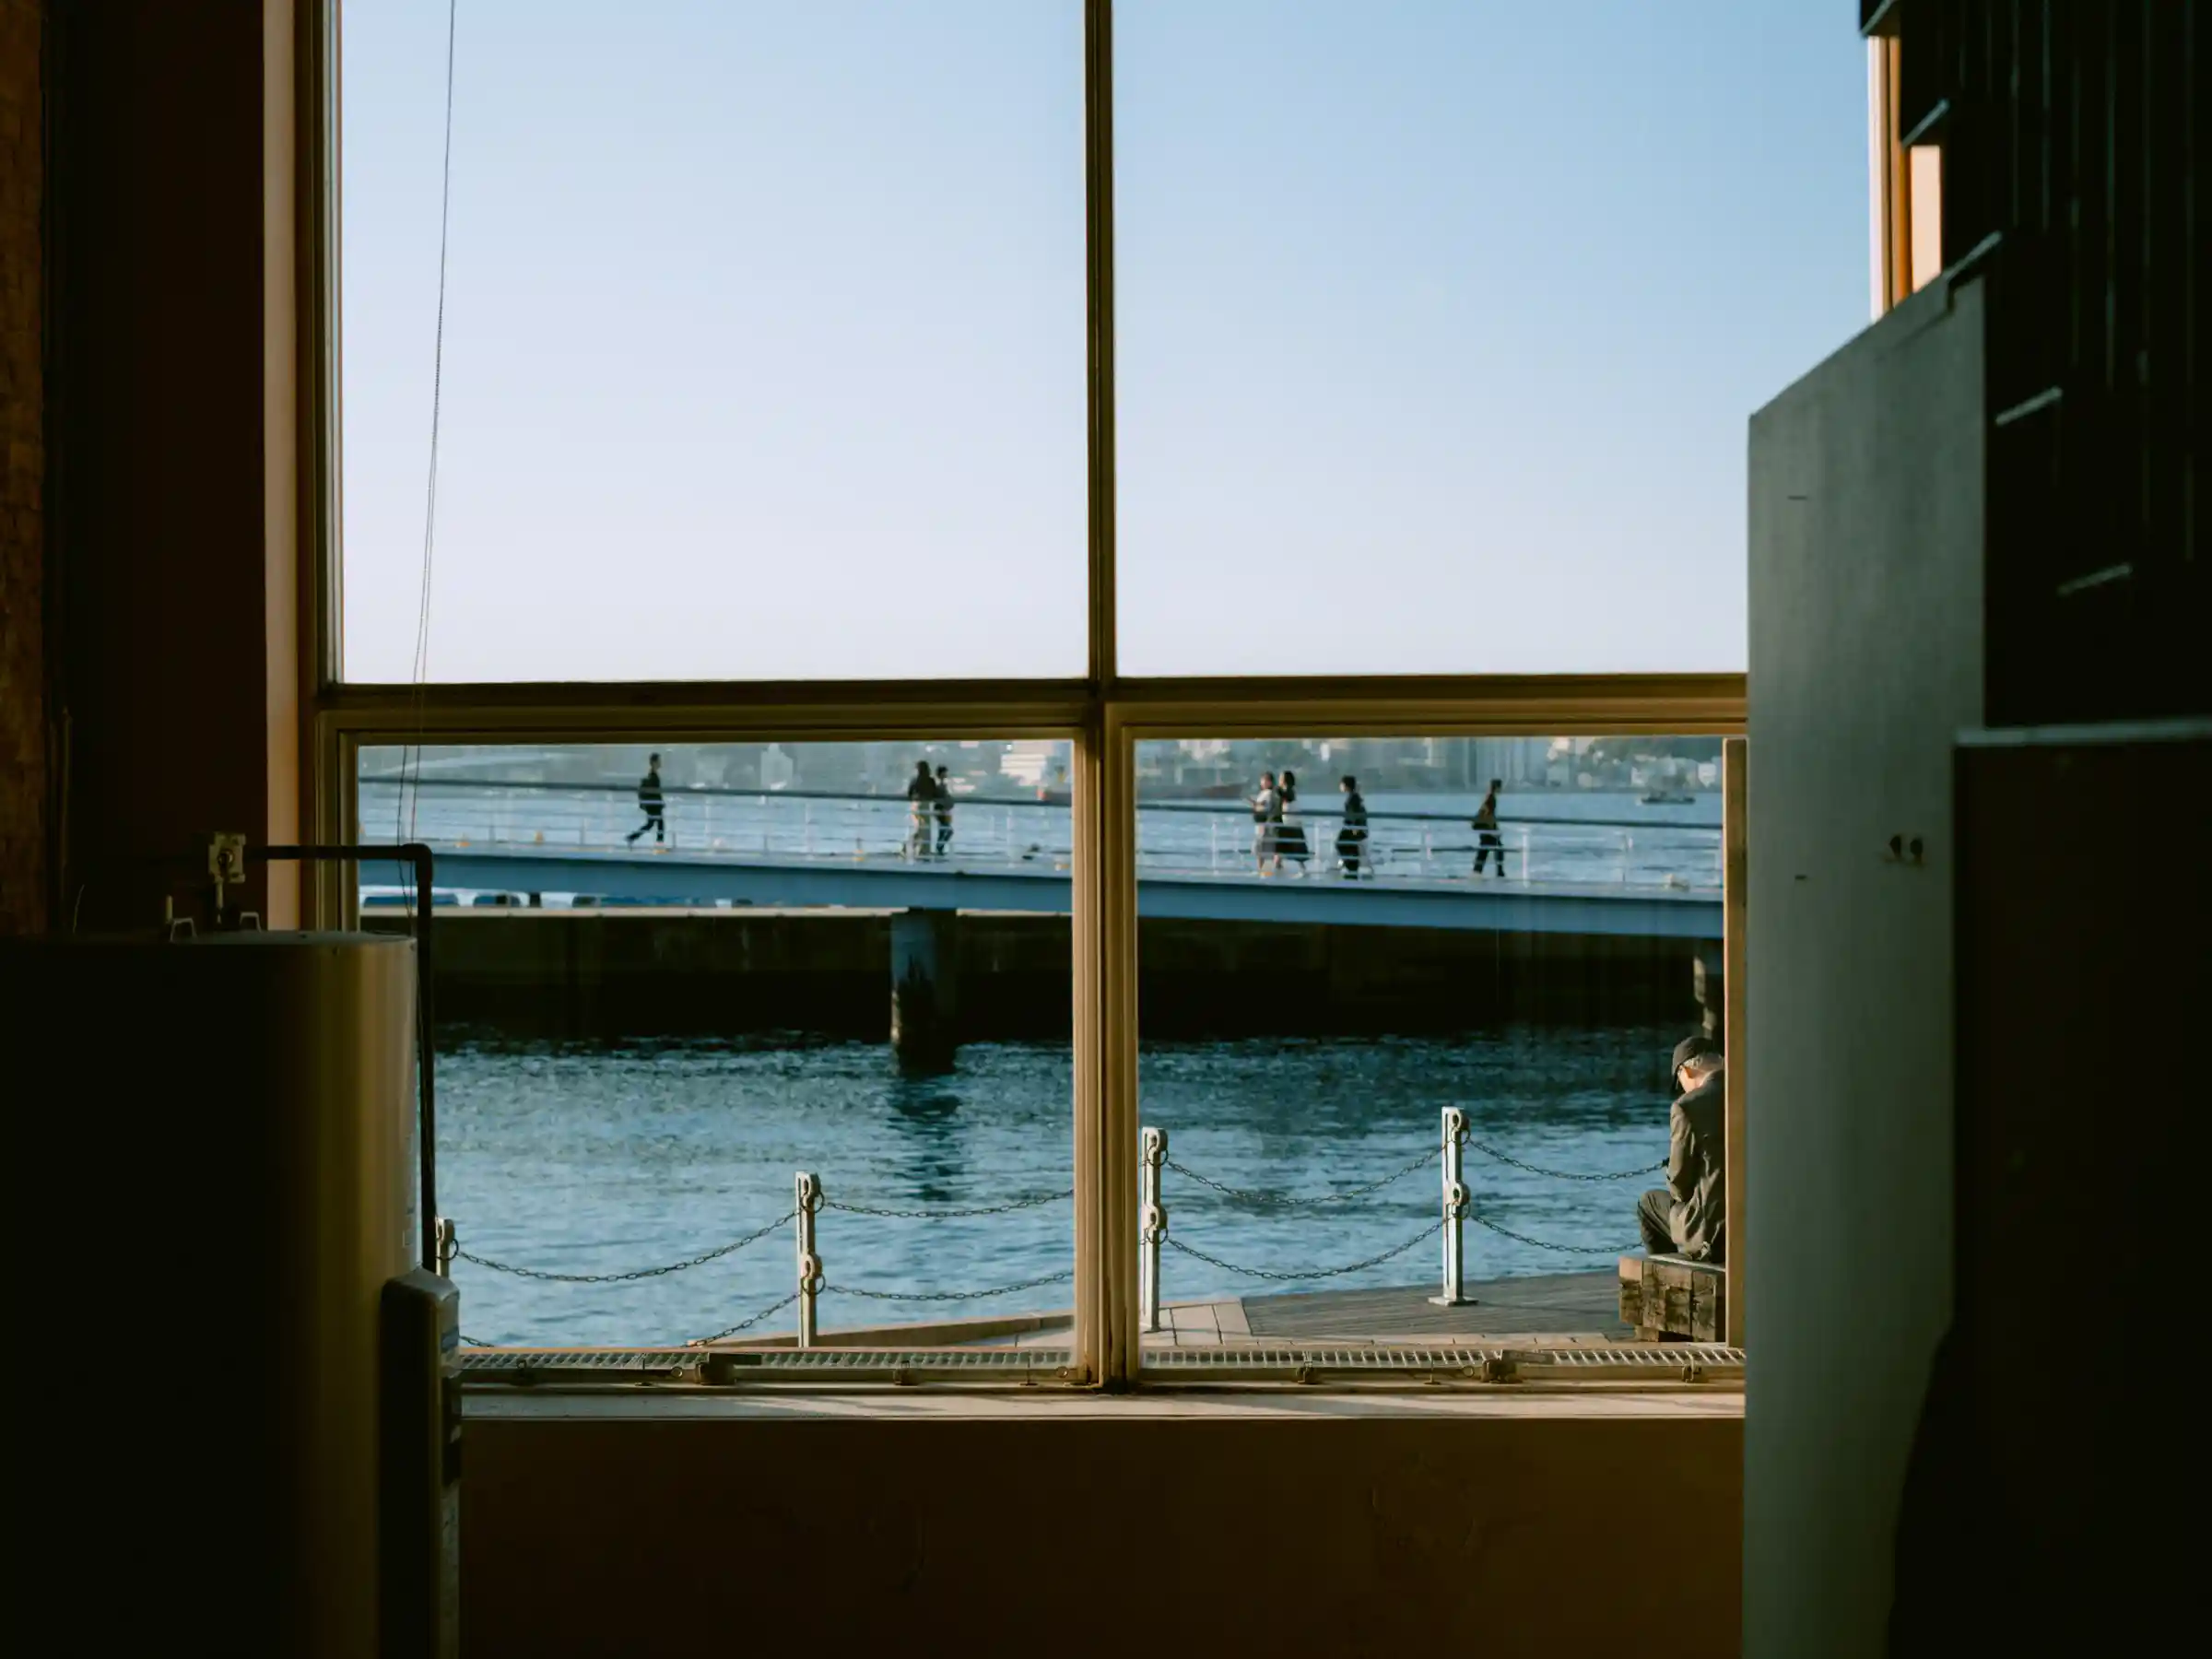
former-shimonoseki-british-consulate-building
Former Shimonoseki British Consulate Building
下関市唐戸エリア
33.956944
130.943185
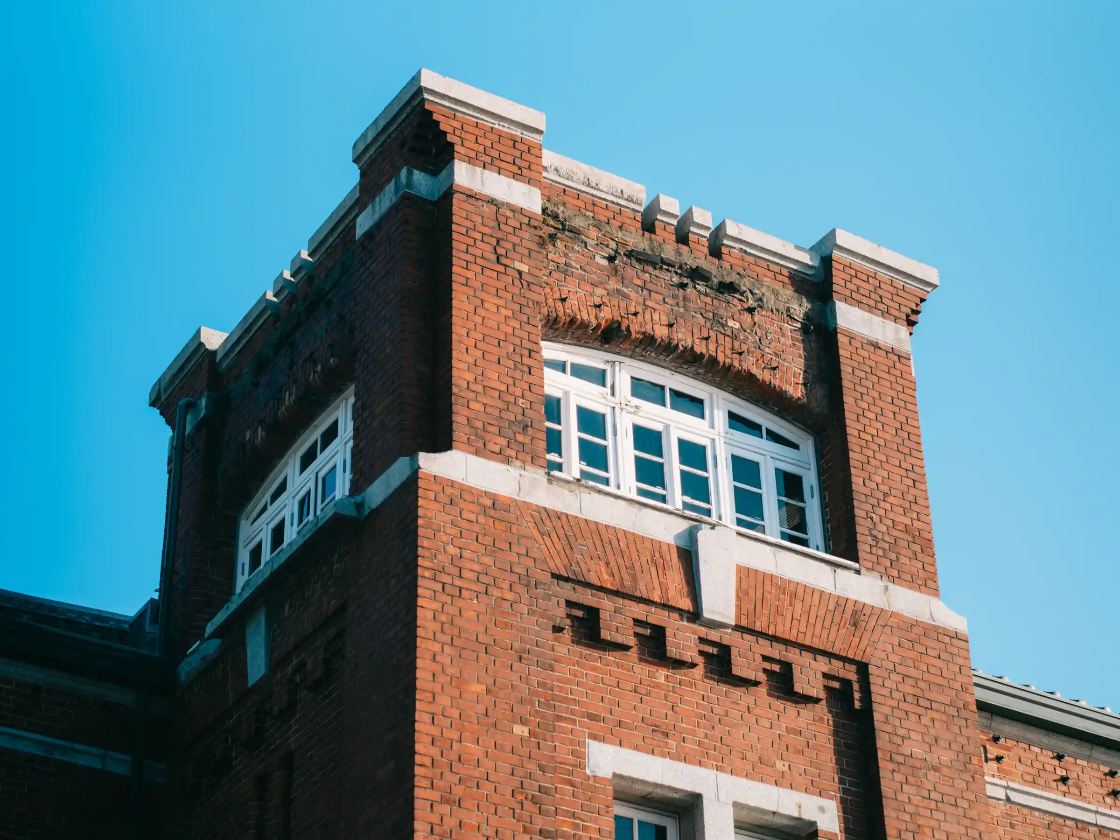
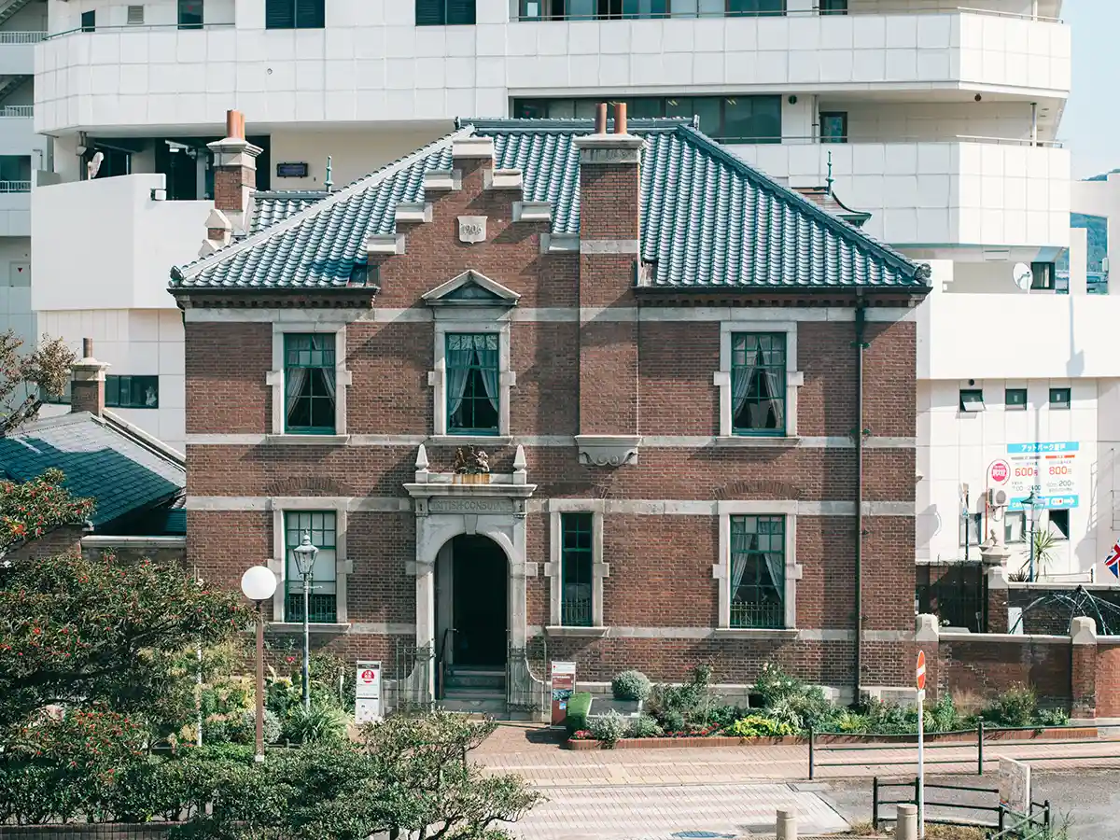
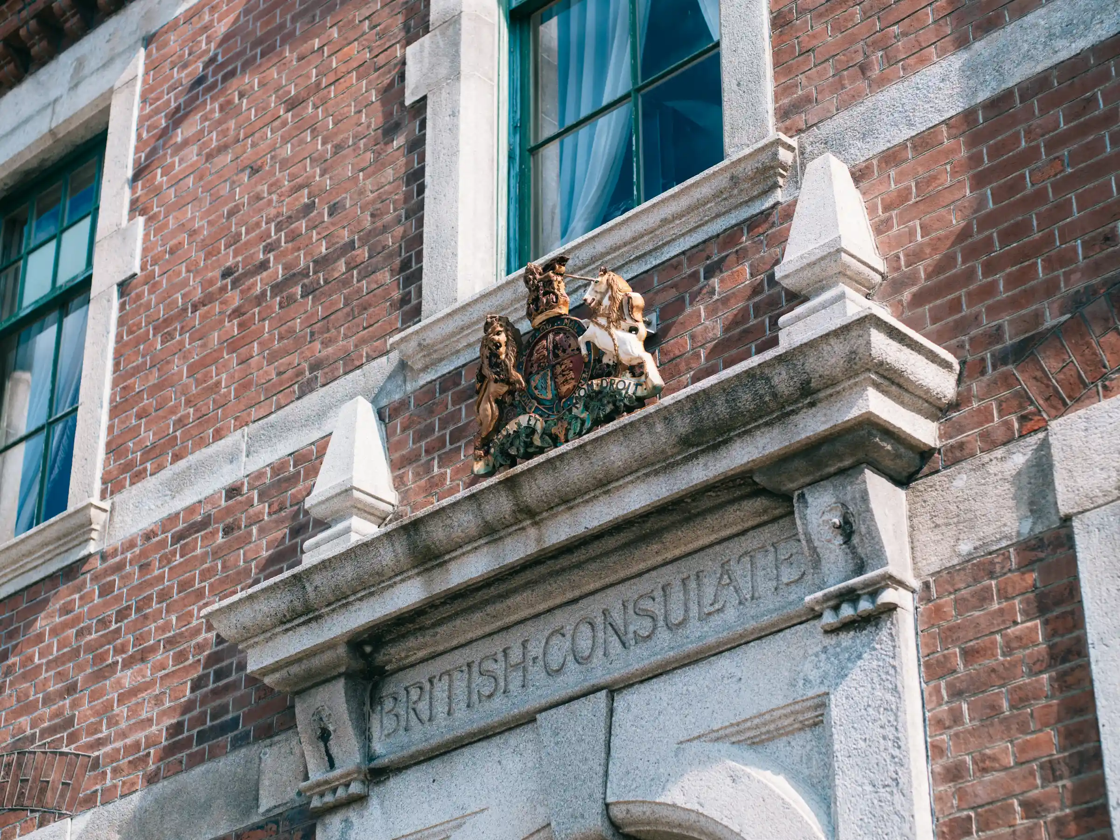
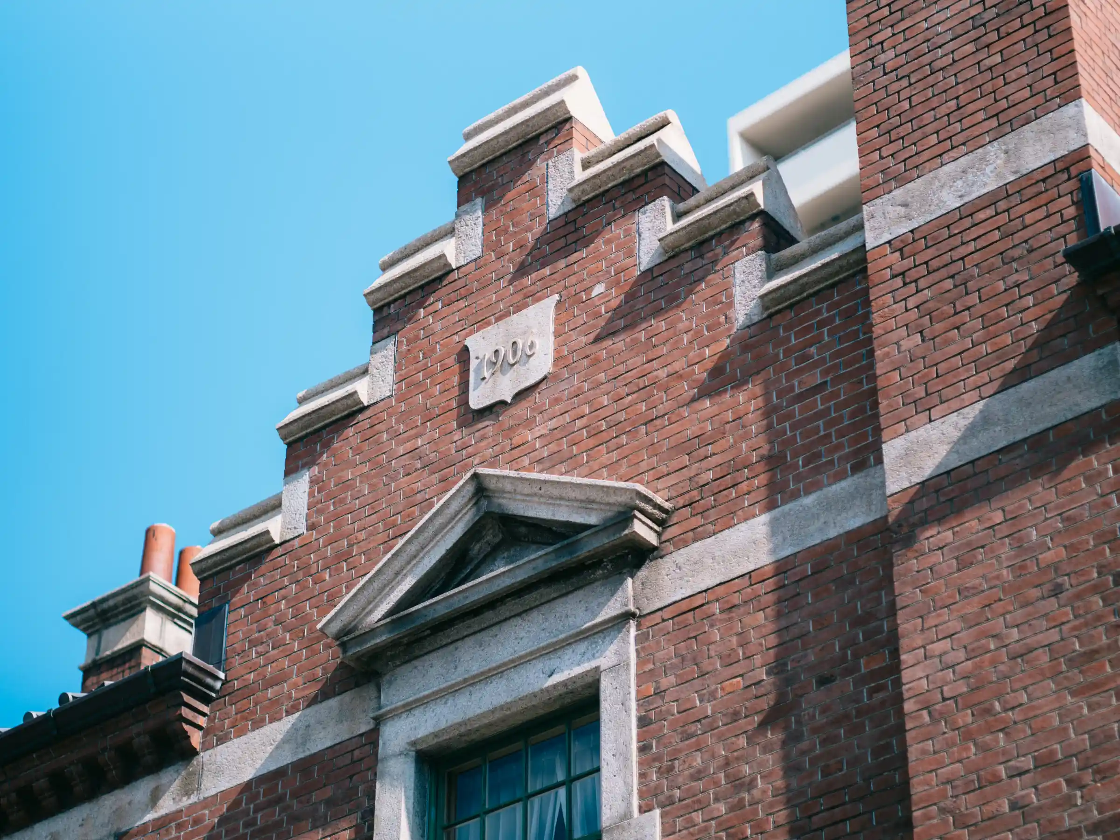
The Former Shimonoseki British Consulate Building is a British consulate built in 1906 in Shimonoseki, then an important point for international trade. Eight Western countries, including the United States, Germany, and the Netherlands, had consular offices in Shimonoseki, and Britain was the first to open a consulate. The diplomat Ernest Satow proposed establishing it as a base for supervising trading ships and handling confidential documents. After beginning work in a rented building in 1901, the consulate built this building. It is the oldest surviving building in Japan constructed for use as a consulate. It was designed by William Cowan, an architect for the British government.
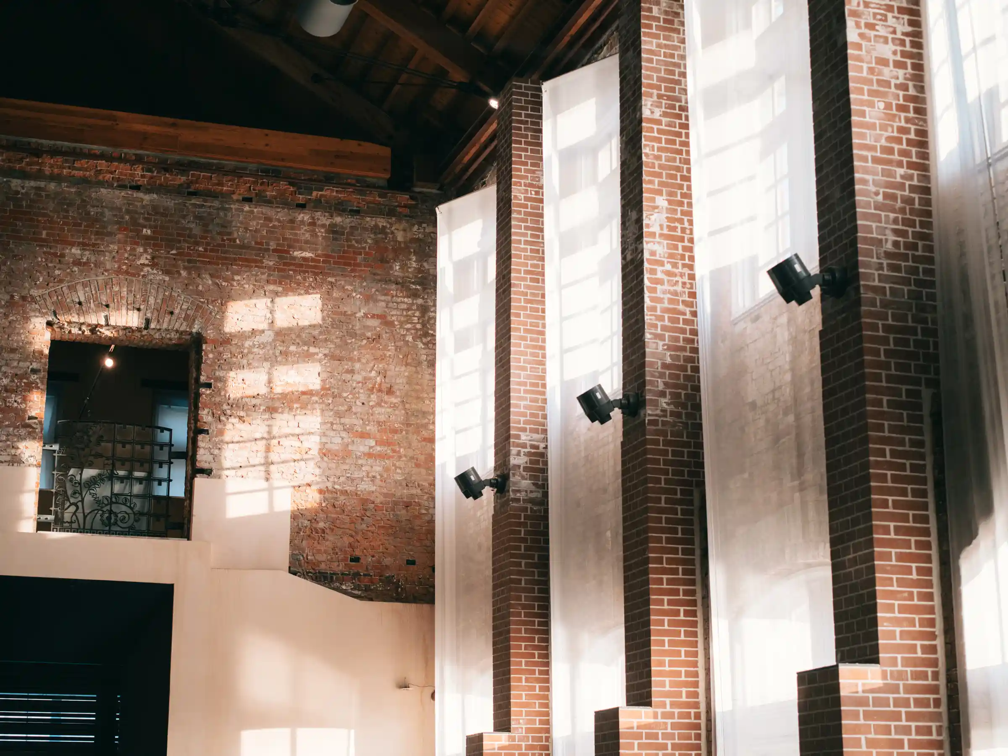
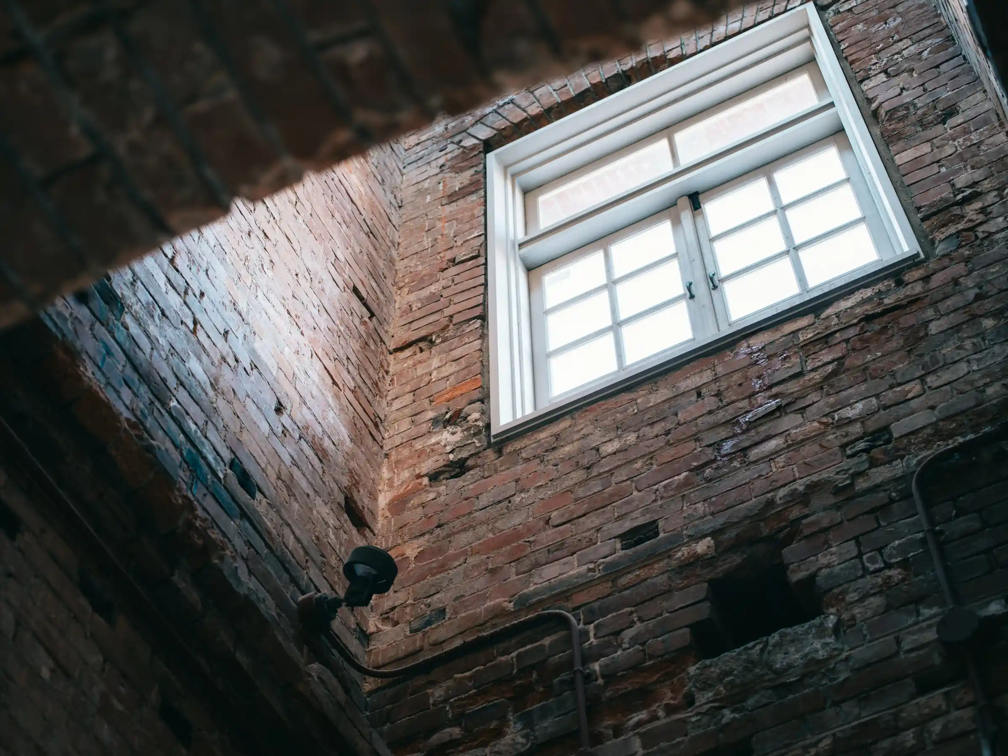
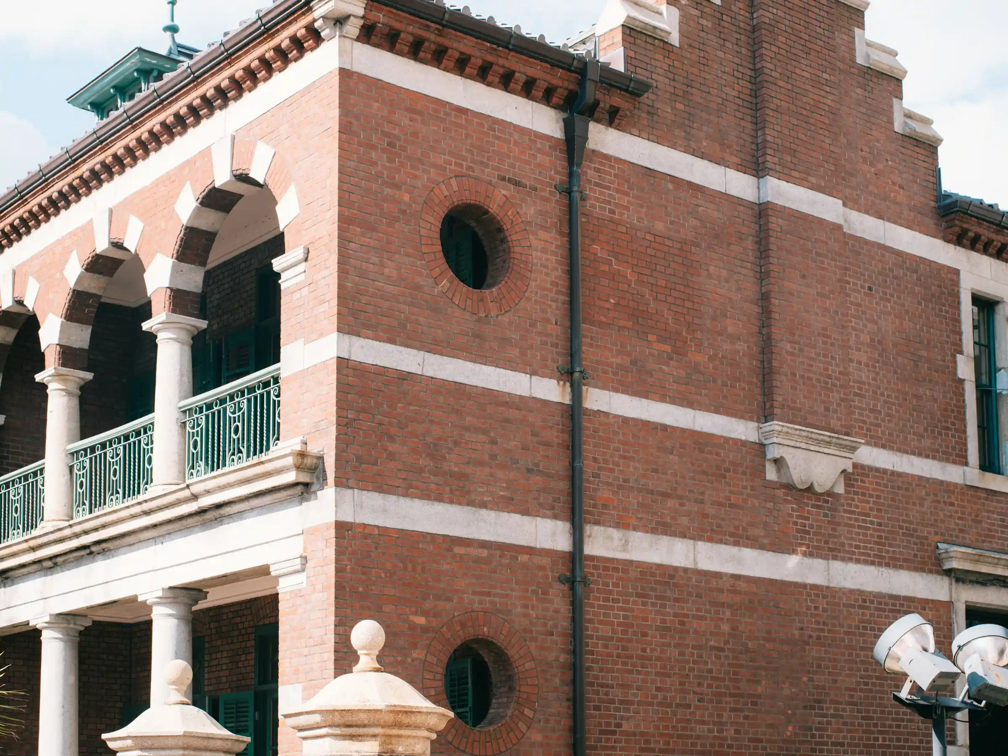
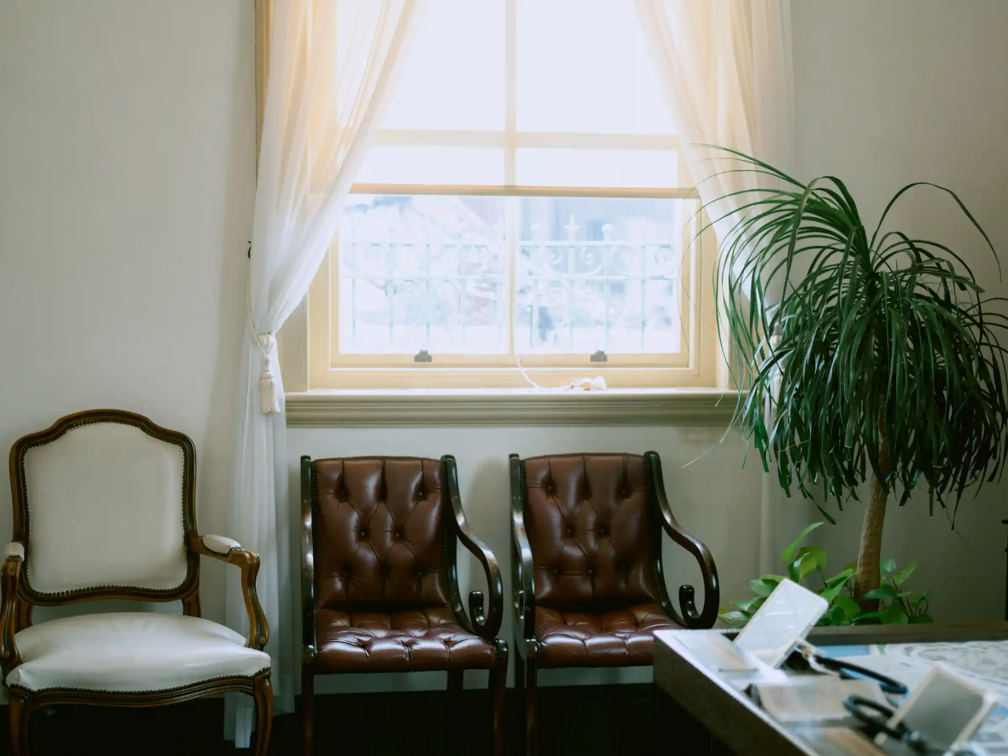
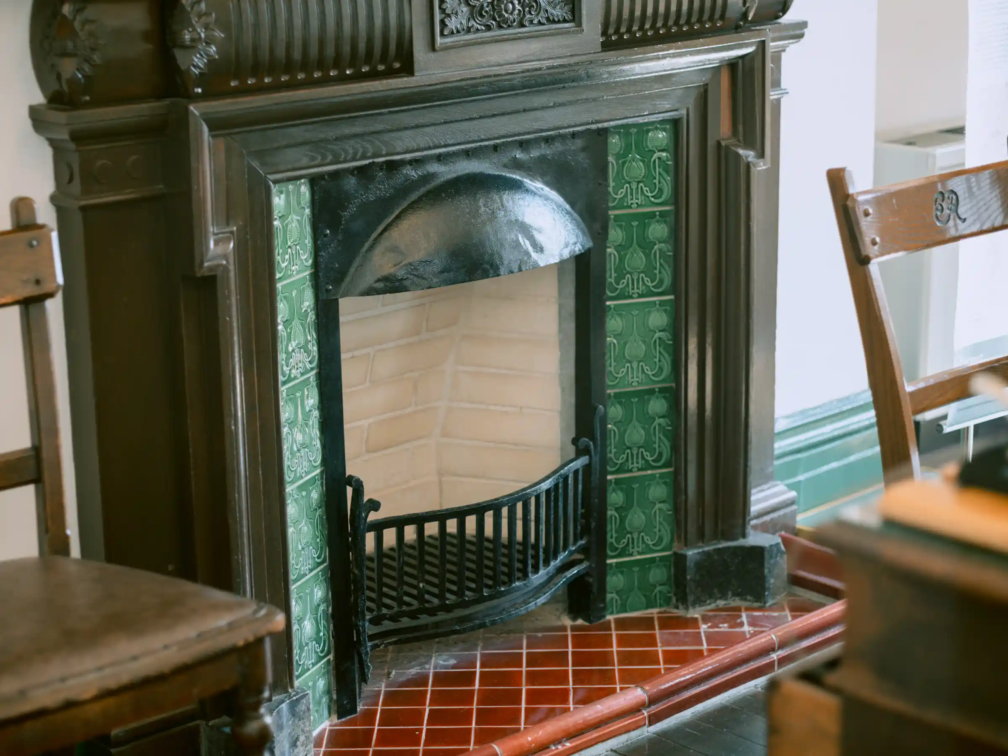
The exterior is a red-brick building in the Queen Anne style, popular in 19th-century Britain, and the stepped gables above the entrance, the columns along the veranda, and the arches trimmed in white stone give it a light touch. The bricks bear an X-shaped stamp showing they were fired in Kishiwada, Osaka, one of Japan’s three main brick-producing areas. Inside, the ceilings are high, ornate moldings frame the doors and windows, and every room has a fireplace and mantelpiece. As befits a consulate frequently visited by people from trading companies, features for protecting information also remain, such as thick, heavy doors to prevent eavesdropping, covers over the keyholes to prevent peeping, and two reception rooms with separate entrances and exits so that visitors would not meet each other.
The consulate closed in 1941 as relations between Britain and Japan worsened, and in 1954 it became the property of Shimonoseki City. For ten years from 1958 it was used as a police box, and part of the exterior wall facing the intersection was removed to make it easier to enter. The wall was later restored, but the difference in brick color still shows where it was. After preservation and repair work beginning in 2008, the first floor now introduces the history of Shimonoseki and the work of the consulate, and the second-floor tearoom serves British-style afternoon tea. Look for the brick stamps and the difference in wall color as you take in this consulate of more than 100 years.
Hours: 9:00–17:00 (rest area, courtyard, and annex gallery: 9:00–22:00)
Closed: Year-end and New Year holidays (with occasional special openings and closures)
Admission: Free
tearoom LiZ: 10:00–17:00 (last order 16:30); closed Tuesdays (open if Tuesday is a national holiday, with another day off instead)
https://maps.apple/p/PnZtZFBBhyQR.H
https://maps.app.goo.gl/TnACwUiaZ2t2kCG37
https://liz.rest/
British Consulate in Shimonoseki
1906
William Cowan (head of the Shanghai office, British Office of Works)
Important Cultural Property, Japan Heritage component property
sankiro
Sankirō
北九州市門司港エリア
33.943192
130.963743
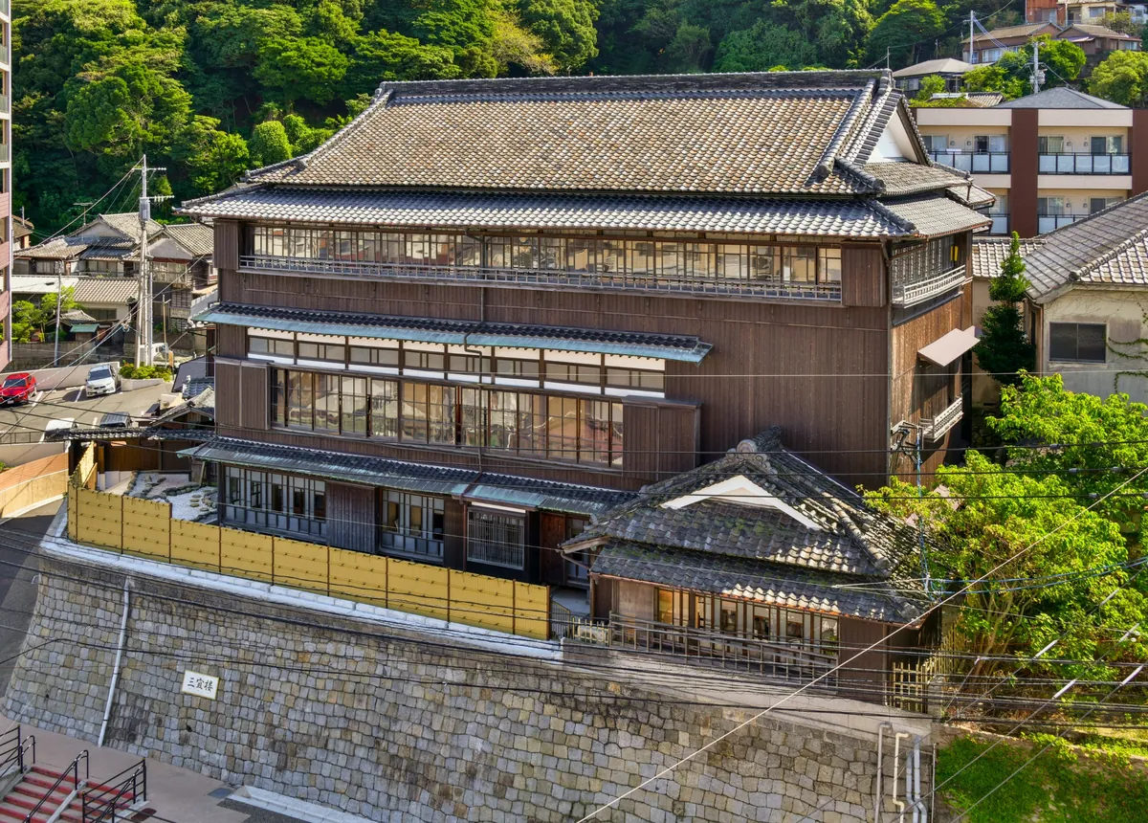
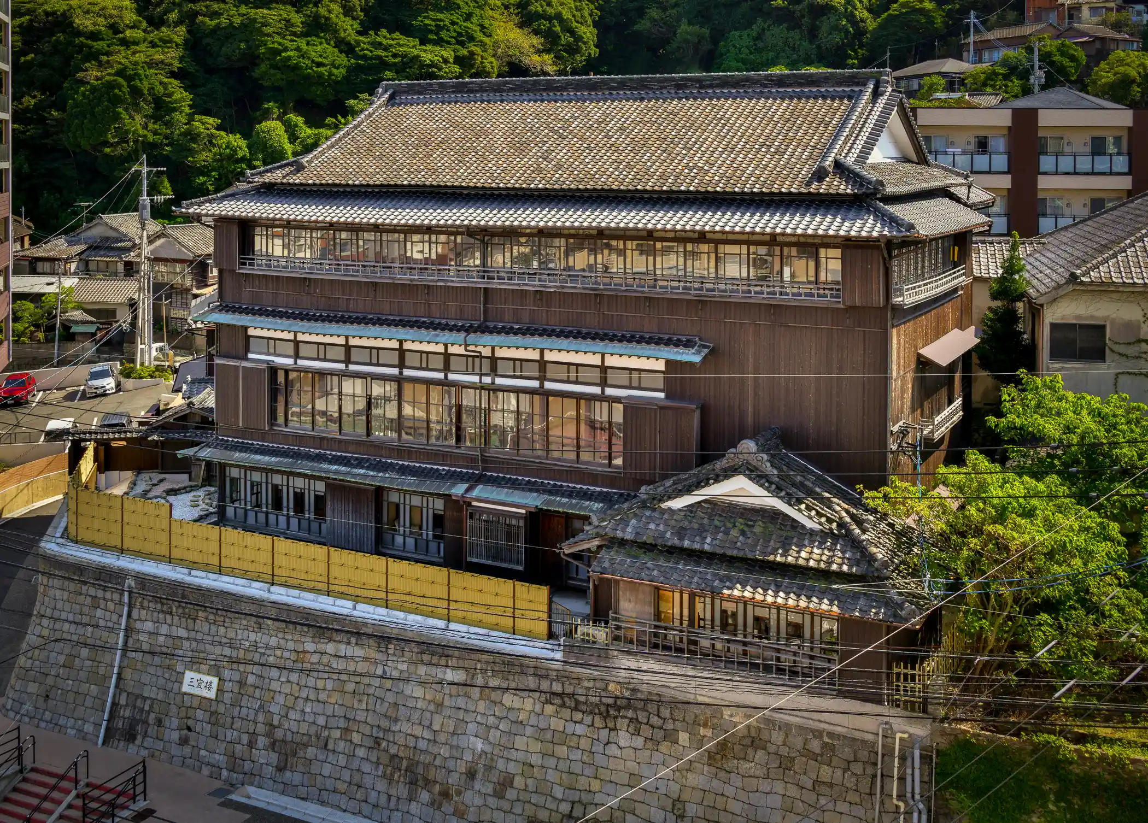
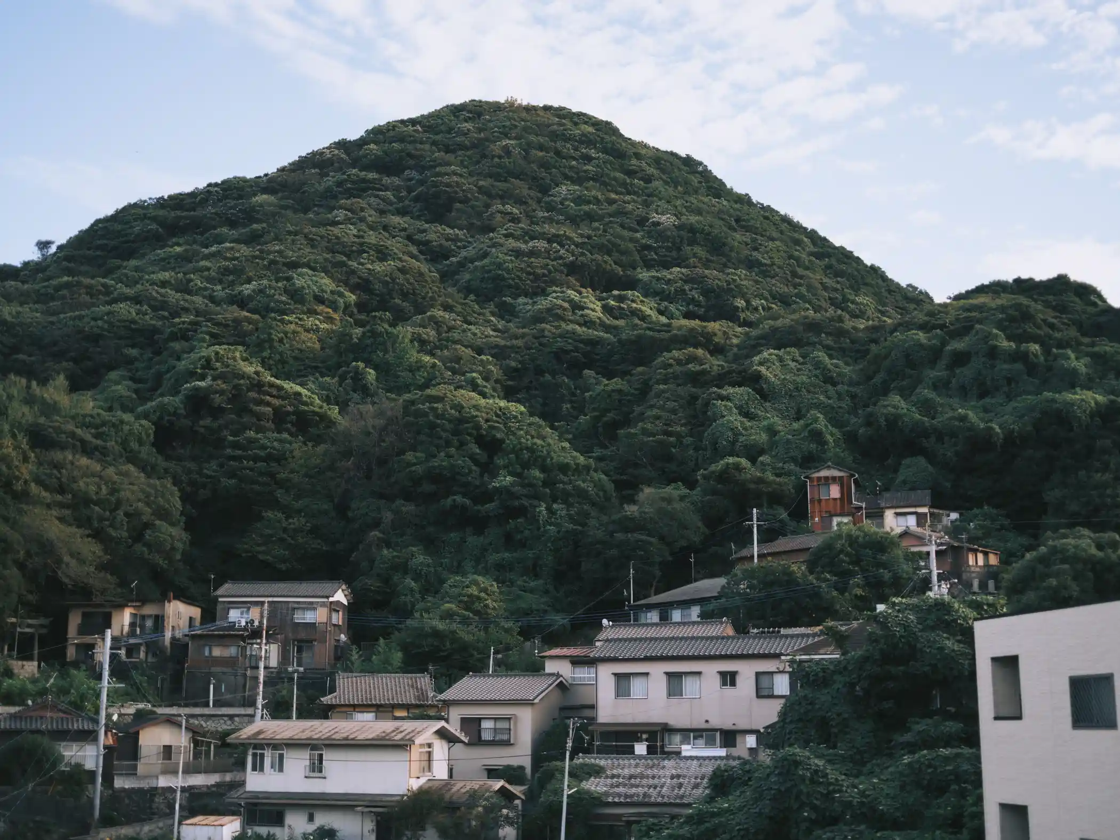
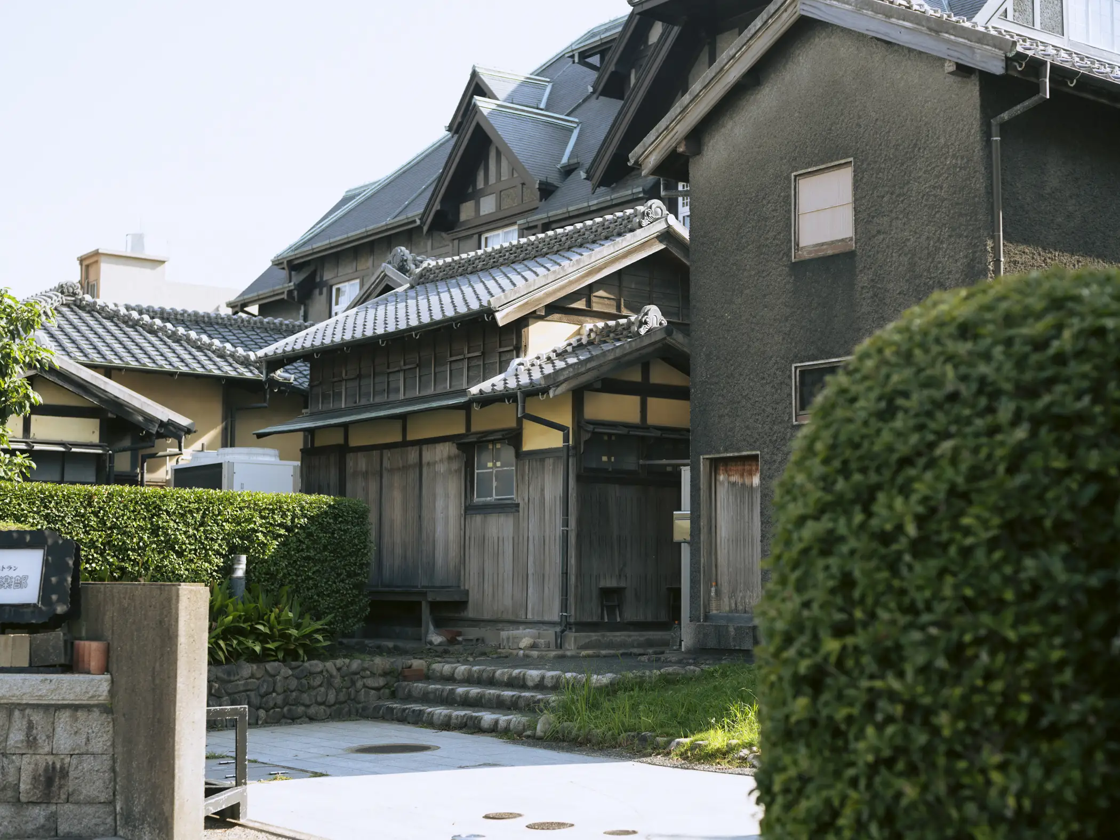
Sankirō is a ryōtei (traditional high-end Japanese restaurant) building built in 1931. Once counted among the top three ryōtei in Mojikō, it was also a social venue where artists, performers, and executives of leading Japanese companies and financial institutions gathered. The large three-story wooden building stands halfway up a hill and looks out over the Kanmon Strait.
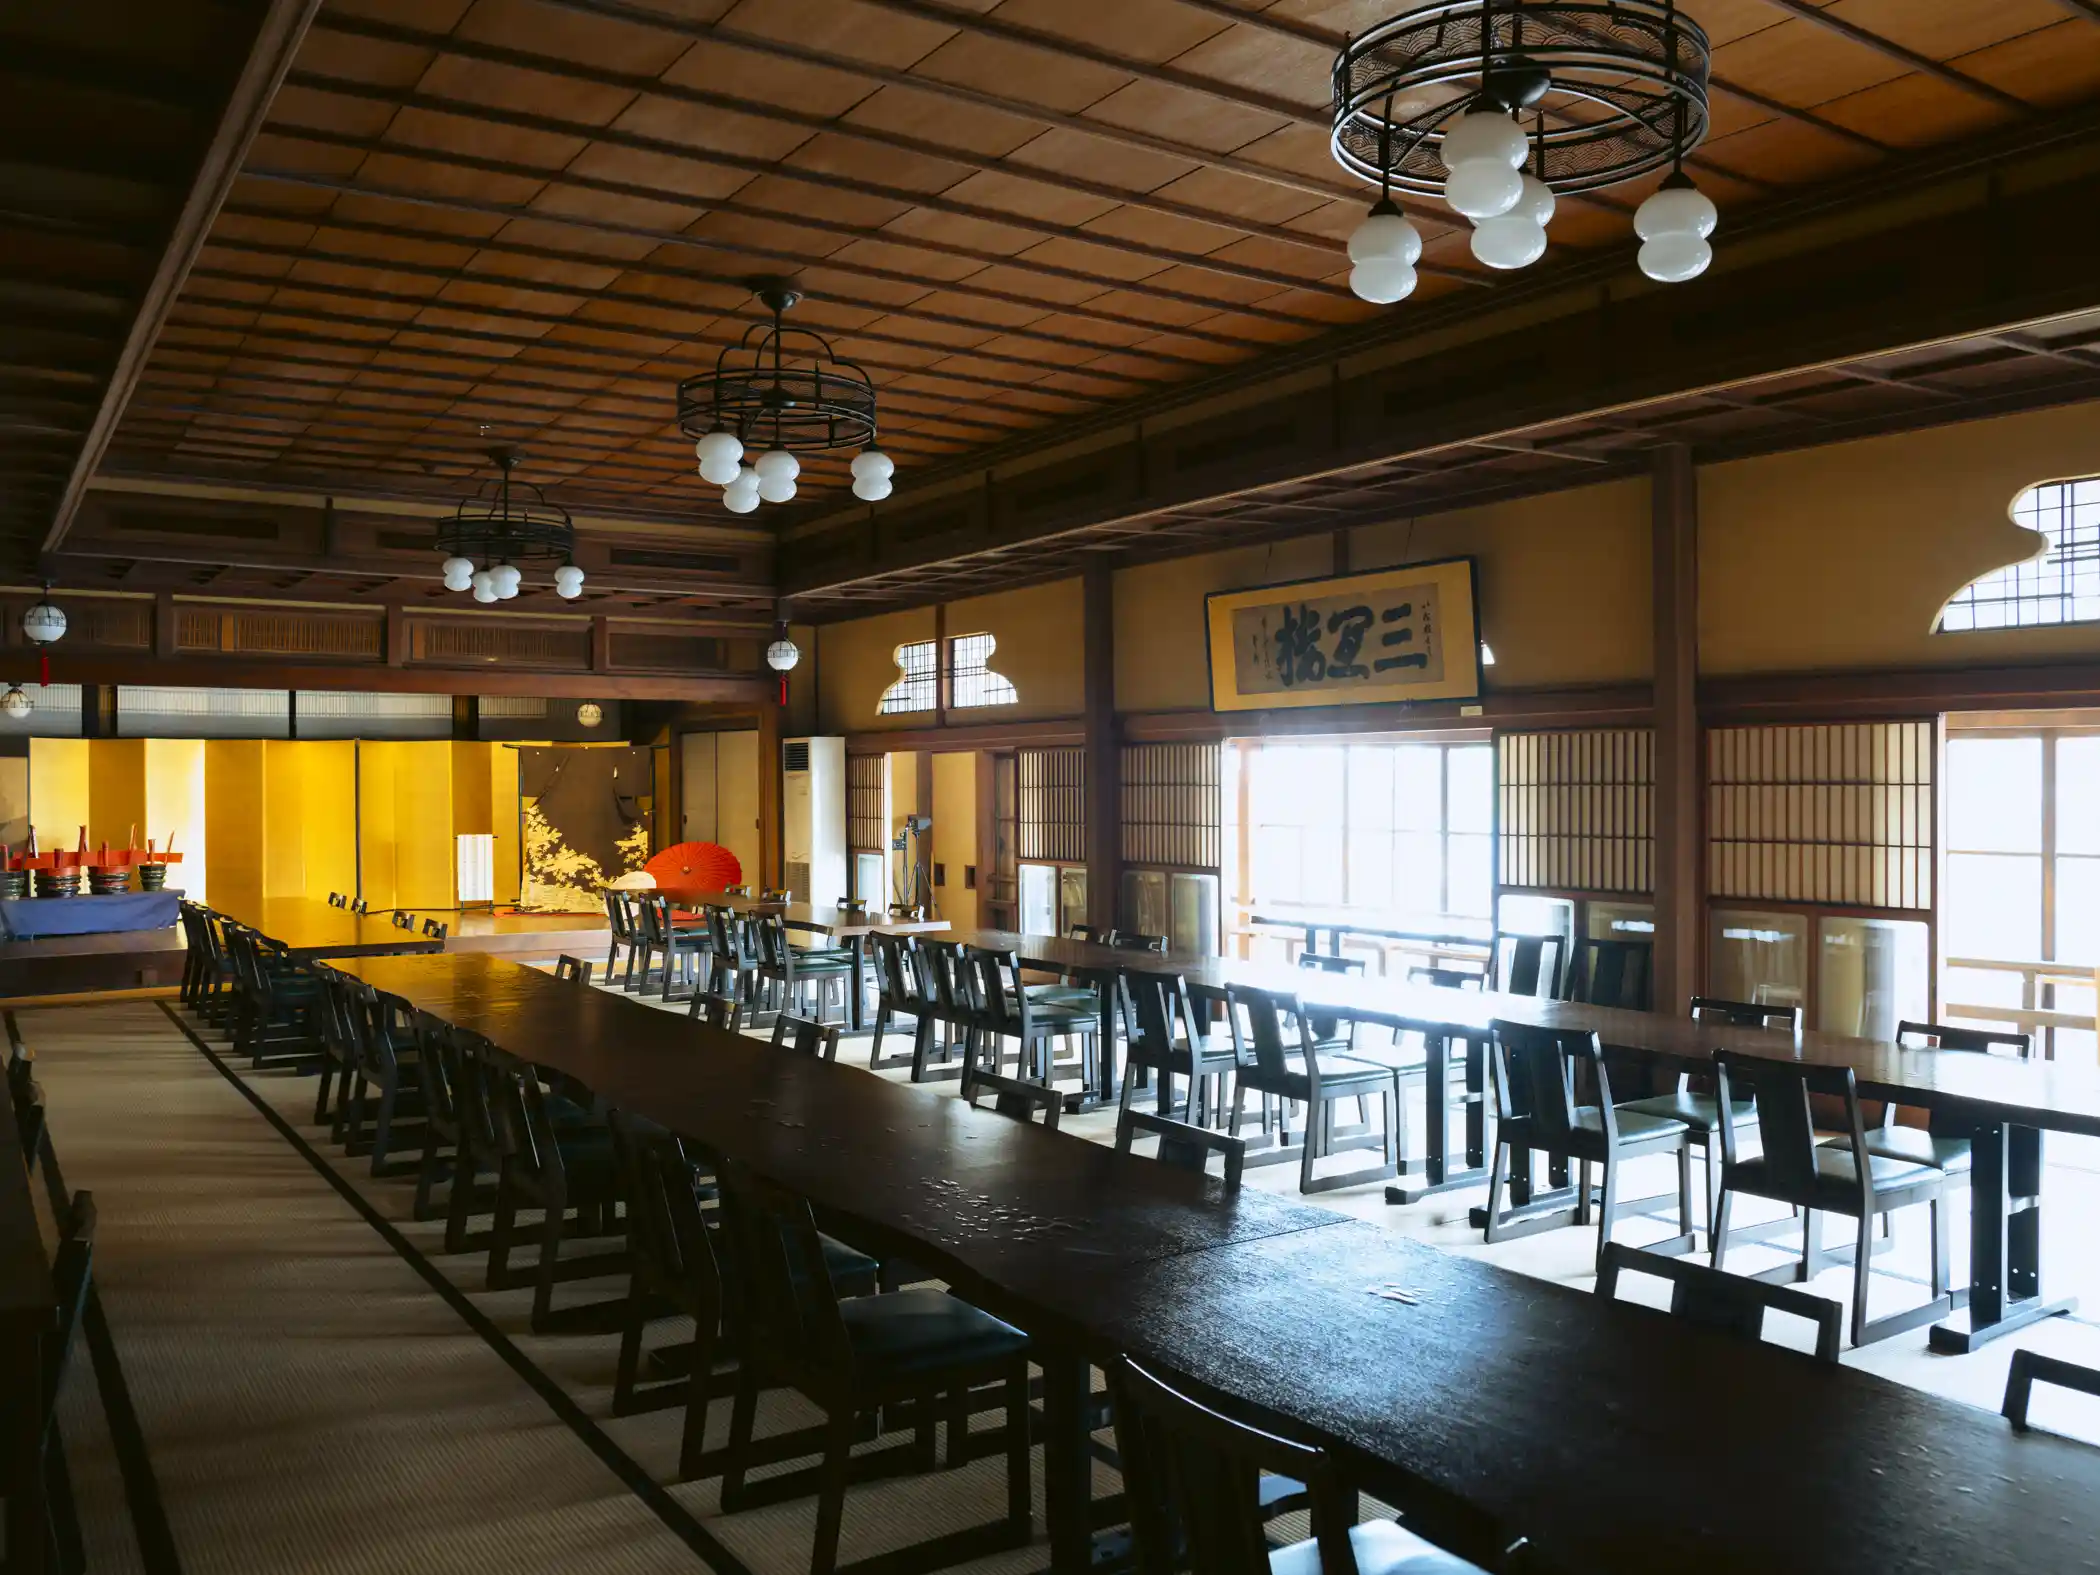
The second floor has a banquet hall of about 116 square meters with sparkling chandeliers and a stage of about 29 square meters at the front. Noh, dance, nagauta (traditional music), and other performing arts were staged here to accompany banquets. The most notable features are the windows and ranma (carved transoms) designed to represent natural scenery. Each room has a different design, such as the Fujikatō-mado (“Mt. Fuji Window”), whose outline resembles Mt. Fuji, and the windows named pine, mountain, moon, and cloud that line both sides of the staircase known as the Tenkū e no Kaidan (“Stairway to the Stars”). When the building was completed, the local newspaper Moji Shinpō praised the elegant, bold building that blended old and new as “a restaurant with a magnificent exterior that is without equal in Kitakyushu.”
The restaurant closed around 1955 and became the home of the founder’s grandson. In 2005 the building faced demolition, but local residents collected 16,000 signatures and about 19 million yen within a year, bought the building, and donated it to the city. Today it operates as Sankirō Saryō Kaito, a restaurant specializing in puffer fish cuisine, and an exhibition room on the first floor introduces the history of Sankirō. Visitors can see up close the craftsmanship in every window and ranma.
Hours: 10:00–17:00
Closed: Mondays (or the following day if Monday is a national holiday)
Admission: Free
https://maps.apple/p/GykT-vtrFckNMP
https://maps.app.goo.gl/Xn2a4tQRXm2Dvw1Z9
Ryōtei Sankirō
1931
Unknown
Japan Heritage component property
former-shimonoseki-telegraph-office-telephone-division
Former Shimonoseki Post Office Telephone Exchange Building
下関市唐戸エリア
33.959055
130.941135
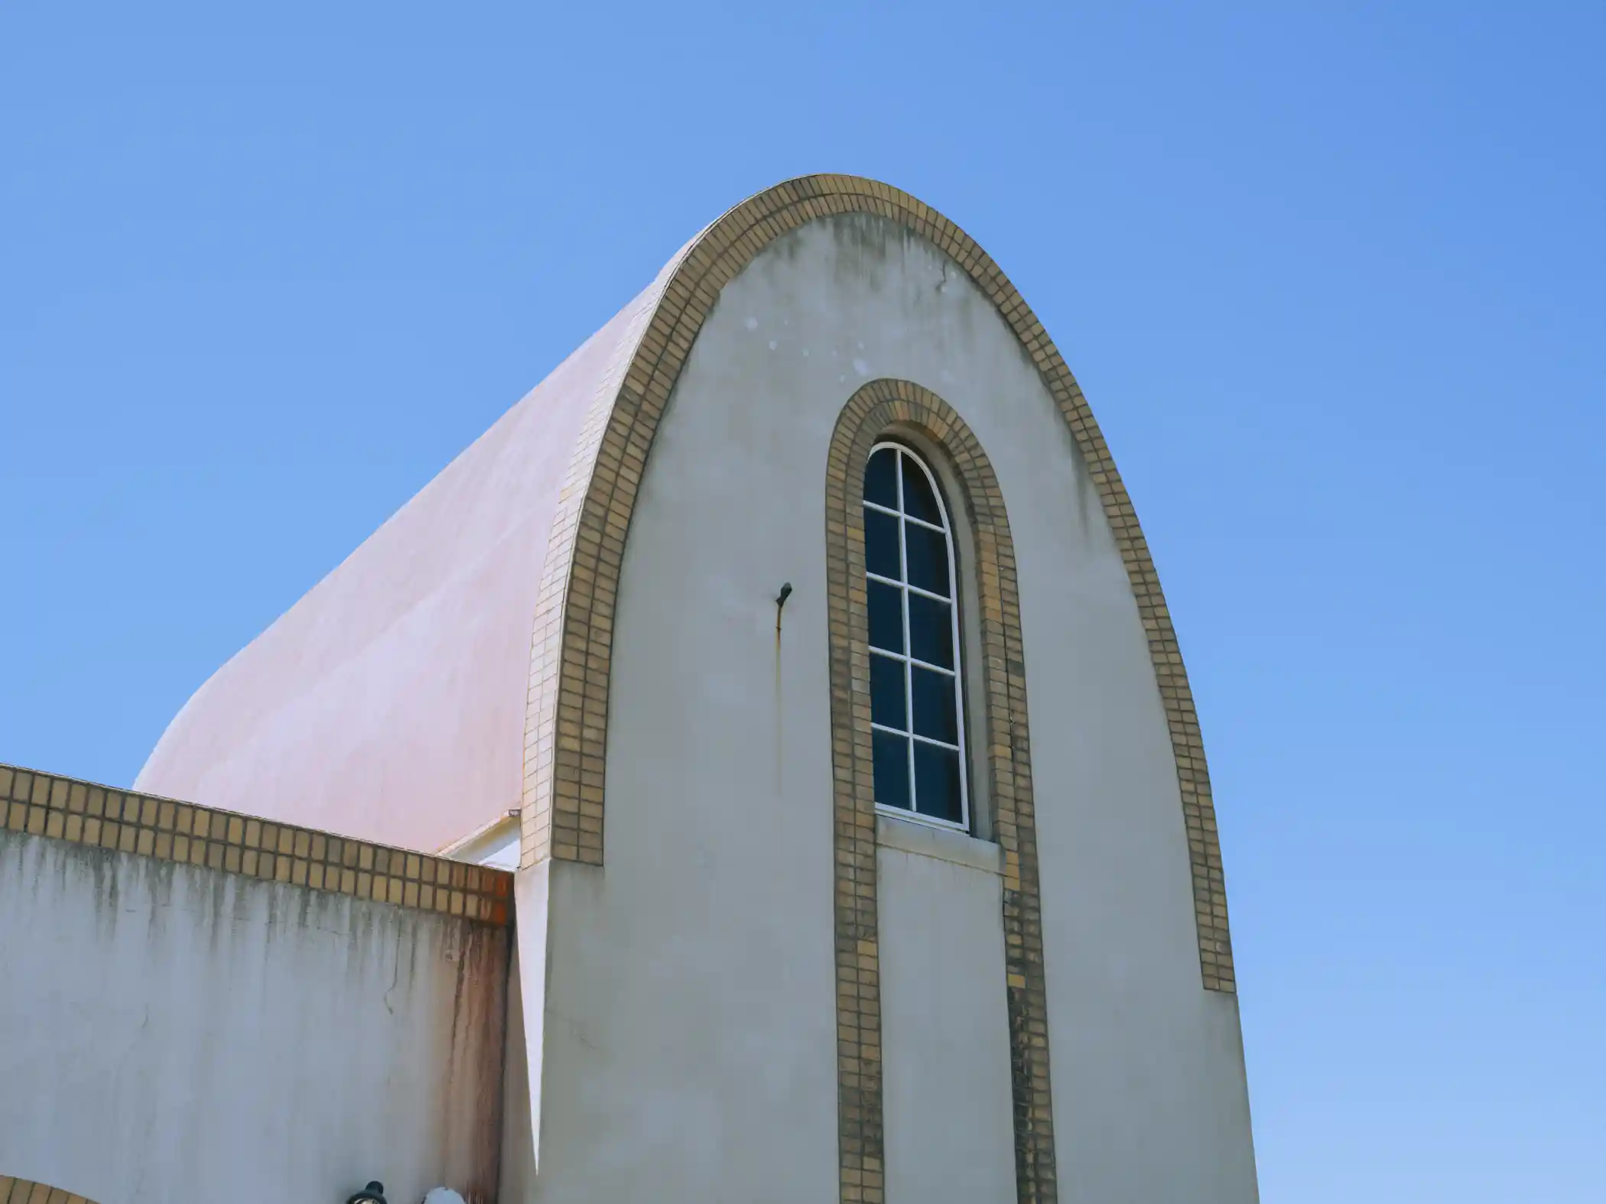
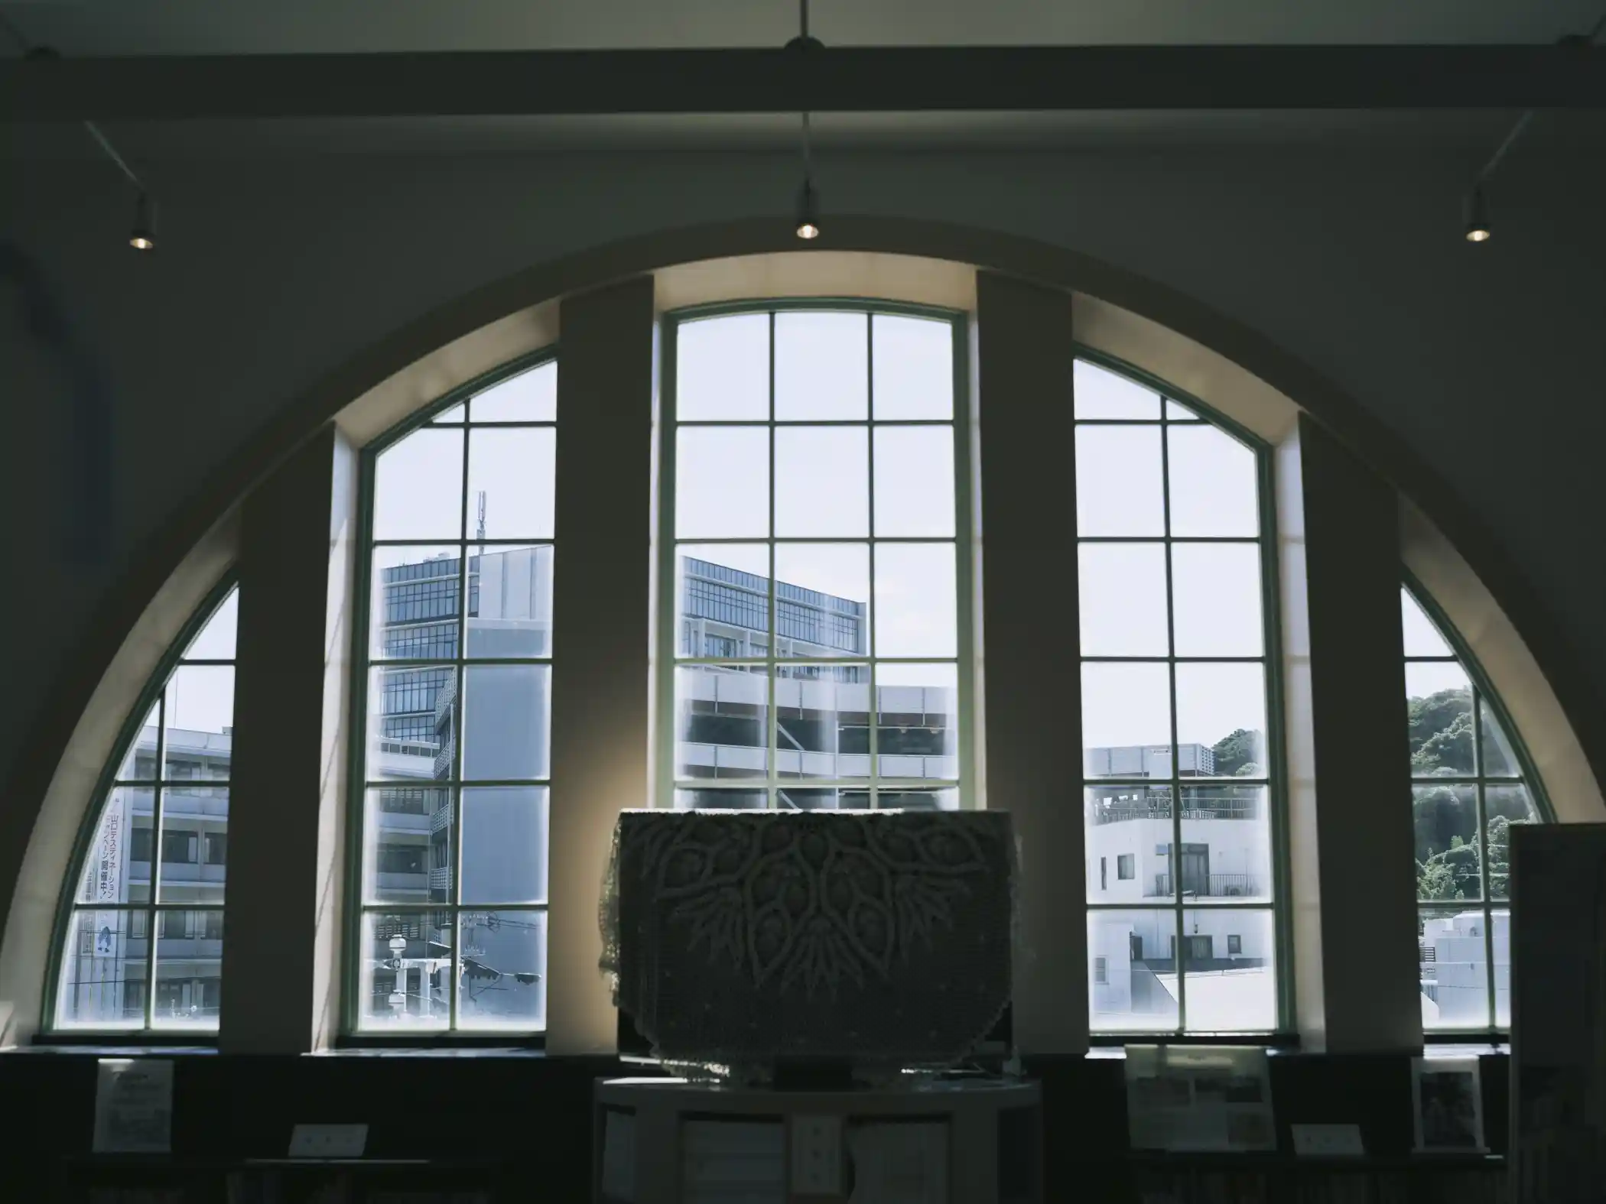
The Former Shimonoseki Post Office Telephone Exchange Building was built in 1924 as the office of the Ministry of Communications’ telephone section, to meet the growing demand for telephones. It was the first building in the Chūgoku region of western Honshu to introduce the common-battery system, the last type of manual switchboard, in which operators connected lines by hand, and it was one of the dedicated telephone buildings the ministry was building at the time. It served as a telephone office until 1966, then came into the ownership of Shimonoseki City and was used as a welfare center and as city hall offices. It is now open to the public as the Shimonoseki City Museum of Modern Pioneers.
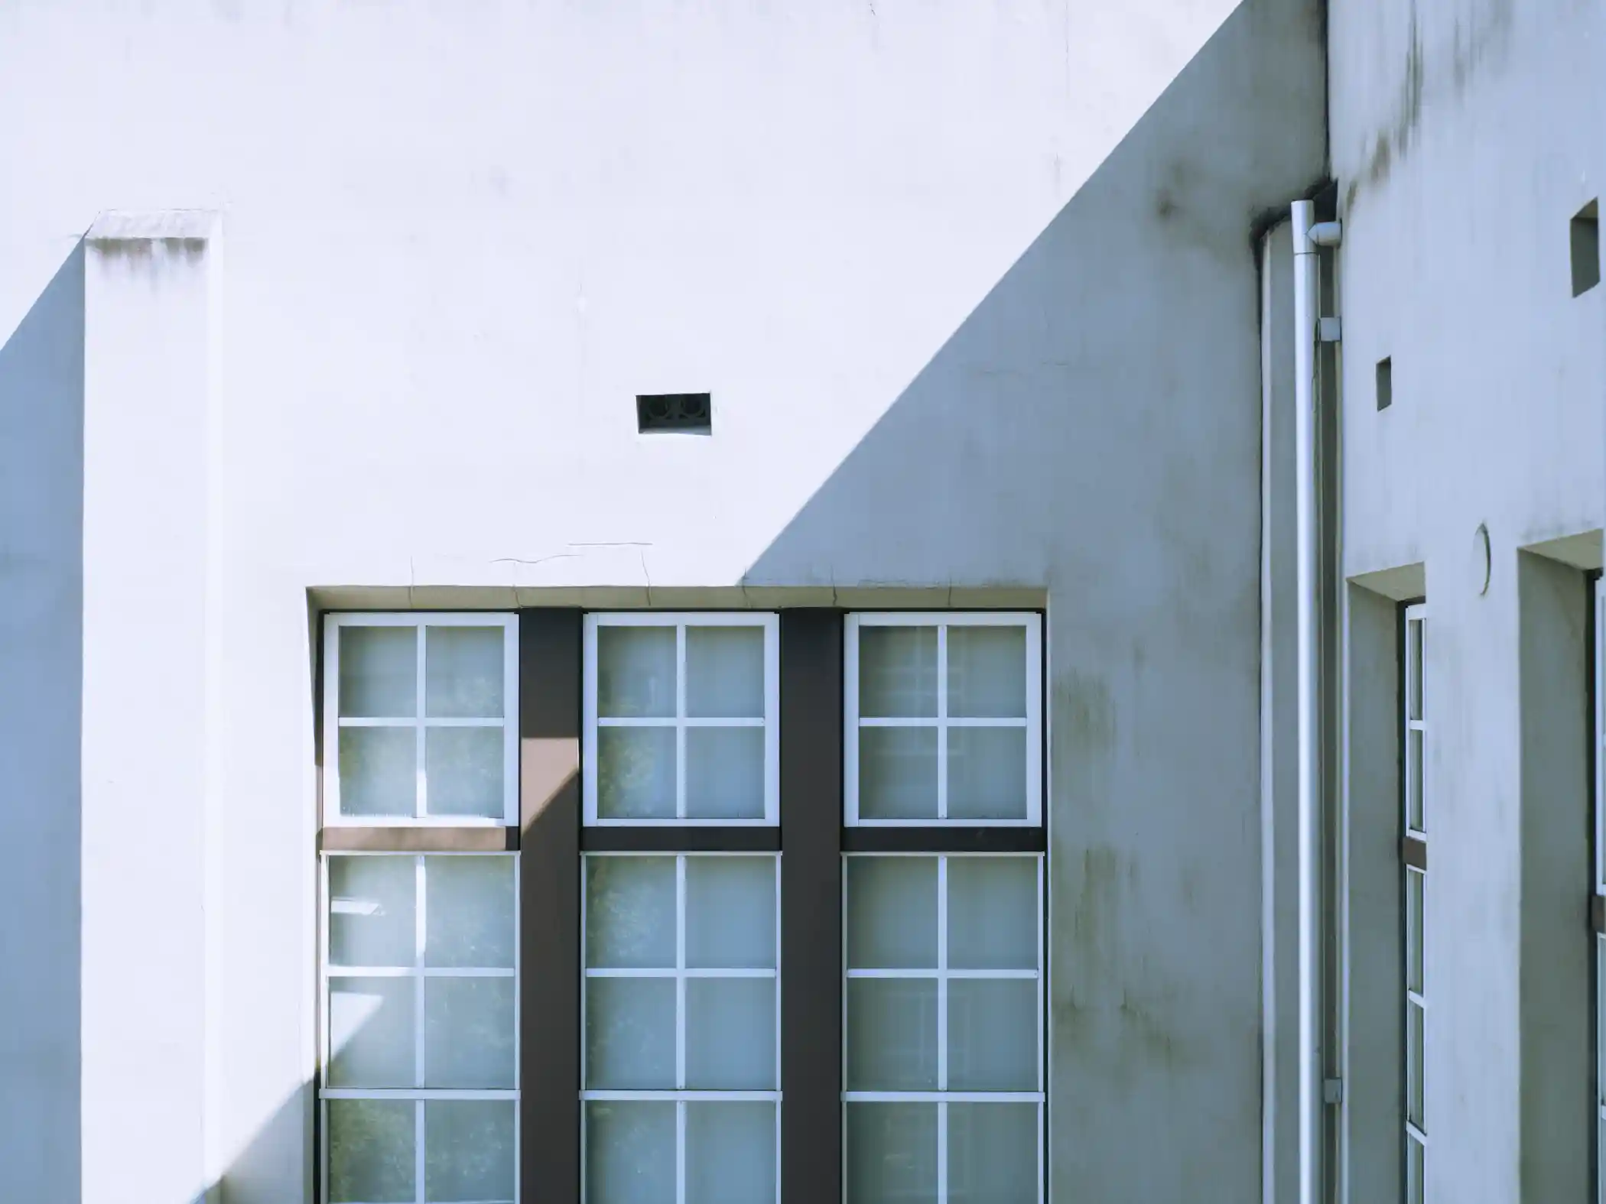
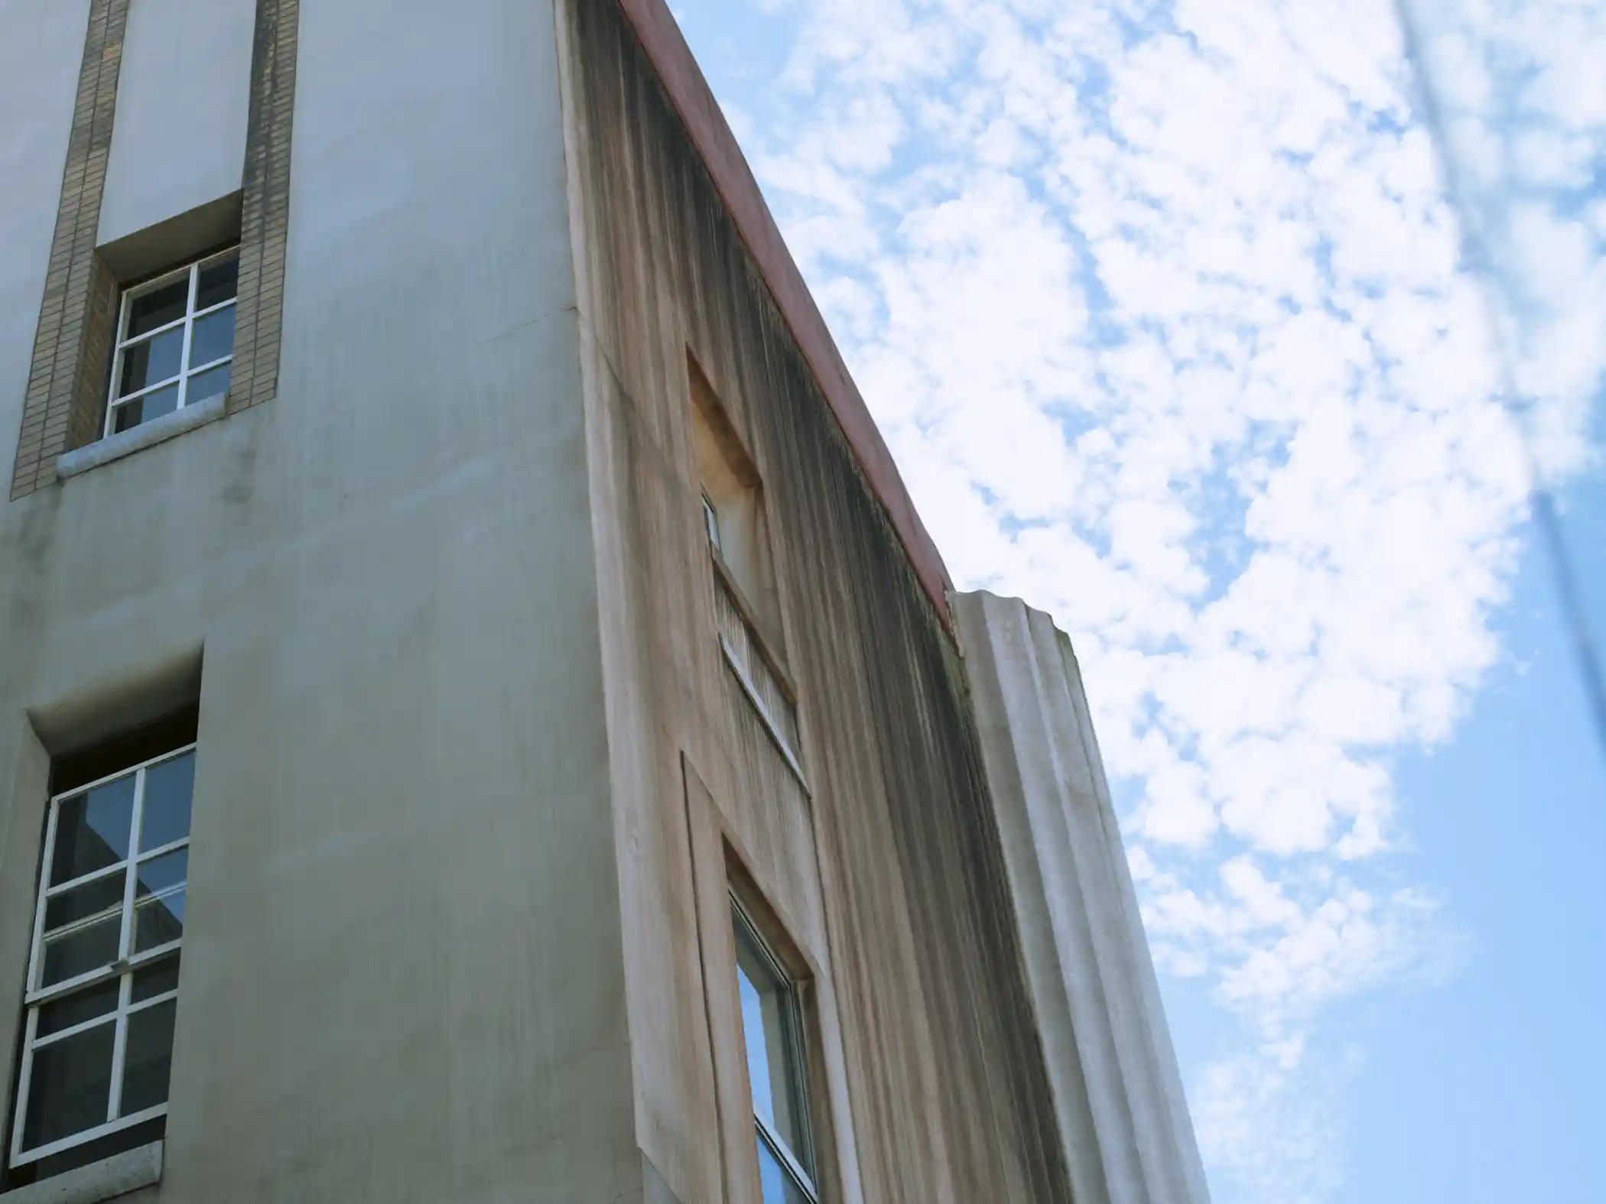
The building’s design is said to be closely related to “Draft for a Telephone Office,” a drawing presented at an exhibition of the Japan Secession Group in 1921. The Japan Secession Group was the first modern architecture movement in Japan, started in 1920 by six students at Tokyo Imperial University, and its leading figure, Yamada Mamoru, later became head of the ministry’s architecture section. Because the curved roof of the tower, the arched third-floor windows, and the colonnade of fluted columns in three heights without capitals closely resemble the drawing, it is called a “Secession-style office.”
Buildings closely resembling the drawing were built in Hyōgo, Fukuoka, and Shimonoseki, but all except the one in Shimonoseki have been lost, making this the only survivor. After looking up at the tower and colonnade from outside, step inside to experience the space of a 1920s telephone office.
Hours: 9:00–17:00
Closed: Tuesdays and Wednesdays (or the following weekday if either is a national holiday)
Admission: Free
https://maps.apple/p/CGZnhQ_NNZFUNw
https://maps.app.goo.gl/H42vM44rRHoefyPZ6
Shimonoseki City Museum of Modern Pioneers
https://kinuyo-bunka.jp/
1924
Building and Repairs Section, Ministry of Communications
Shimonoseki City Designated Tangible Cultural Property, Japan Heritage component property

the-kanmon-building
The Kanmon Building
下関市唐戸エリア
33.956557
130.943331
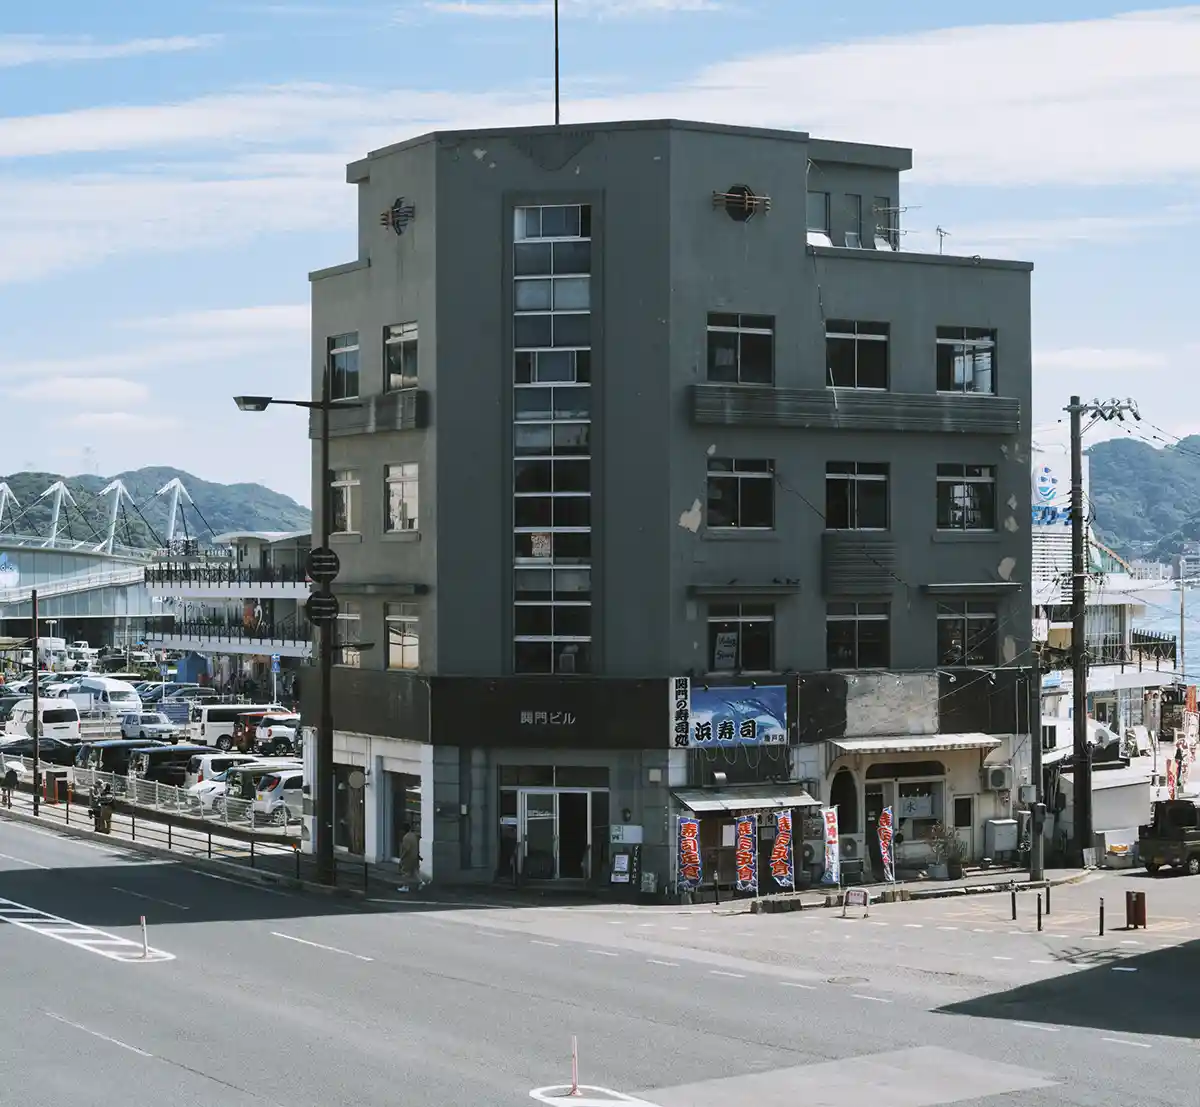
The Kanmon Building is an office building completed in 1931. It was built as the office of Kanmon Kisen, the shipping company that runs ferries between Mojikō and Karato, at the Karato intersection in Shimonoseki, lined with buildings from the late 19th century to the early 1930s. It is one of the few prewar office buildings built by Kanmon Kisen, a five-story reinforced concrete structure.
Unlike the surrounding buildings that adopted older Western styles, such as the Former Shimonoseki British Consulate Building and the Former Akita Co., Ltd. Building, it is an Art Deco building with restrained historical ornament. The corner of the rectangular building is cut off, and the entrance faces both streets. While making use of reinforced concrete to place large windows in the walls, it also incorporates historical designs in the triangular ornament at the top of the front and the columns on either side of the entrance. A small porthole to the right of the entrance still recalls that this was the office of a shipping company.
Each window on the upper floors has its own designed canopy, and the simple, jointless exterior walls set off the rows of windows. Look closely and you will see that the windows differ in shape and size, making the building asymmetrical. You can also spot curious details, such as the bronze pipes across the octagonal windows at the top and a ceramic animal face to the right of the main entrance. The building now houses restaurants on the first floor and offices above, so its interior cannot be entered. The first floor has been remodeled many times and no longer looks as it did when built, but from the intersection you can still look up and see the details of an early 1930s modern office building on the upper floors.
Exterior only (the building houses restaurants on the first floor and offices above, so the interior cannot be toured)
https://maps.apple/p/sf-y.fYkNauM3o
https://maps.app.goo.gl/cL823ZByA2h3cuAq6
Kanmon Kisen Co., Ltd.
1931
Unknown
Japan Heritage component property

former-fudo-chokin-bank-shimonoseki-branch
Former Fudō Savings Bank Shimonoseki Branch
下関市唐戸エリア
33.956194
130.940622
The Former Fudō Savings Bank Shimonoseki Branch is a bank building completed in 1934. It was built as the Shimonoseki branch of the Fudō Savings Bank in the banking district of Shimonoseki, a commercial city that prospered as a transport hub. It is a three-story reinforced concrete building designed by the bank’s chief architect, Sekine Yōtarō, and four engineers from its building department. Like other prewar bank buildings, for which dignified and solid designs were preferred, it is based on the Western European classical style.
A major feature of the building is its base-isolation structure, which was groundbreaking at the time. After the Great Kantō Earthquake, there was a debate over whether buildings should be rigid or flexible to withstand earthquakes, and Oka Ryūichi and Obata Keiji, who had each developed their own theories of seismic isolation, took part in designing the isolated foundation. Isolation columns with large spherical bottoms stand between the foundation and the building, and their tops are connected with ball joints. In an earthquake, the columns rotate to let the building’s horizontal shaking pass, and the friction at the rotating parts absorbs the energy of the shaking. It is considered the oldest surviving practical base-isolated building in the world, and it is still used today as the Shimonoseki branch of the Chugoku Labour Bank.
The entrance, which takes up one-third of the front, has two tapering Tuscan columns standing on either side of the doorway, and the canopy and moldings are carved with acanthus patterns. The base and the area around the entrance are stone, while the other walls are finished in mortar scored with joints, making the whole building look as if it were built of stone.
Visiting hours: 9:00–11:00, 12:00–15:00
Closed: Saturdays, Sundays, and national holidays
Admission: Free
This is a working financial institution, so please do not get in the way of customers
https://maps.apple/p/MTqAPfTJg3729M
https://maps.app.goo.gl/S3CWLEELm8asFbKGA
Chugoku Labour Bank Shimonoseki Branch
1934
Sekine Yōtarō
Japan Heritage component property

kitakyushu-bank-moji-branch
Former Yokohama Specie Bank Moji Branch
北九州市門司港エリア
33.944395
130.963628
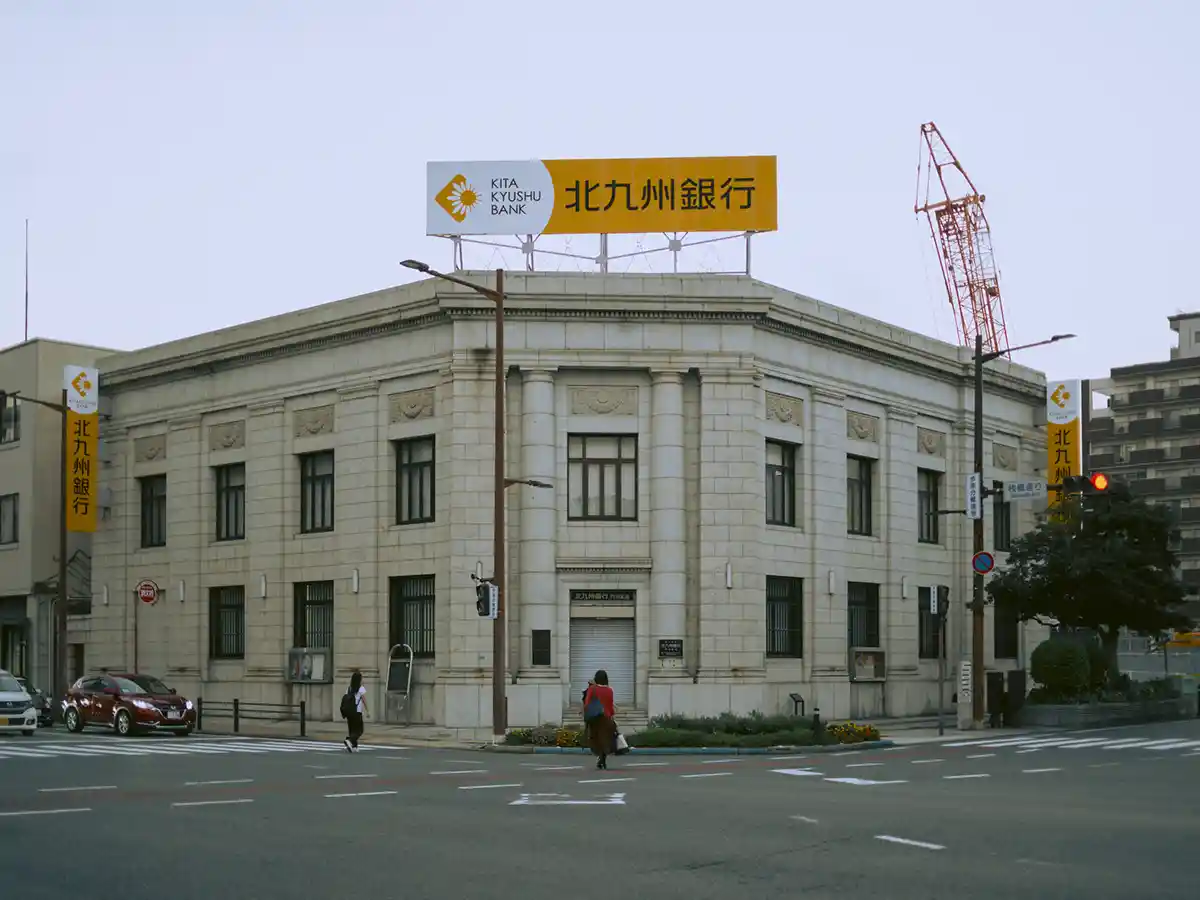
The Former Yokohama Specie Bank Moji Branch is a bank building completed in 1934. It was built as the Moji branch of the Yokohama Specie Bank, which specialized in foreign exchange and trade finance. Because the bank served companies rather than the travelers and shipping companies gathered at the port, it was located closer to the city center than to the harbor. It is a two-story reinforced concrete building designed by Sakurai Kotarō, who studied architecture in London and called himself a classicist, and it has a solid construction with an especially strong classical character among Moji’s historic buildings.
At the time, many banks, including the Bank of Japan, had branches in Moji, which prospered as the financial center of western Japan. After the Yokohama Specie Bank was dissolved, the building passed to the Yamaguchi Bank, and it is now used as the Moji branch of the Kitakyushu Bank.
Above the second-floor windows is a row of relief garlands called festoons, and the entrance is flanked by pilasters modeled on the columns of ancient Greece and Rome.
Exterior only (it is a working bank, so please do not enter the building for sightseeing)
https://maps.apple/p/VKBn5JF4-F8PES
https://maps.app.goo.gl/rZCzq8QCxjj2GGyJ9
Kitakyushu Bank Moji Branch
1934
Sakurai Kotarō
Japan Heritage component property
mojiko-station
Mojikō Station
北九州市門司港エリア
33.94515
130.961547
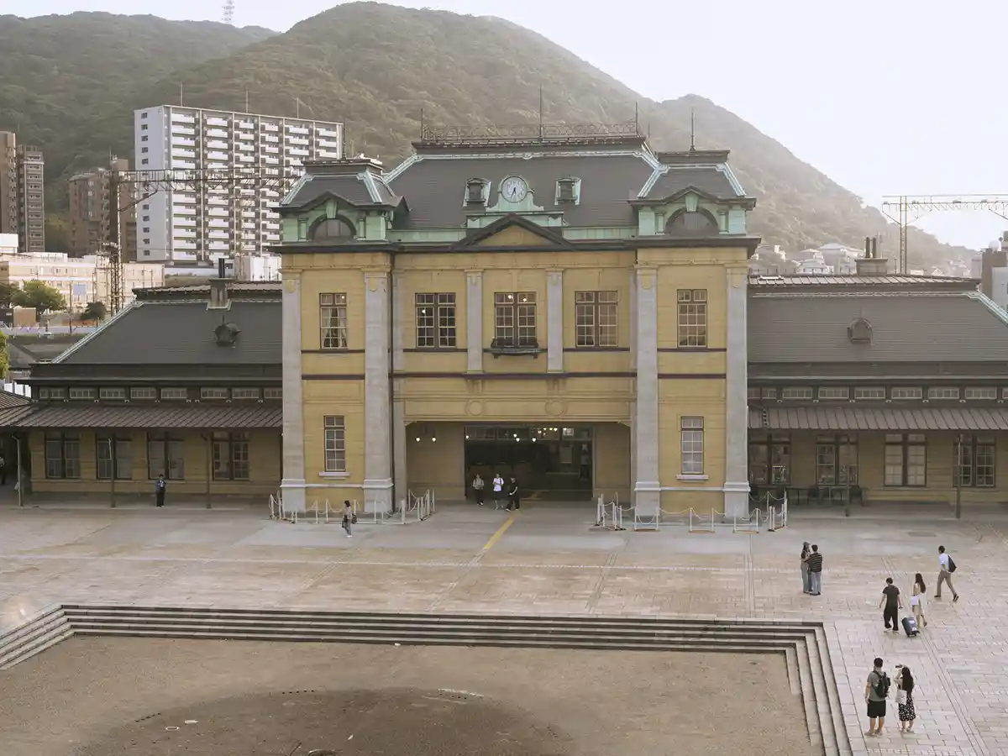
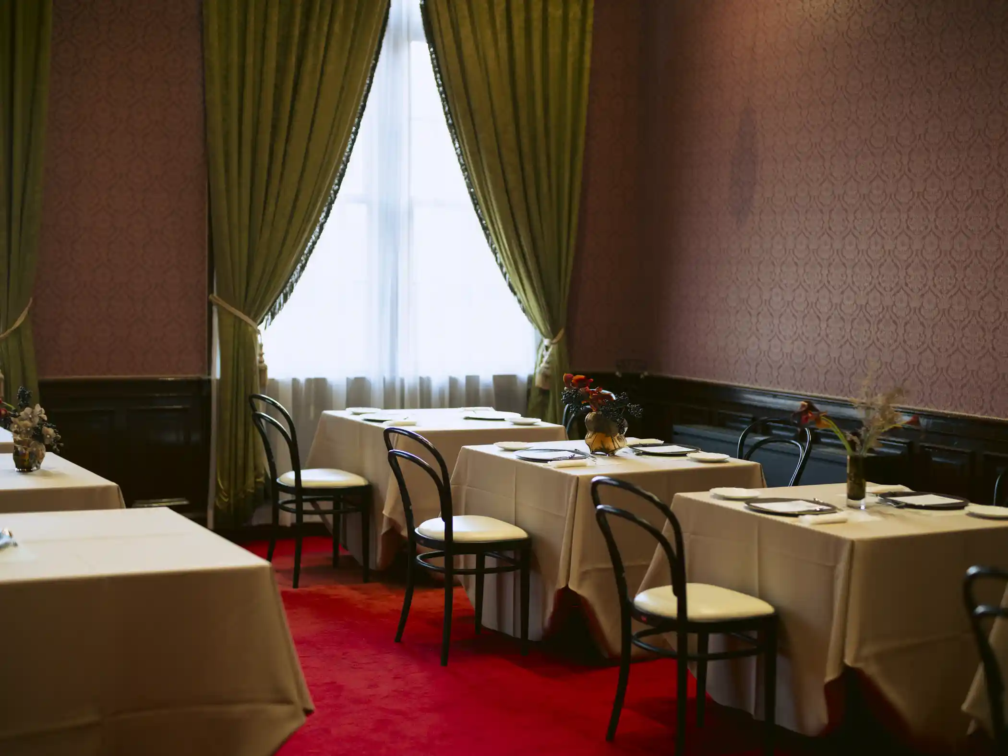
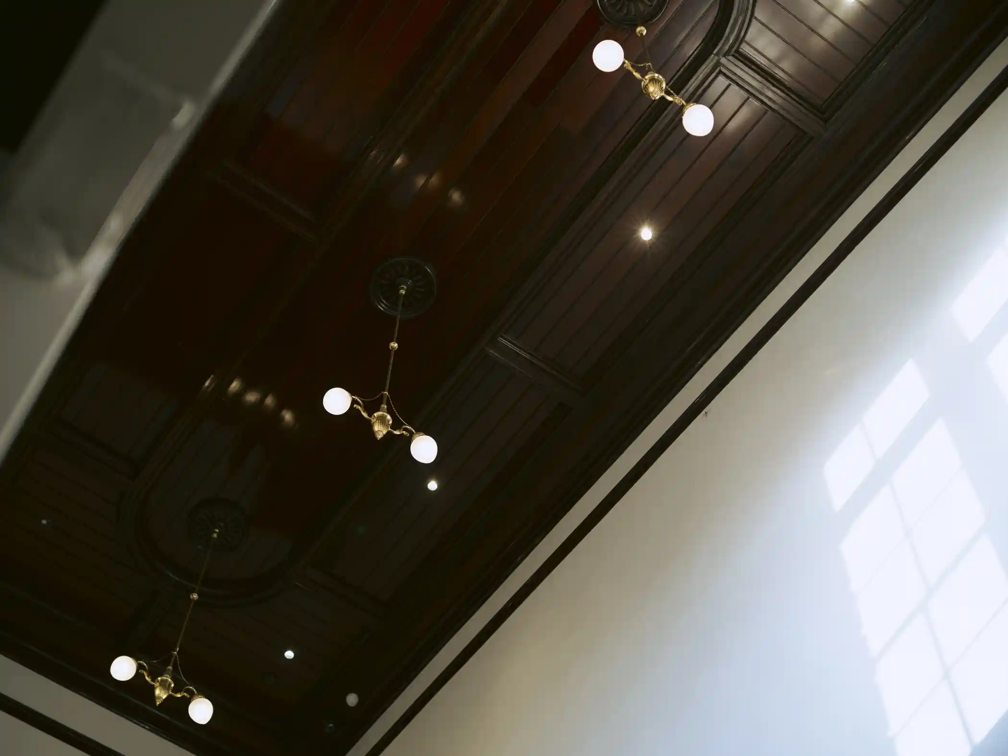
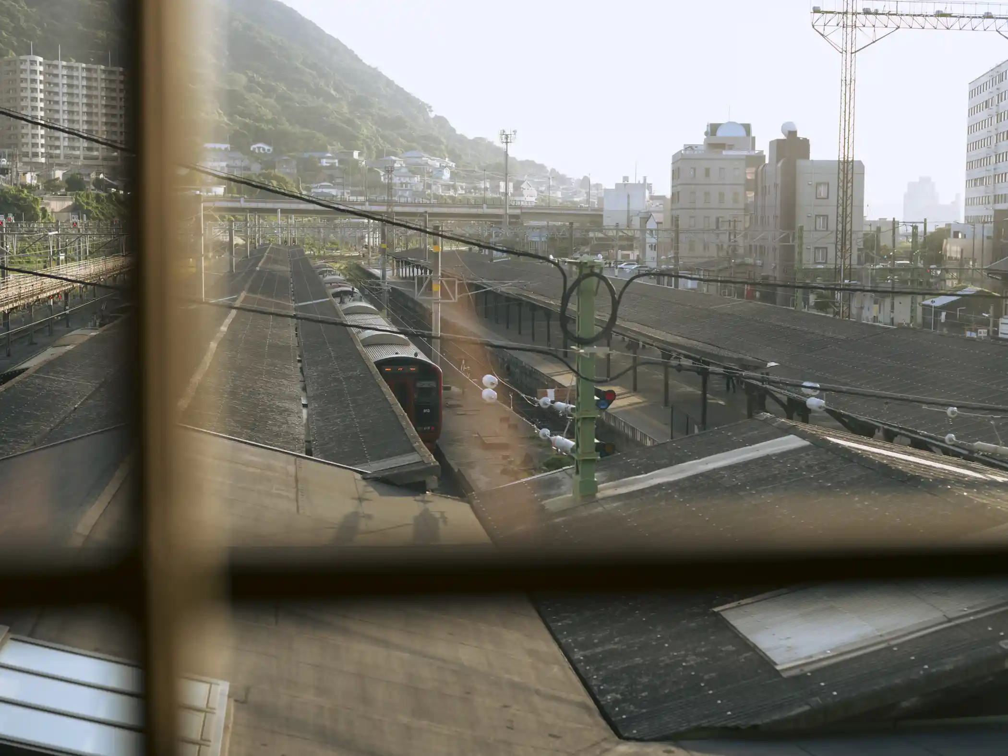
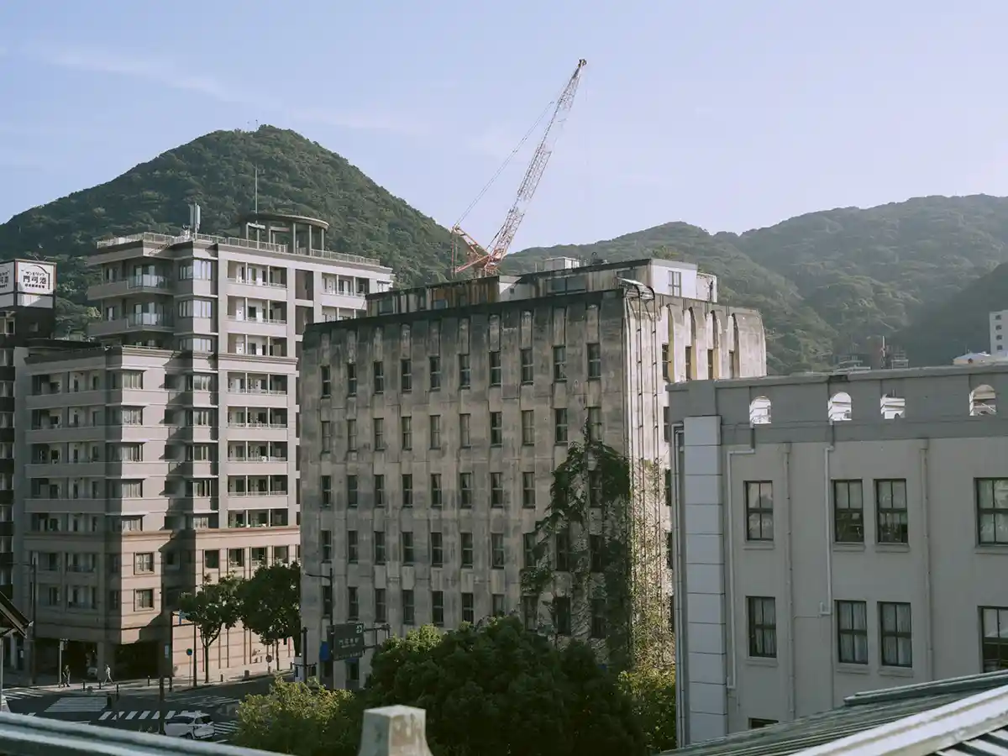
Mojikō Station is a station building completed in 1914. It opened under the name Moji Station as the starting point of Kyushu’s railways, and the current building is the second, built about 200 meters from the original site. It is a wooden station in the Neo-Renaissance style, with a two-story central wing and one-story east and west wings, and its neat, symmetrical form conveys its dignity as a transport hub linking Honshu, Kyushu, and the Asian mainland beyond.
When the Kanmon Railway Tunnel opened, Dairi Station at the tunnel entrance was renamed Moji Station, and this station was renamed Mojikō Station. It later became the first railway station in Japan to be designated an Important Cultural Property, and the survey carried out at that time revealed that the design, long attributed to the supervision of a German engineer, was in fact the work of the Construction Section of the Kyushu Railway Bureau of the Railway Agency. After about six years of preservation and repair work, the station regained its 1914 appearance.
The stone-effect exterior walls and the natural slate roof were returned to their original state during the repairs, and the large clock on the front, long a familiar sight, was remade and kept. Inside the station, rare and solidly modern fittings from the time remain and can still be seen today, including a bronze hand-washing basin, flush toilets, washrooms finished in marble and tile, and granite men’s urinals.
The station building is free to explore (it is a working station, so please do not get in the way of passengers)
https://maps.apple/p/~C8SbzfcGoE.6v
https://maps.app.goo.gl/Nxx84zhBrzbpQFWY8
Moji Station
1914
Construction Section, Kyushu Railway Bureau, Railway Agency
Important Cultural Property, Japan Heritage component property
former-jr-kyushu-headquarters-building
Former JR Kyushu Headquarters Building
北九州市門司港エリア
33.945233
130.962152
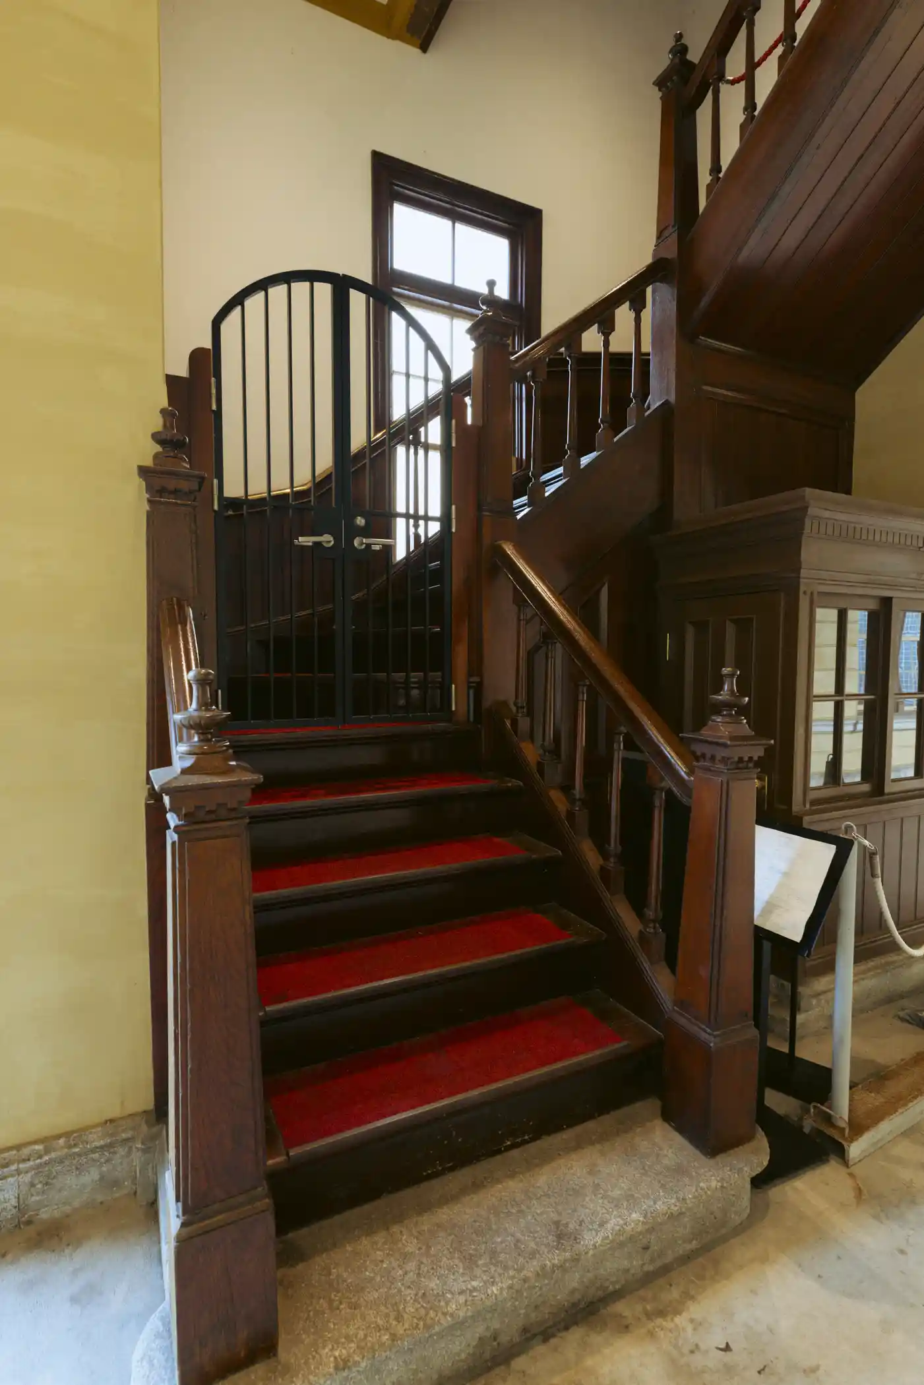
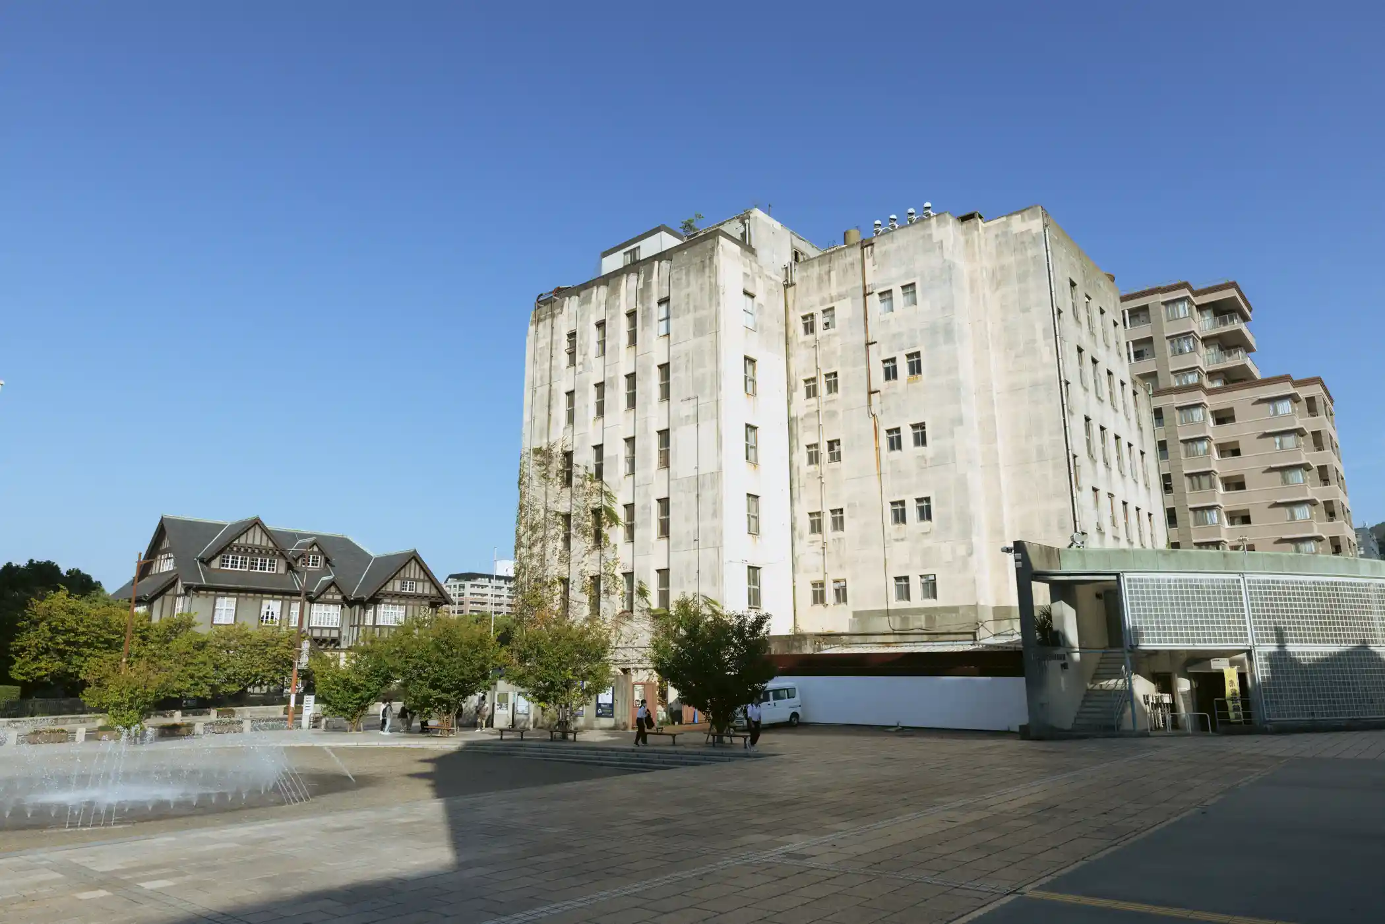
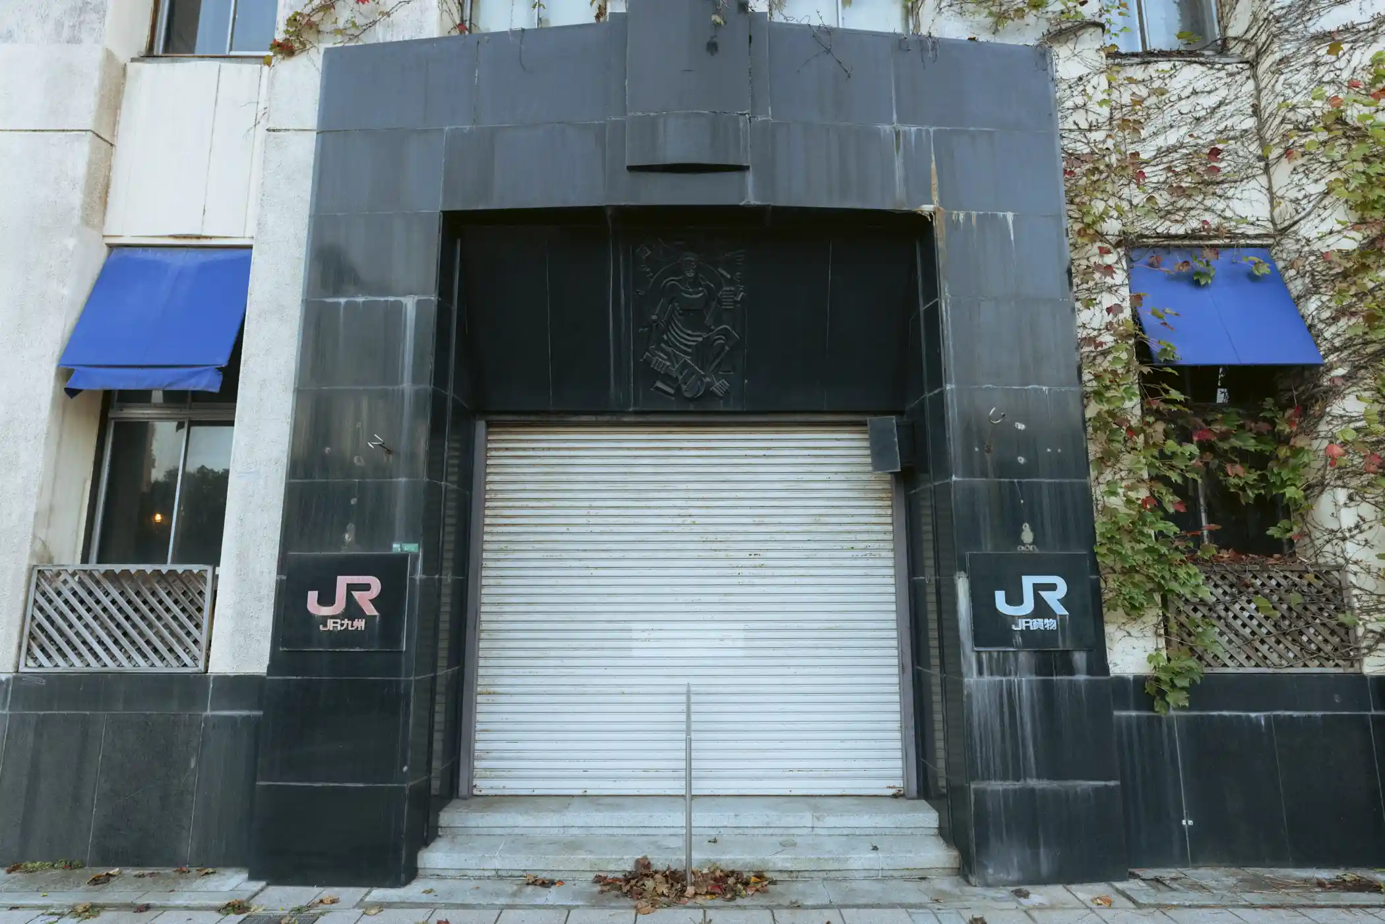
The Former JR Kyushu Headquarters Building is an office building completed in 1937. It was built as the Moji branch of Mitsui & Co., Japan’s first general trading company, and was the third building the company built in Moji. It was designed by Matsuda Gunpei, who had worked on the design of the Mitsui Main Building in the United States, and it was the first high-rise building his own office designed. It is regarded as a fine example of a modern American-style office building, following the Moji Yūsen Building diagonally across the street.
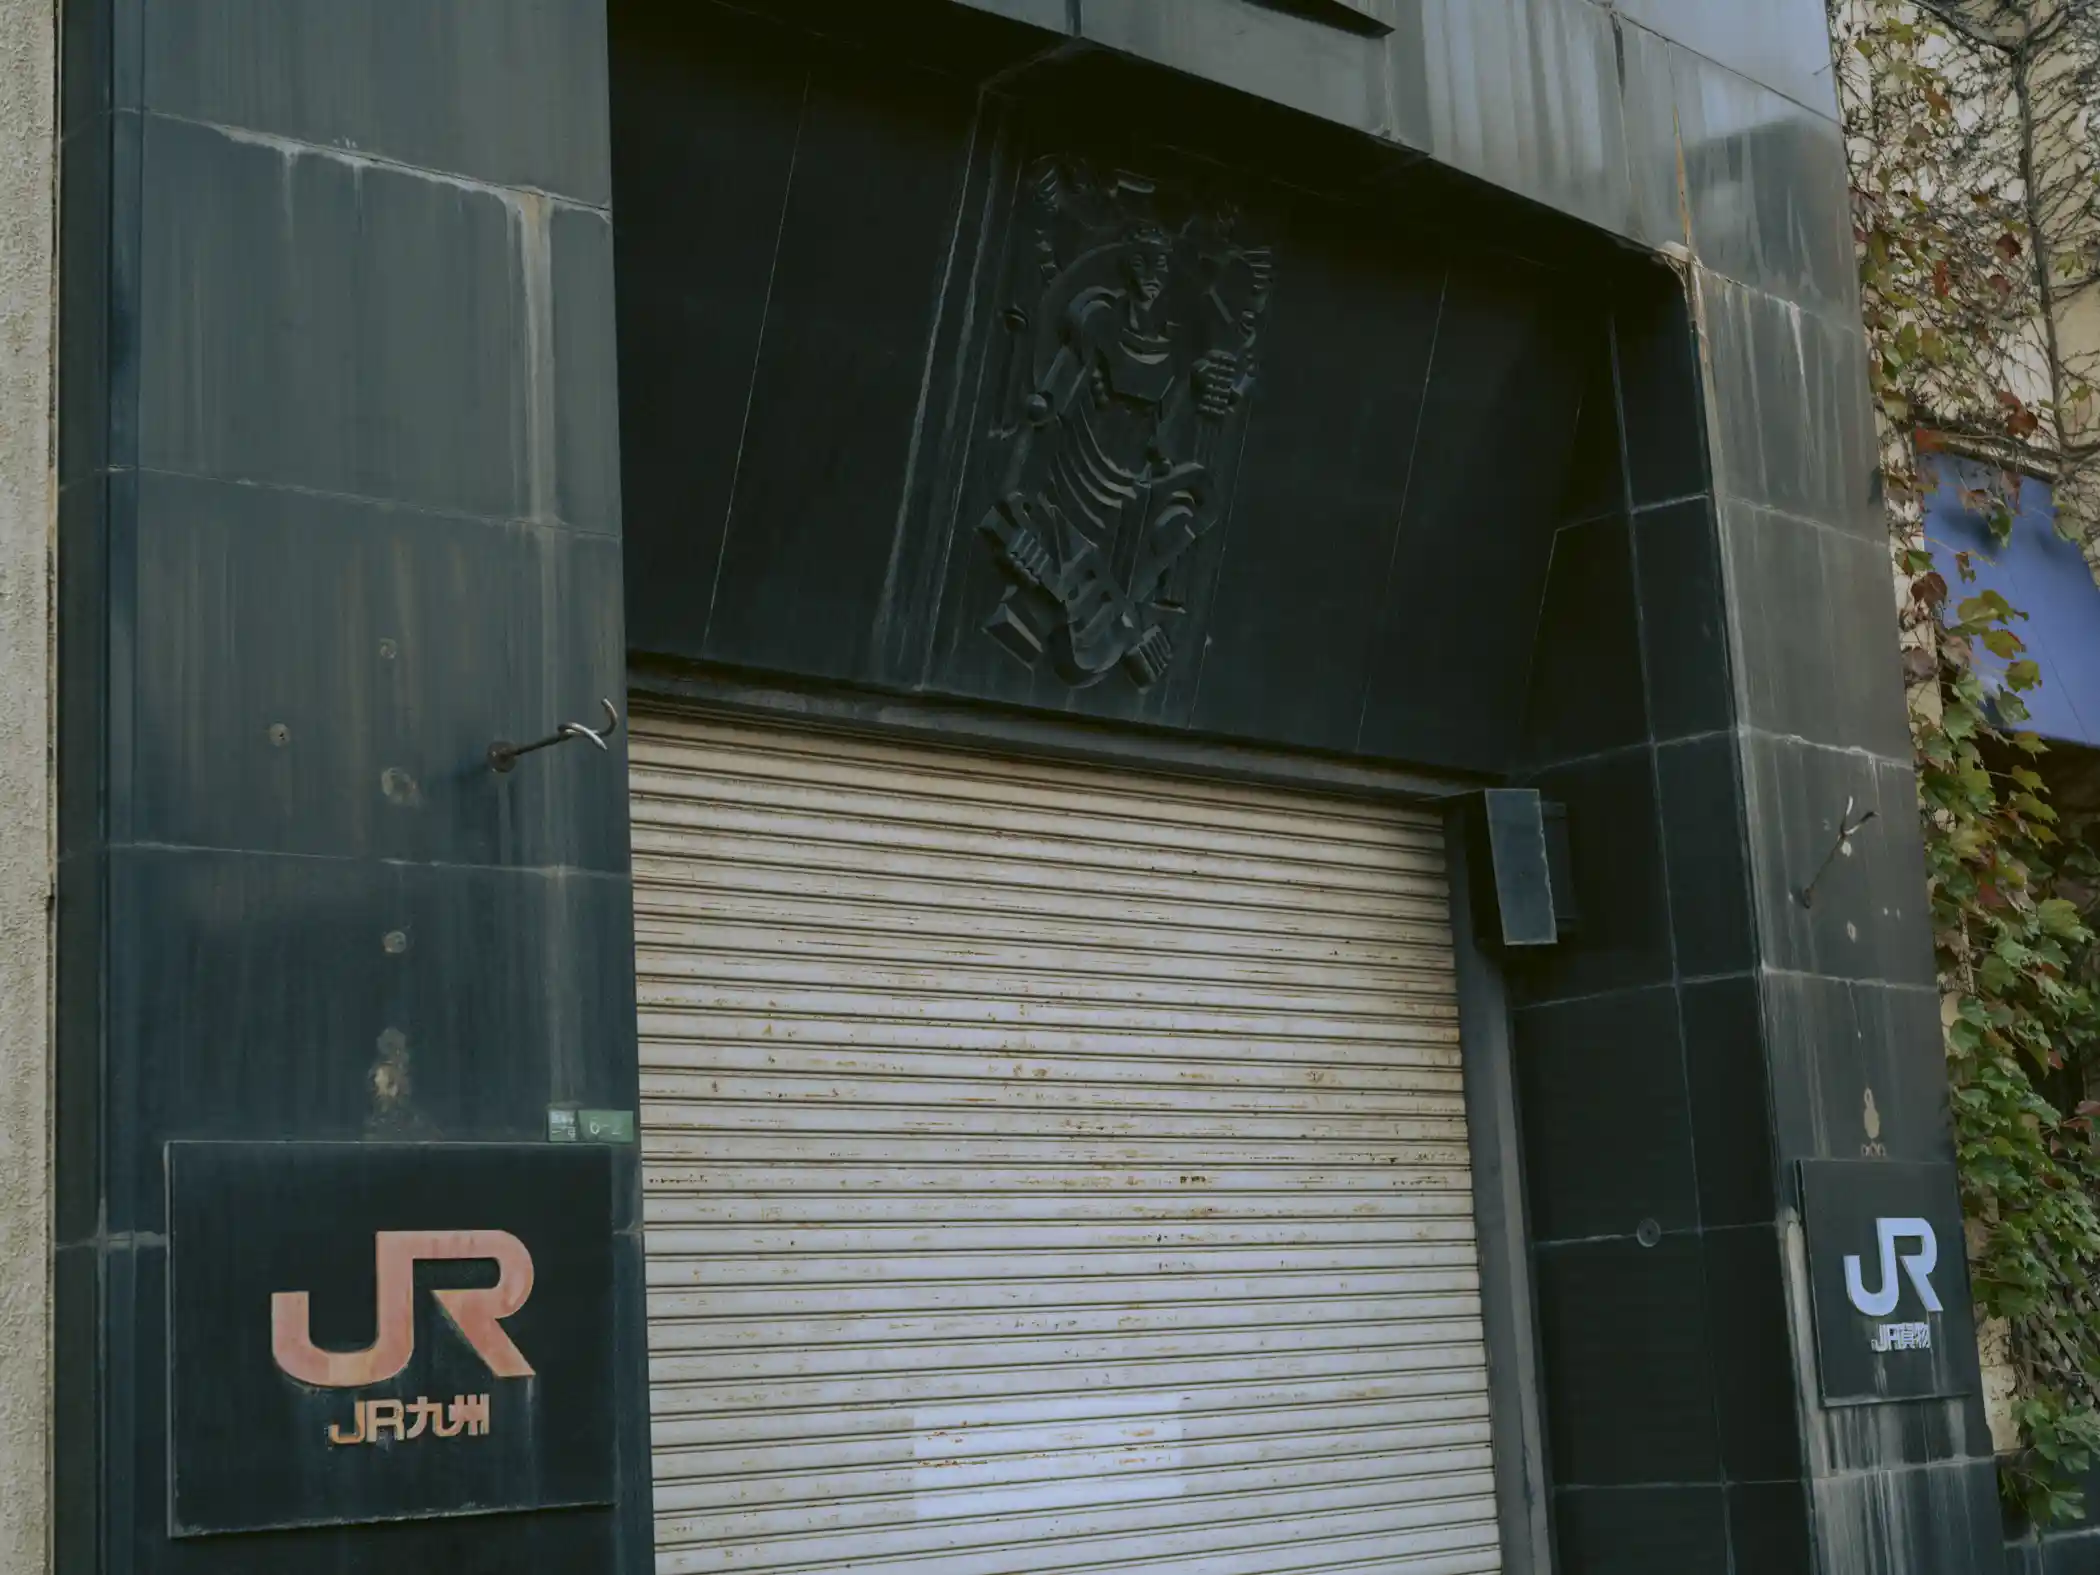
After World War II, with the dissolution of the zaibatsu conglomerates, it was sold to Japanese National Railways in 1953 and became the office of the Moji Railway Bureau. When Japanese National Railways was privatized in 1987, it became JR Kyushu’s No. 1 office building and was used until 2001. Kitakyushu City acquired it in 2005, and plans are now underway to convert it into a hotel.
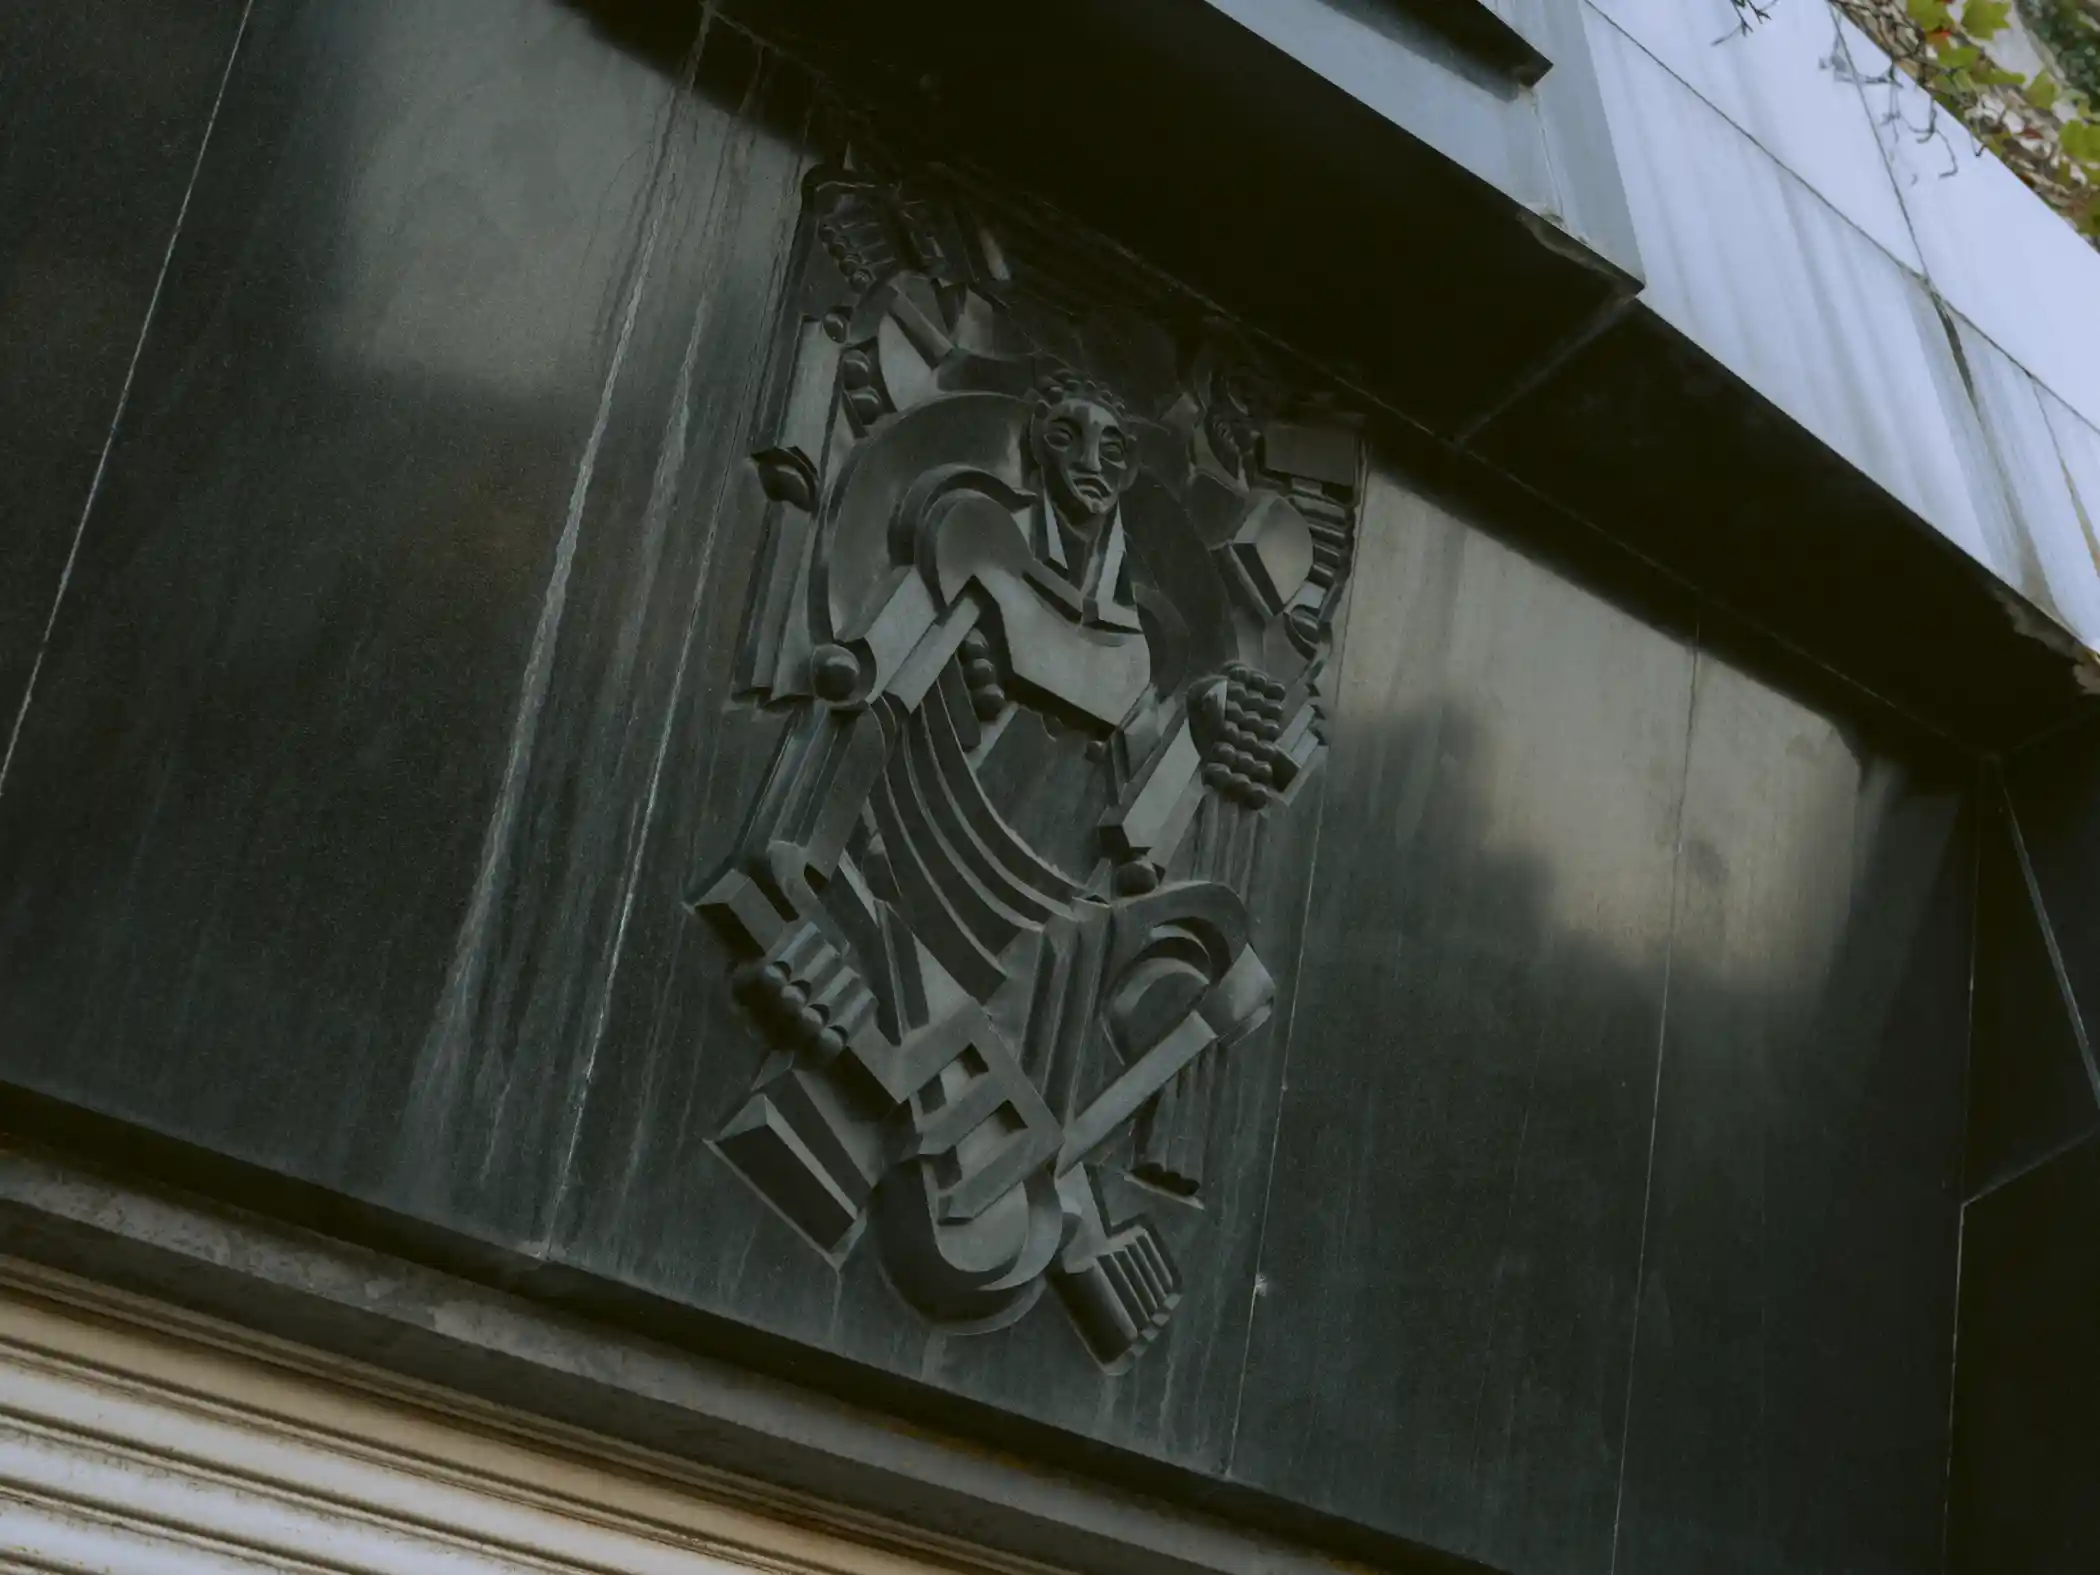
The exterior, with flat pilasters alternating with bands of tall windows, emphasizes verticality. Sculptural details above the top-floor windows and the slightly inward-leaning tops of the pilasters soften the large wall surfaces. The first-floor entrance, the building’s only ornament, is framed in black granite and decorated with Art Deco reliefs by the sculptor Ajiki Takanobu. Across the road stands the relocated Former Moji Mitsui Club, designed by his older brother Matsuda Shōhei, so you can see the brothers’ works facing each other.
Exterior only (the building is currently unused and cannot be entered)
https://maps.apple/p/M03TCjhpdwjjdS
https://maps.app.goo.gl/2nJaFJ2DSPpKmH9o8
Mitsui & Co. Moji Branch
1937
Matsuda Gunpei
Japan Heritage component property
former-nippon-yusen-moji-branch
Moji Yūsen Building
北九州市門司港エリア
33.945819
130.961953
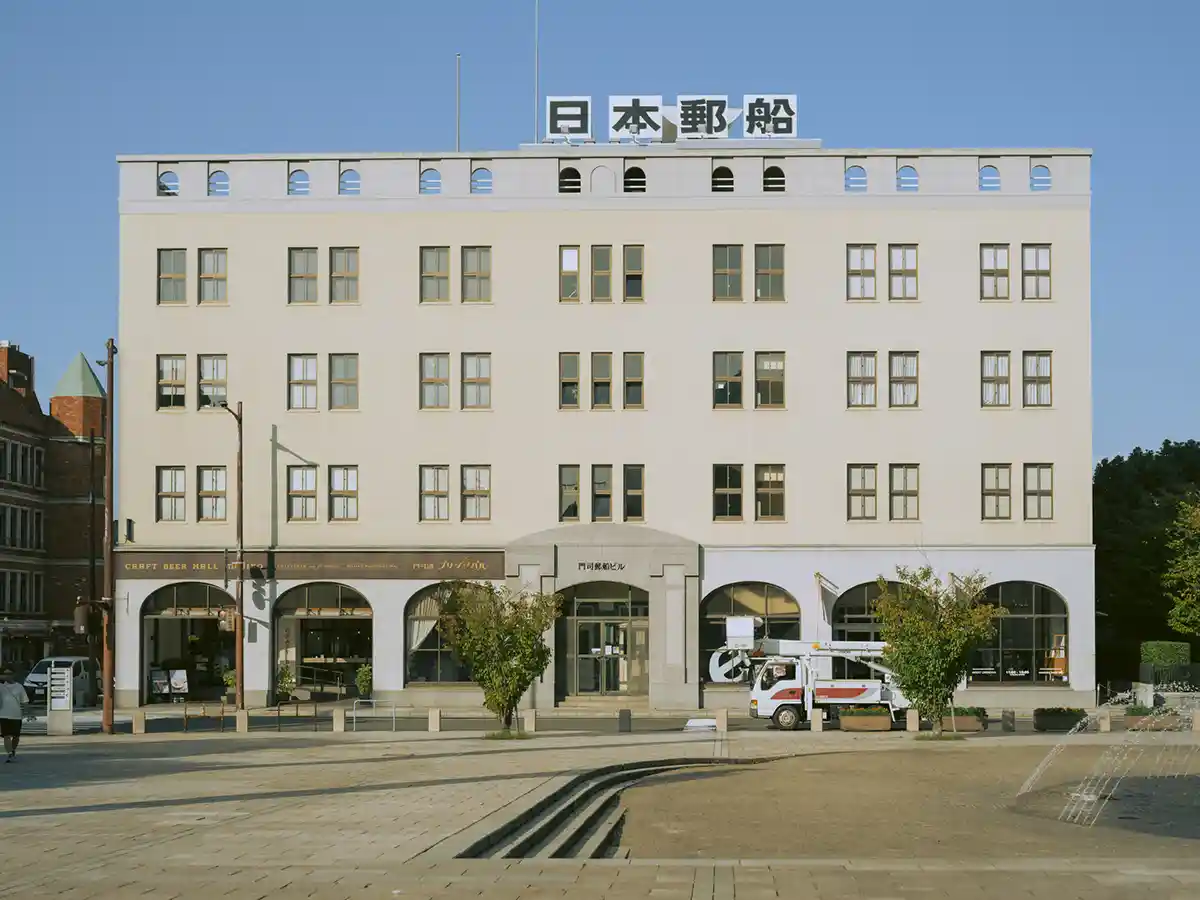
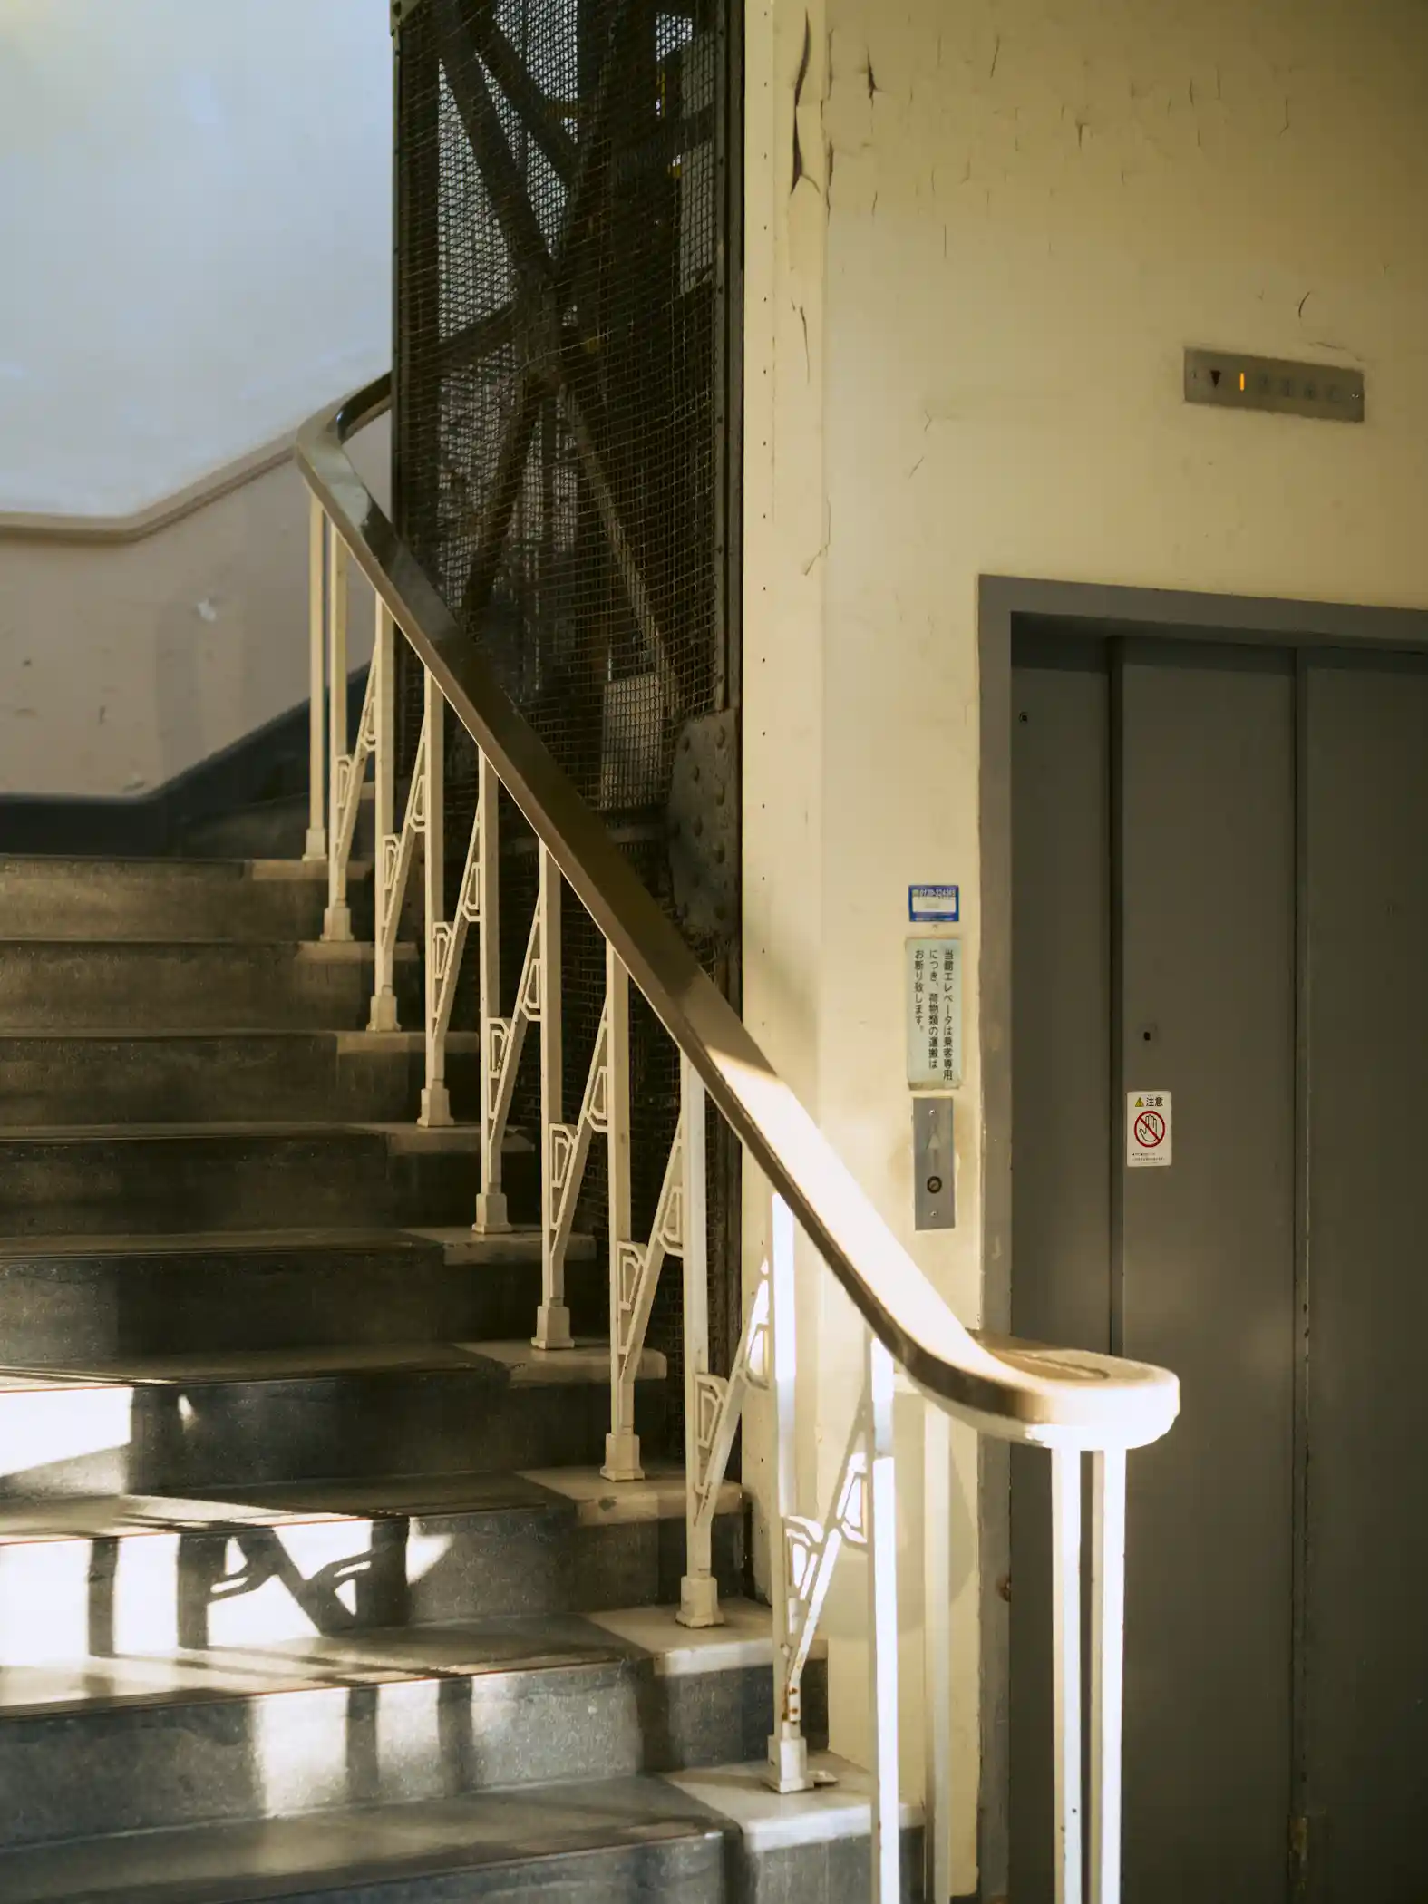
The Moji Yūsen Building is an office building completed in 1927. It was built as the Moji branch of the shipping company NYK Line (Nippon Yūsen Kaisha) directly in front of Mojikō Station, where ships and railways met. Designed by Yashima Satoru of NYK Line, it is a four-story reinforced concrete building influenced by Art Deco. It was the first American-style office building in the Mojikō area, with the latest equipment of the day, such as an elevator, heating, a kitchenette, and flush toilets. The innovative elevator with its exposed steel frame still remains in the building.
NYK Line opened an office in Moji in 1892 and upgraded it to a branch in 1903. This building, completed ten years after rival Osaka Shōsen Kaisha built its new Moji branch, was used as the office that handled procedures for passenger ships entering and leaving port. At the time, the sea lay right beside the road in front of the building, and passenger ships docked at the pier just across from it.
The building is now used by tenants, so its interior cannot be entered. Renovations have removed the exterior decoration, but if you look up from the front of Mojikō Station, you can still see the “Nippon Yūsen” sign on the roof.
Exterior only (the building houses tenants and cannot be entered)
https://maps.apple/p/cqfnyy08maWR9P
https://maps.app.goo.gl/wujkk1cNnnUJzQCA8
JP Mojikō Building
NYK Line (Nippon Yūsen Kaisha) Moji Branch
1927
Yashima Satoru (NYK Line)
Japan Heritage component property
moji-telecommunications-museum
Former Moji Post Office Telephone Exchange Building
北九州市門司港エリア
33.94989
130.96693
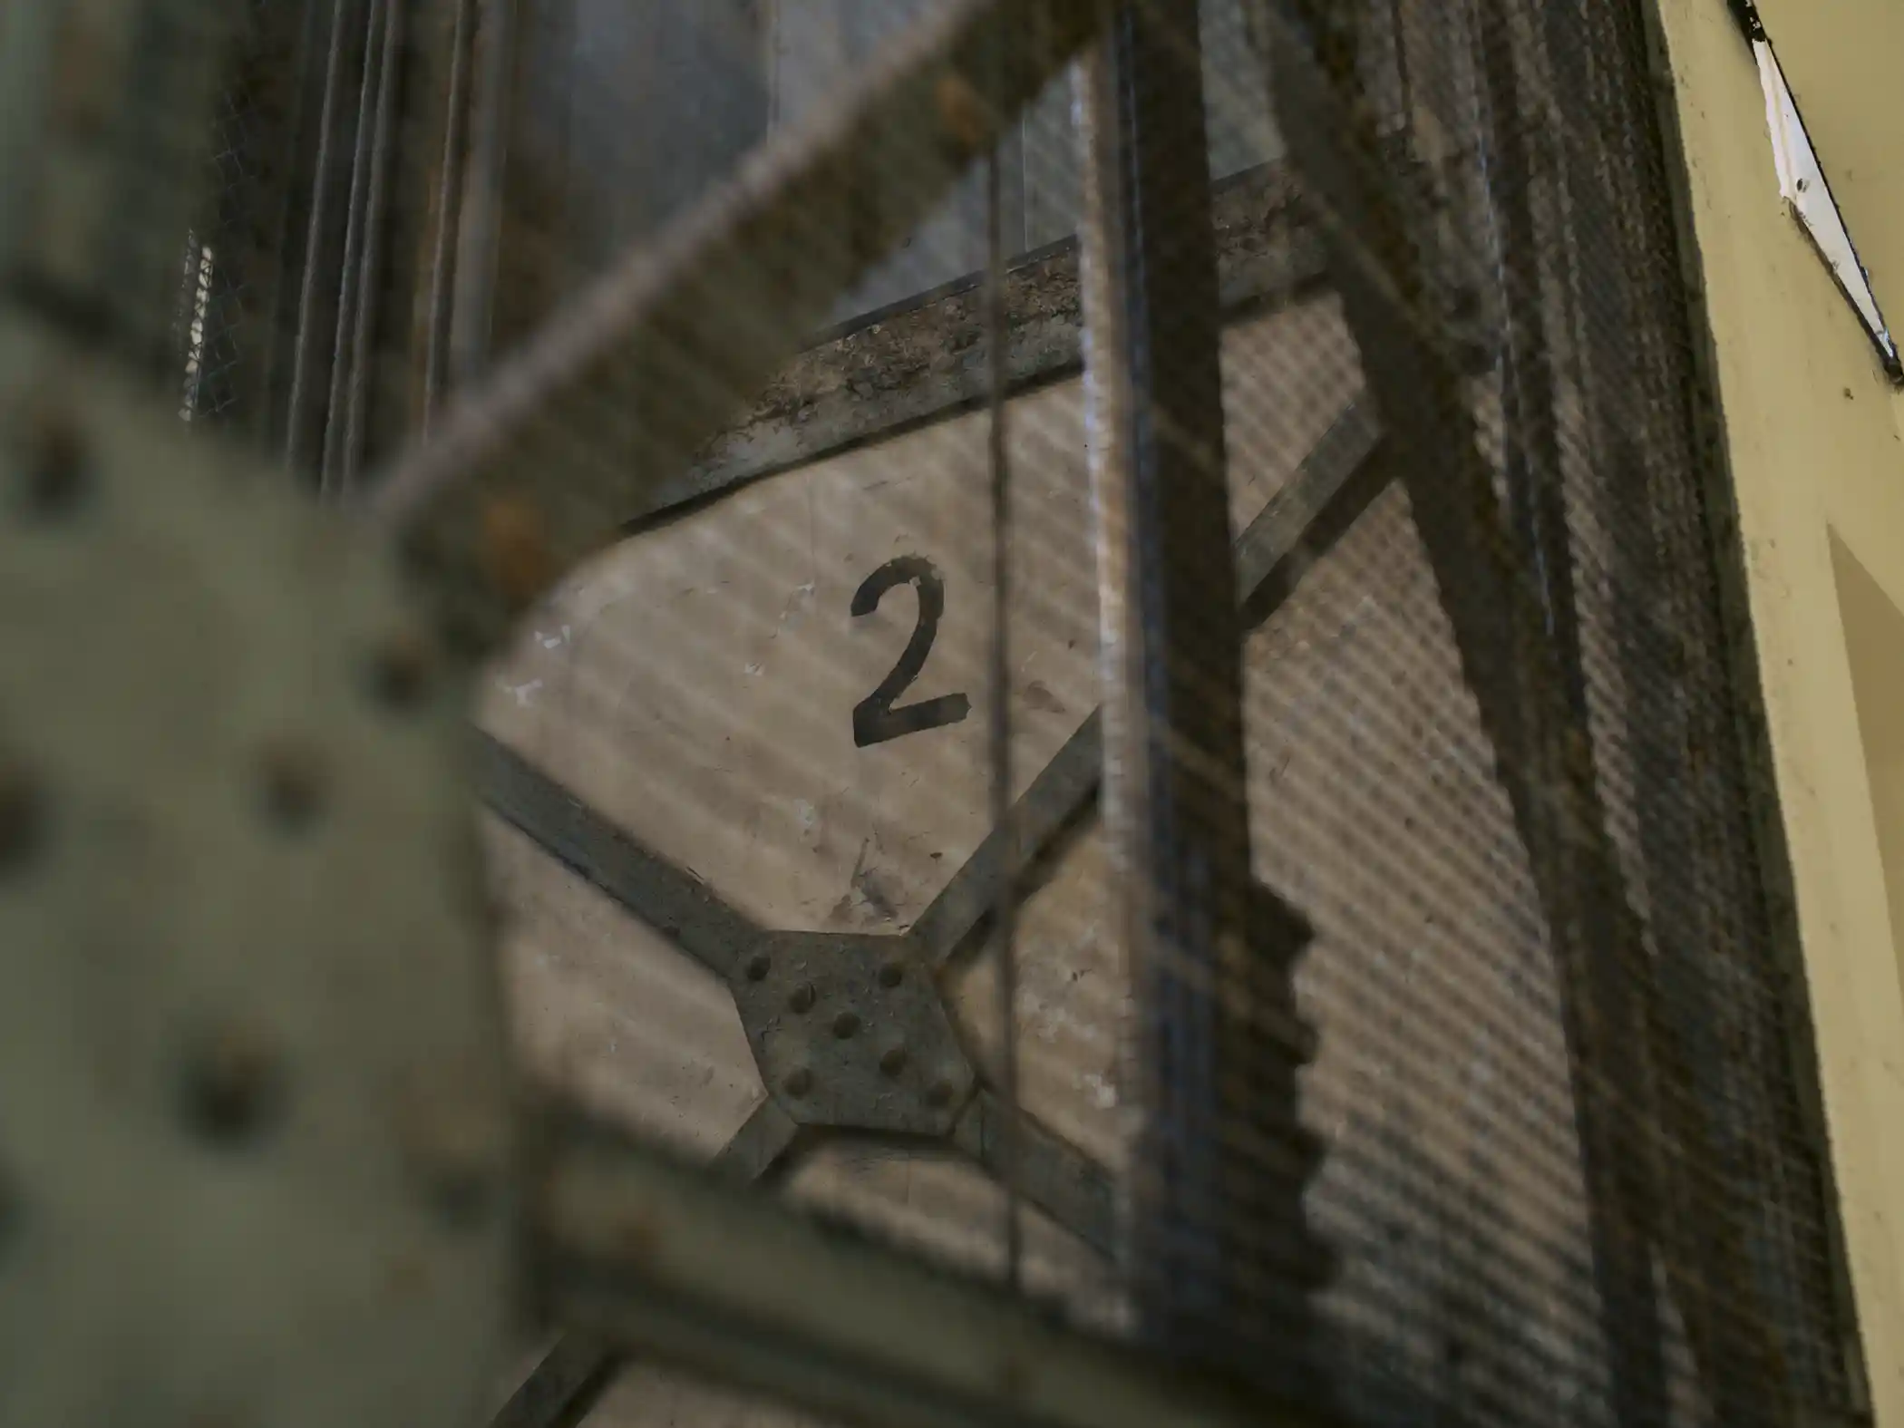
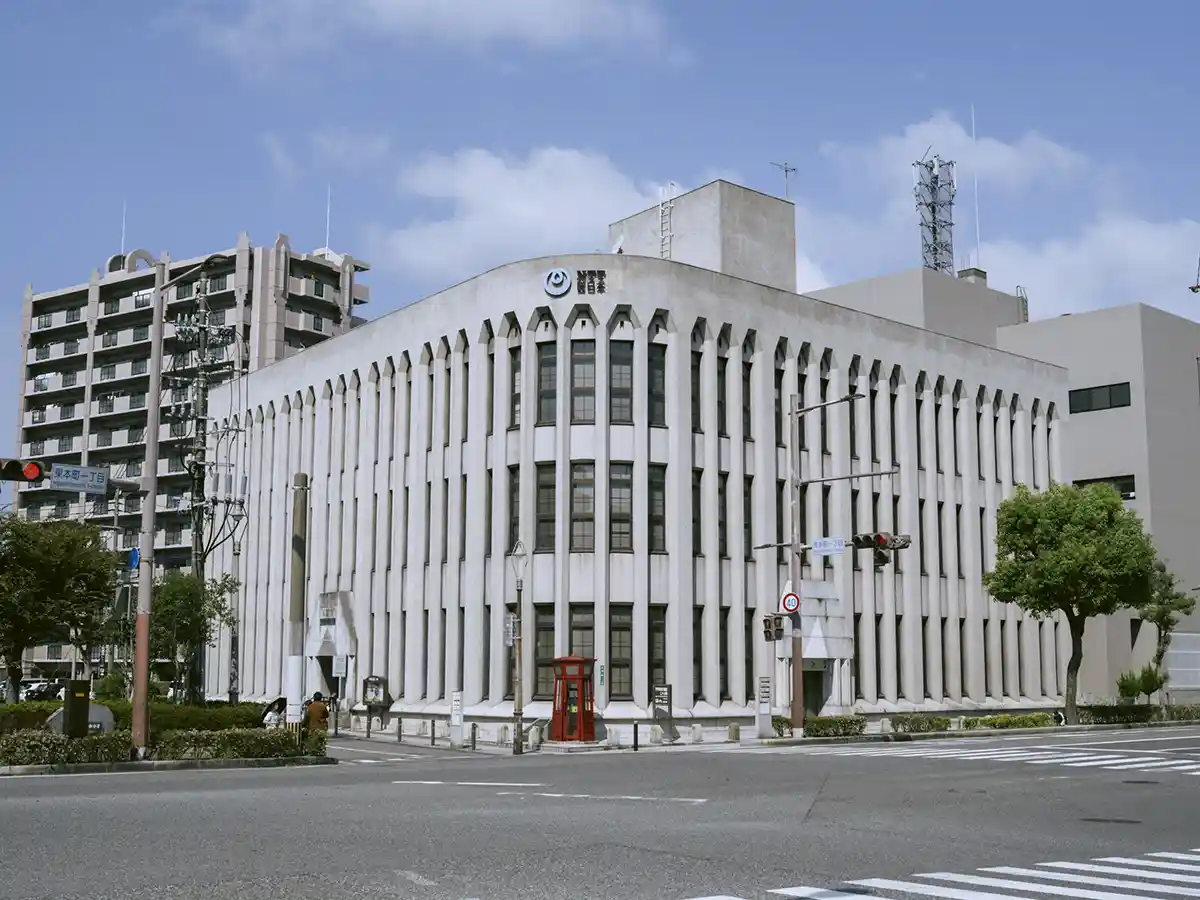
The Former Moji Post Office Telephone Exchange Building is a telephone office building completed in 1924. It was built as the telephone section office of the Moji Post Office under the Ministry of Communications and is said to be the first reinforced concrete building in Moji. It was designed by Yamada Mamoru, who would later design the Nippon Budōkan and Kyoto Tower, and is one of his earliest works from his time as an engineer at the Ministry of Communications.
In 1994, the first floor opened as the Moji Telecommunications Museum, which introduces the history of telegraphs and telephones in Japan. Along with telephones from the late 19th century to the present, visitors can try the work of a telephone operator and Morse code. The building and its collection have also been recognized as Heritage of Industrial Modernization by the Ministry of Economy, Trade and Industry.
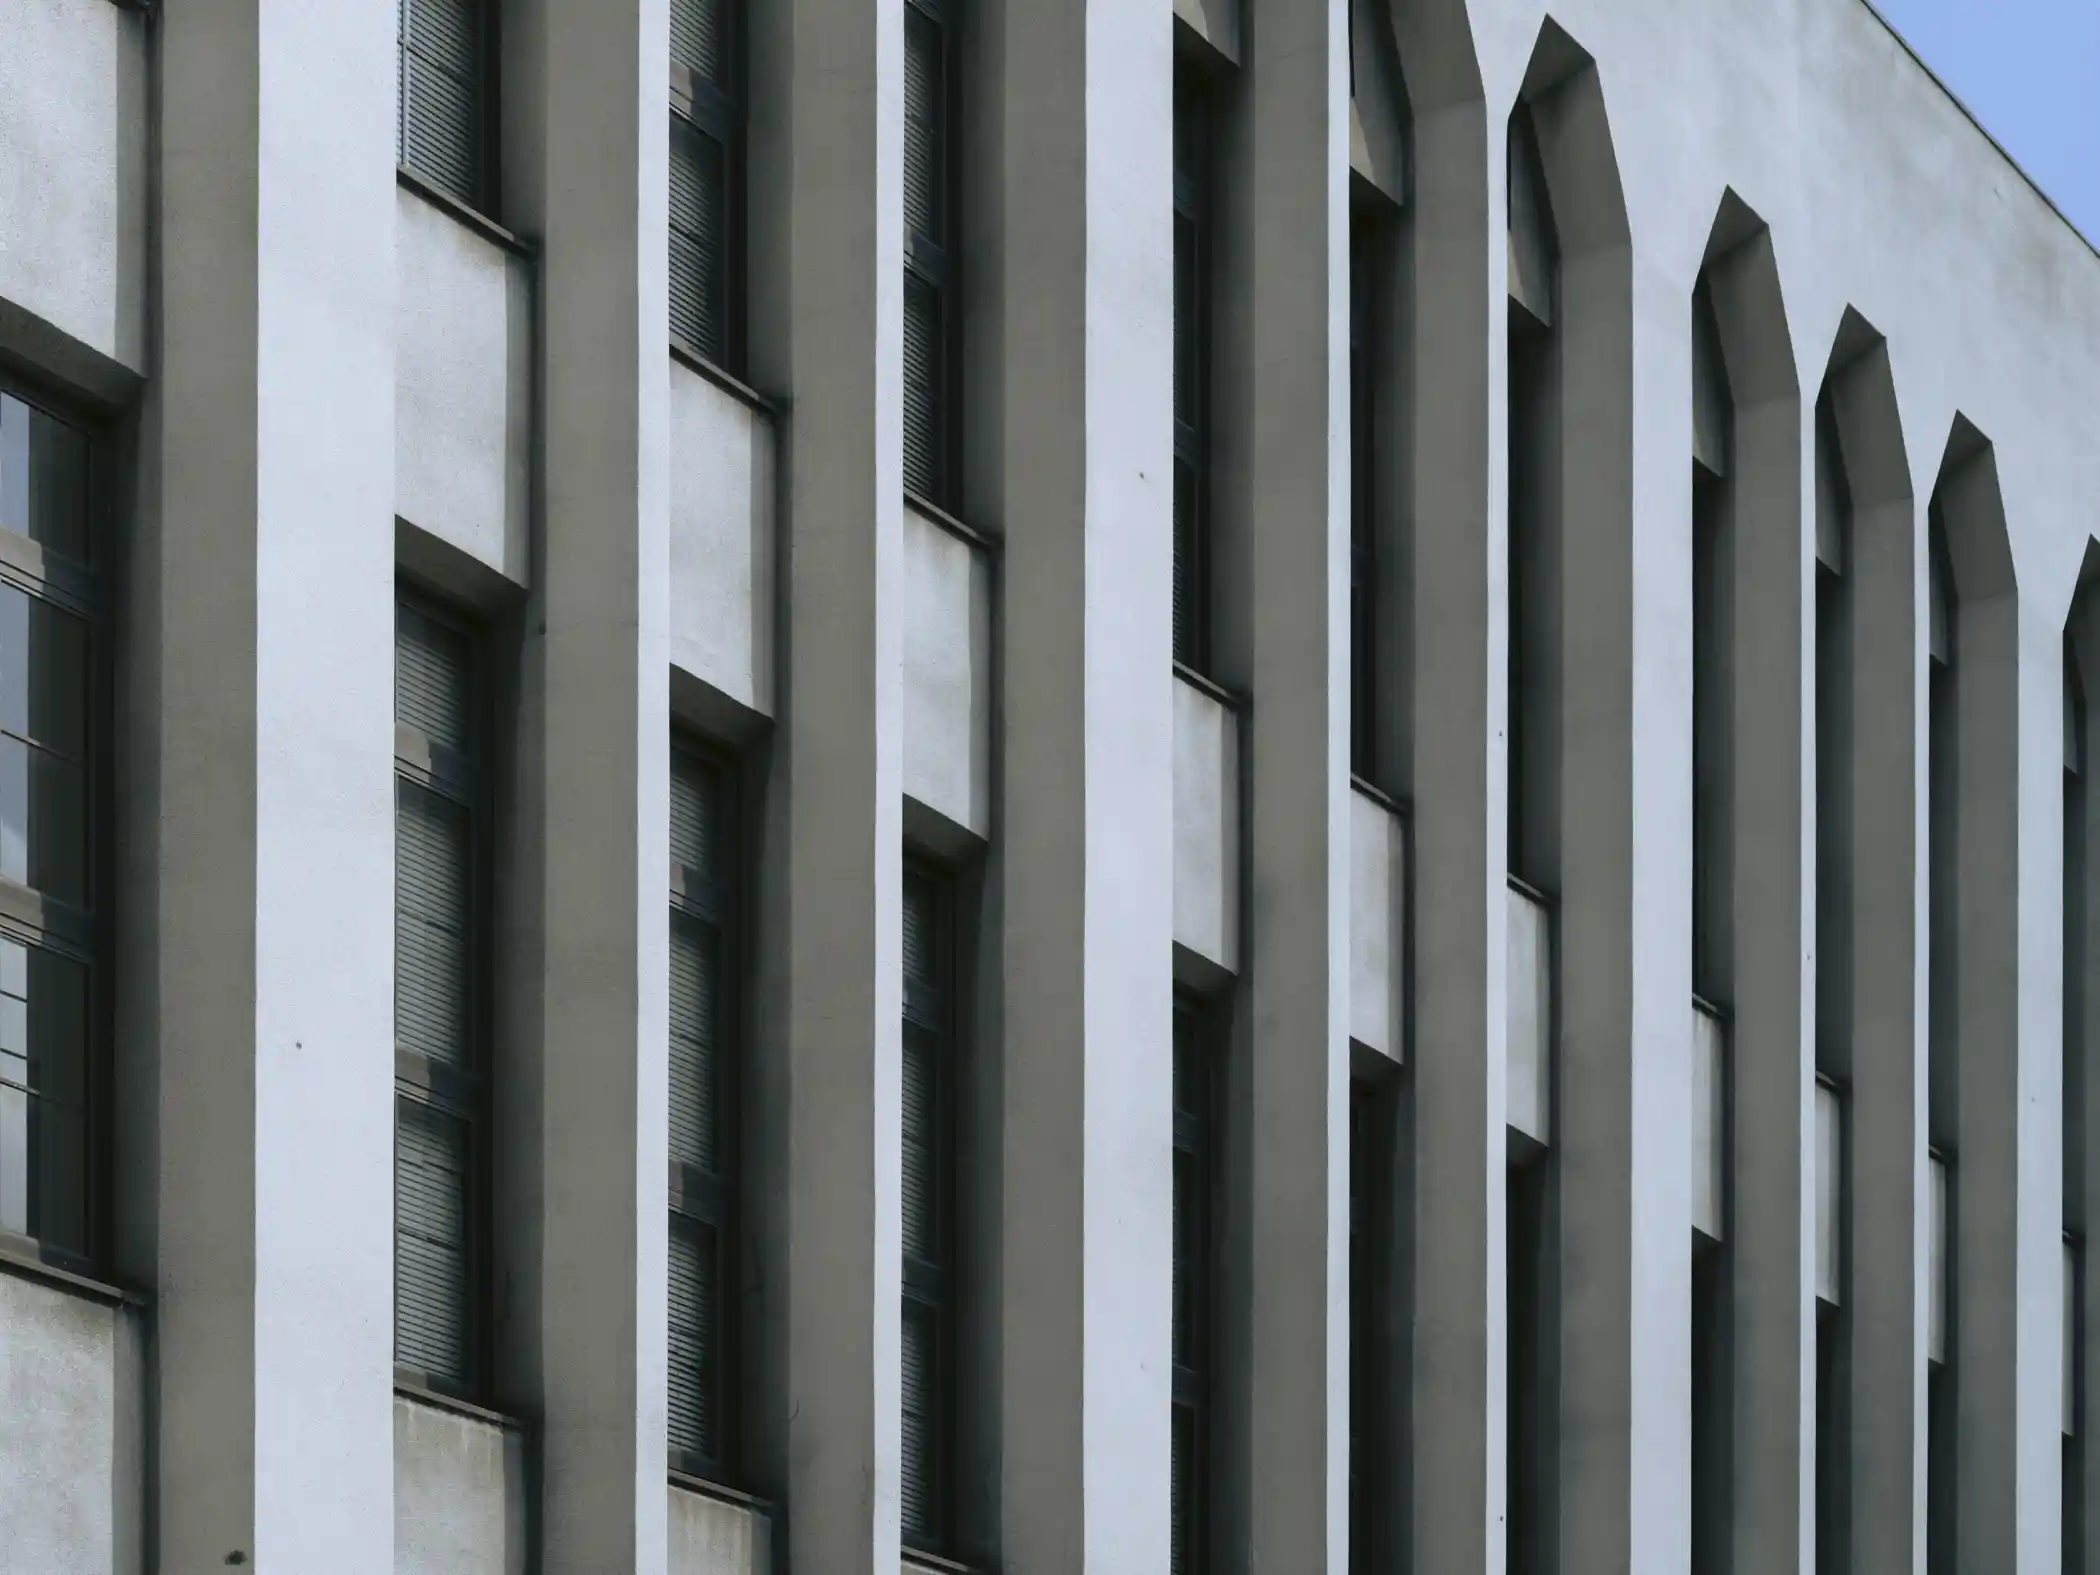
Around the front, the repeated columns rising vertically and the parabolic arches still convey the sophistication of 1920s modern architecture. The lighthouse-shaped telephone booth in front of the building is a reproduction of Japan’s first public telephone booth, installed in Kyōbashi, Tokyo, in 1900.
Hours: 9:00–17:00 (last entry 16:30)
Closed: Mondays (or the following weekday if Monday is a national holiday) and December 29–January 3
Admission: Free
Facilities: Wheelchair loan, diaper-changing table
https://maps.apple/p/oiexncMvyKiUzS
https://maps.app.goo.gl/T6MXDUZq71EUjnQR9
Moji Telecommunications Museum
https://www.ntt-west.co.jp/kyushu/moji/
門司電報電話局、NTT西日本門司営業所
1924
Yamada Mamoru
Heritage of Industrial Modernization
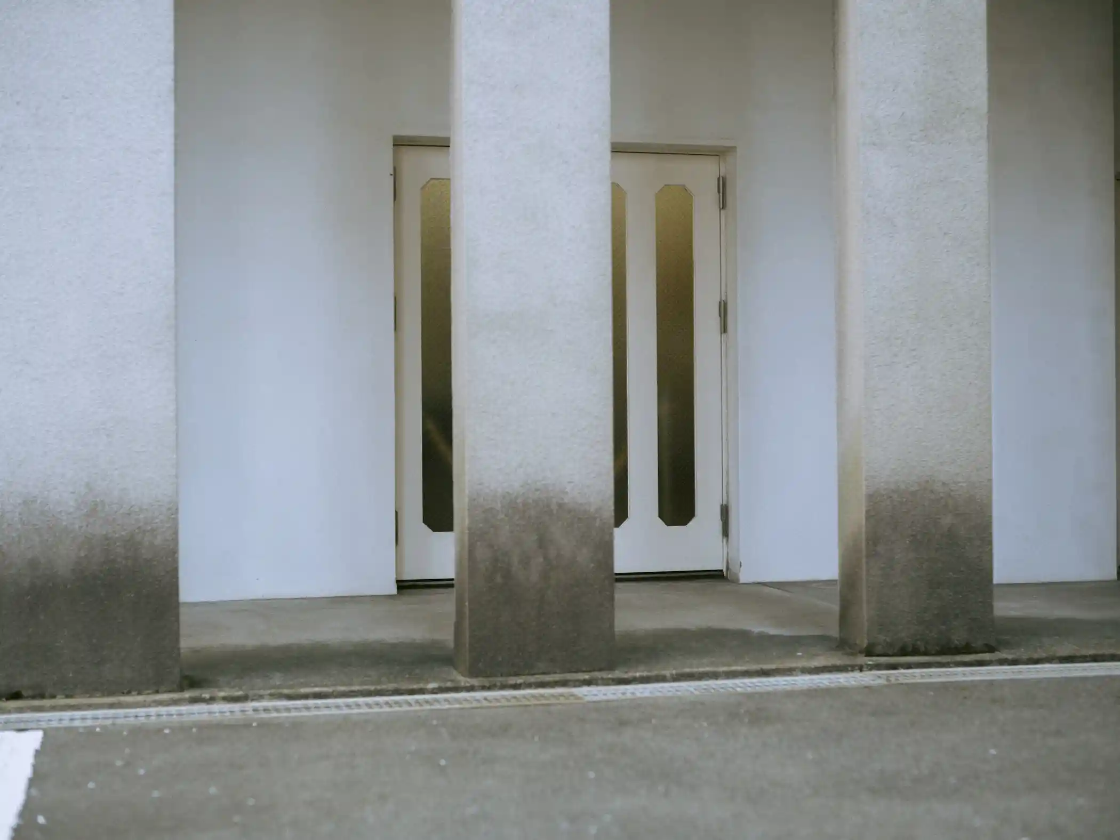
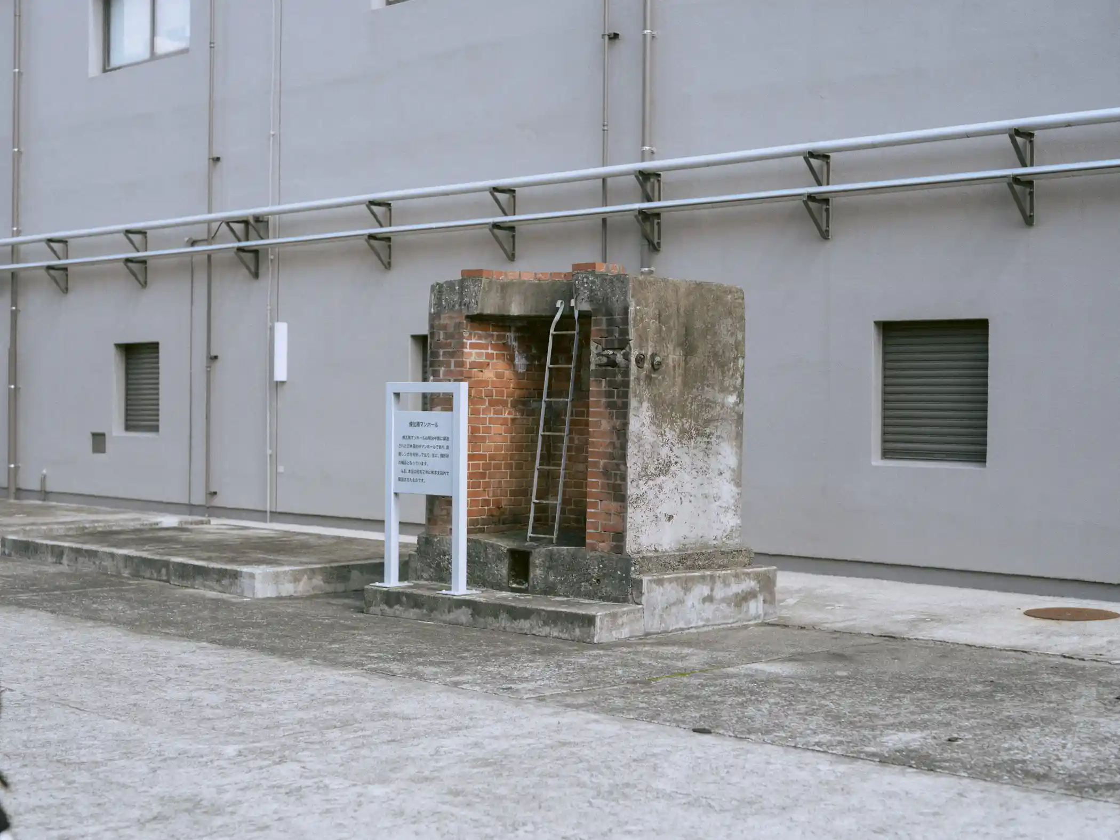
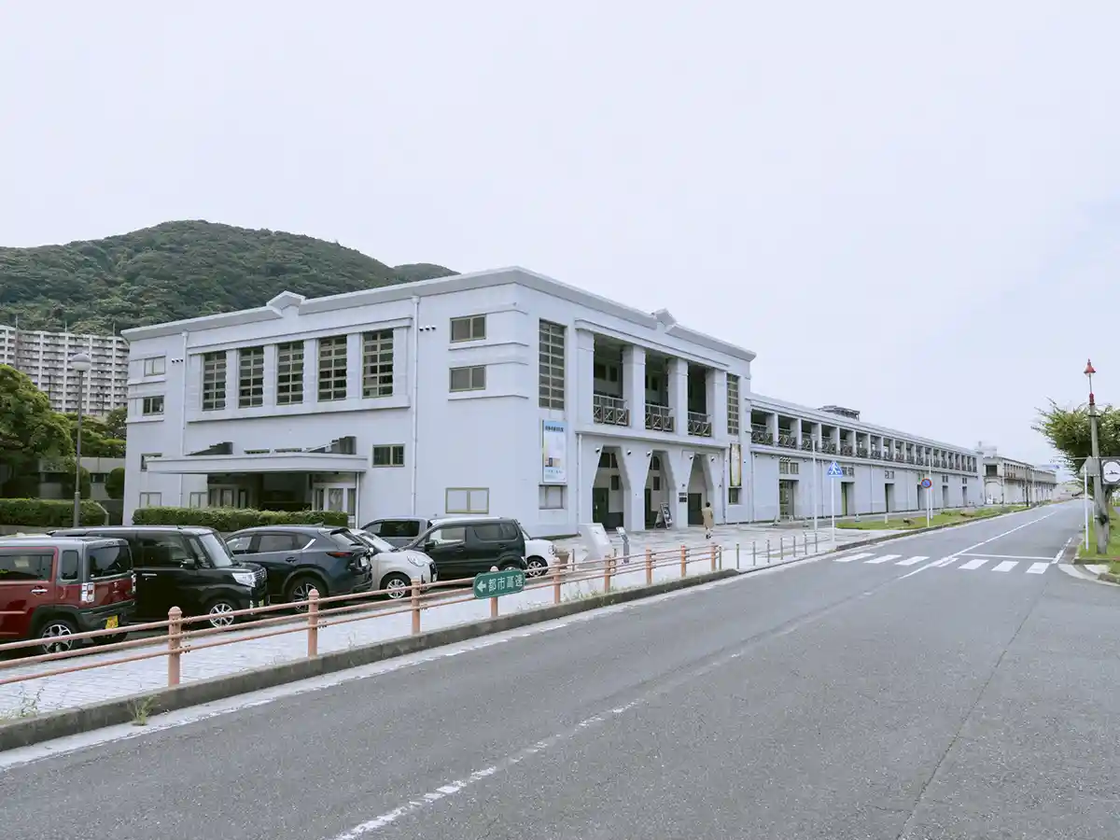
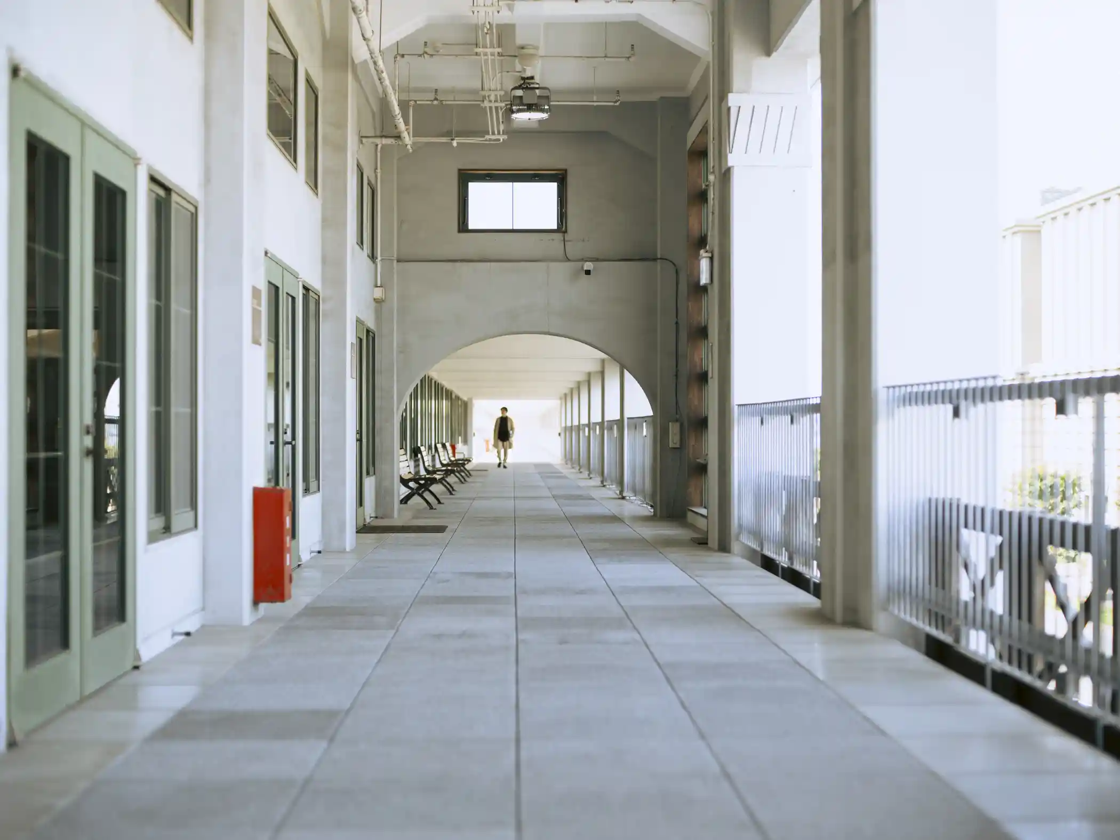
dalian-shipping-line-terminal
Dalian Shipping Line Terminal
北九州市門司港エリア
33.943582
130.957644
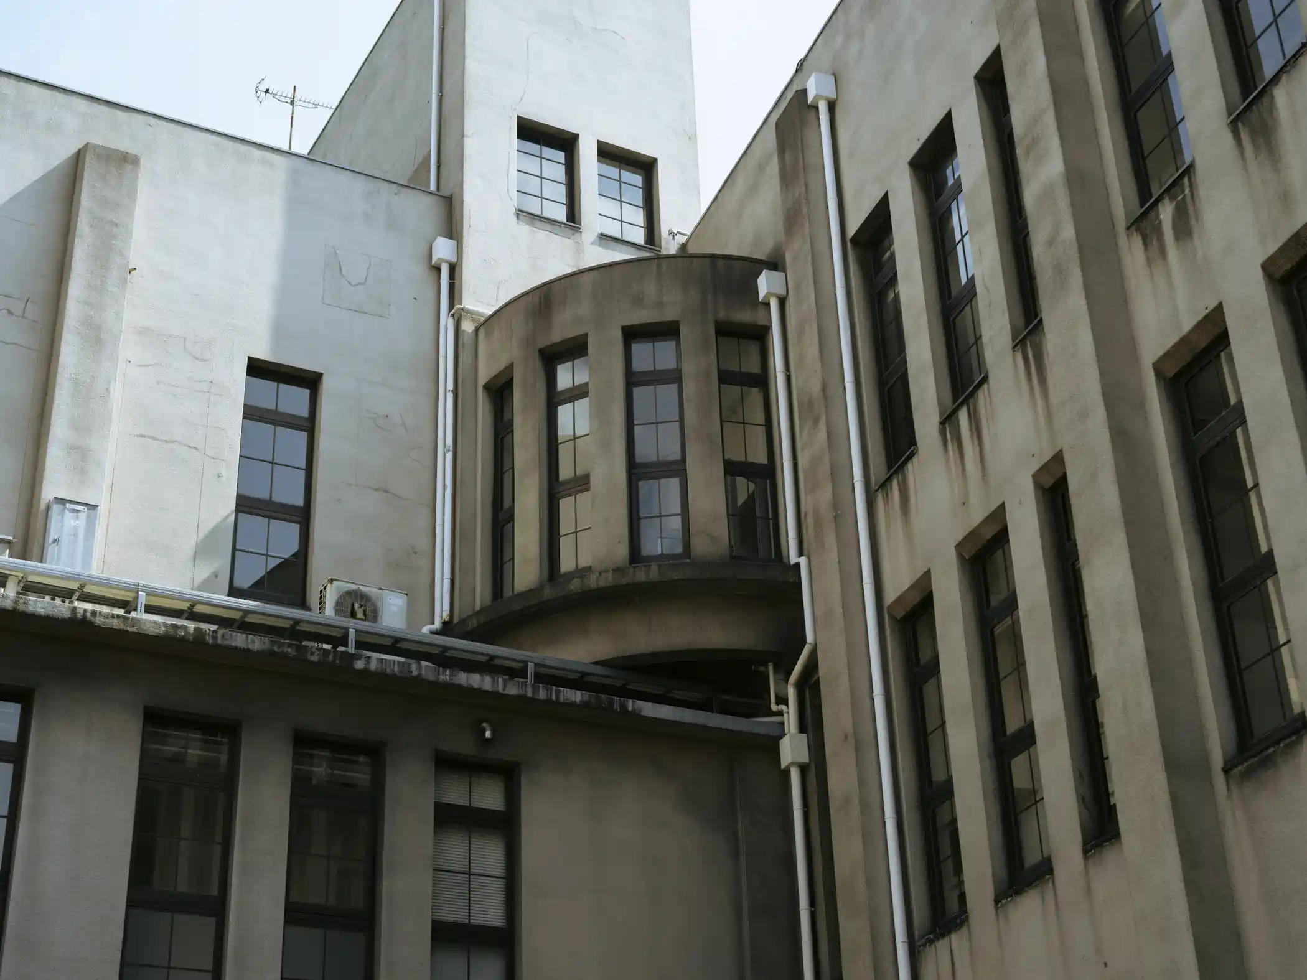
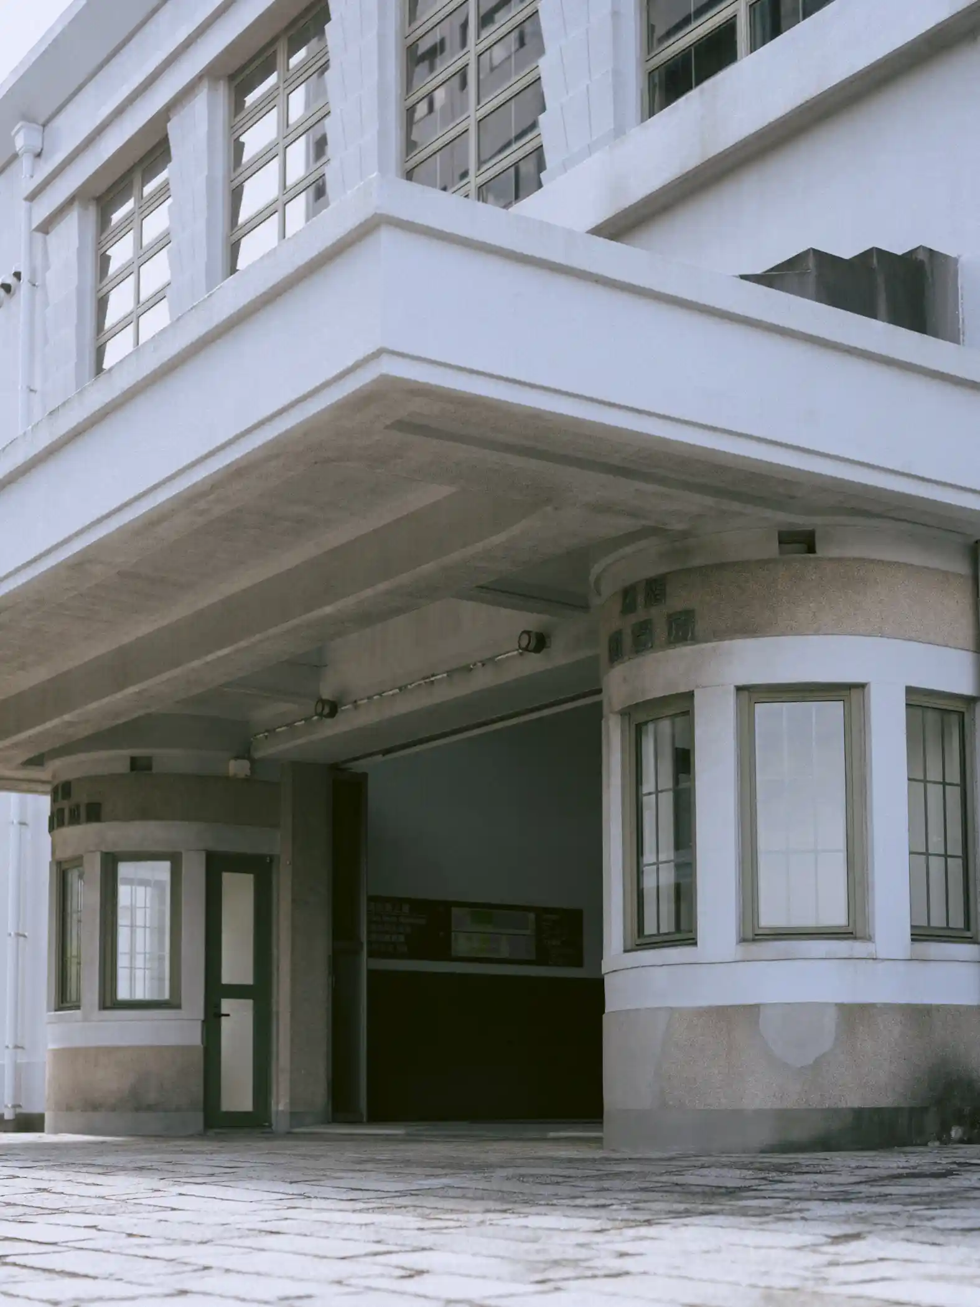
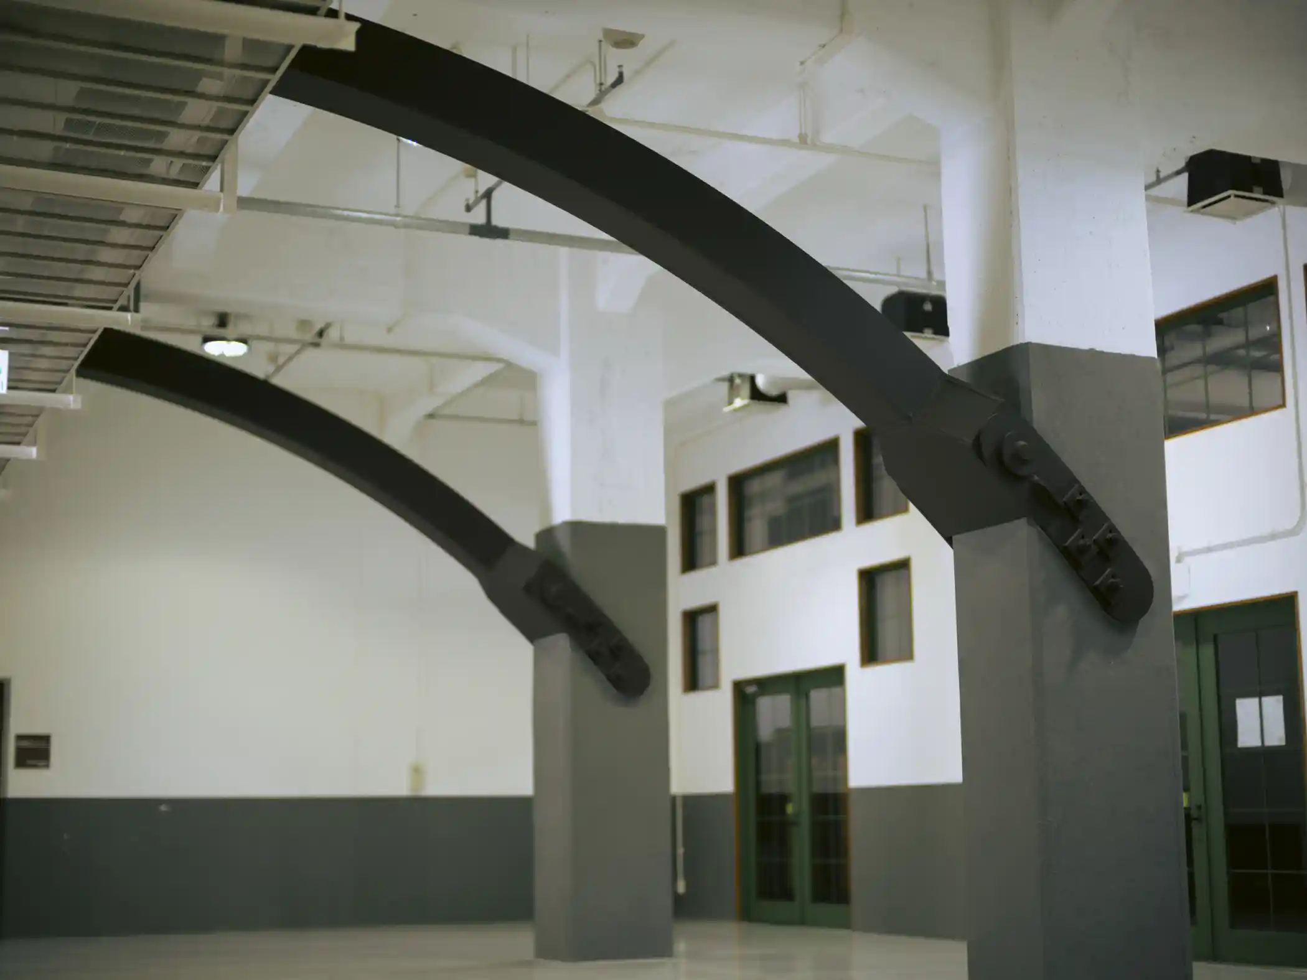
The Dalian Shipping Line Terminal is a former international passenger terminal completed in 1929. At the time, before air travel was common, almost all people and trade goods going overseas crossed the sea by ship. The building was constructed as Moji Customs Warehouse No. 1 and became the departure point for passenger ships sailing from Osaka via Kobe and Moji to Dalian. It is a reinforced concrete Art Deco building designed by Ōkuma Yoshikuni of the Ministry of Finance’s Building and Property Management Bureau.
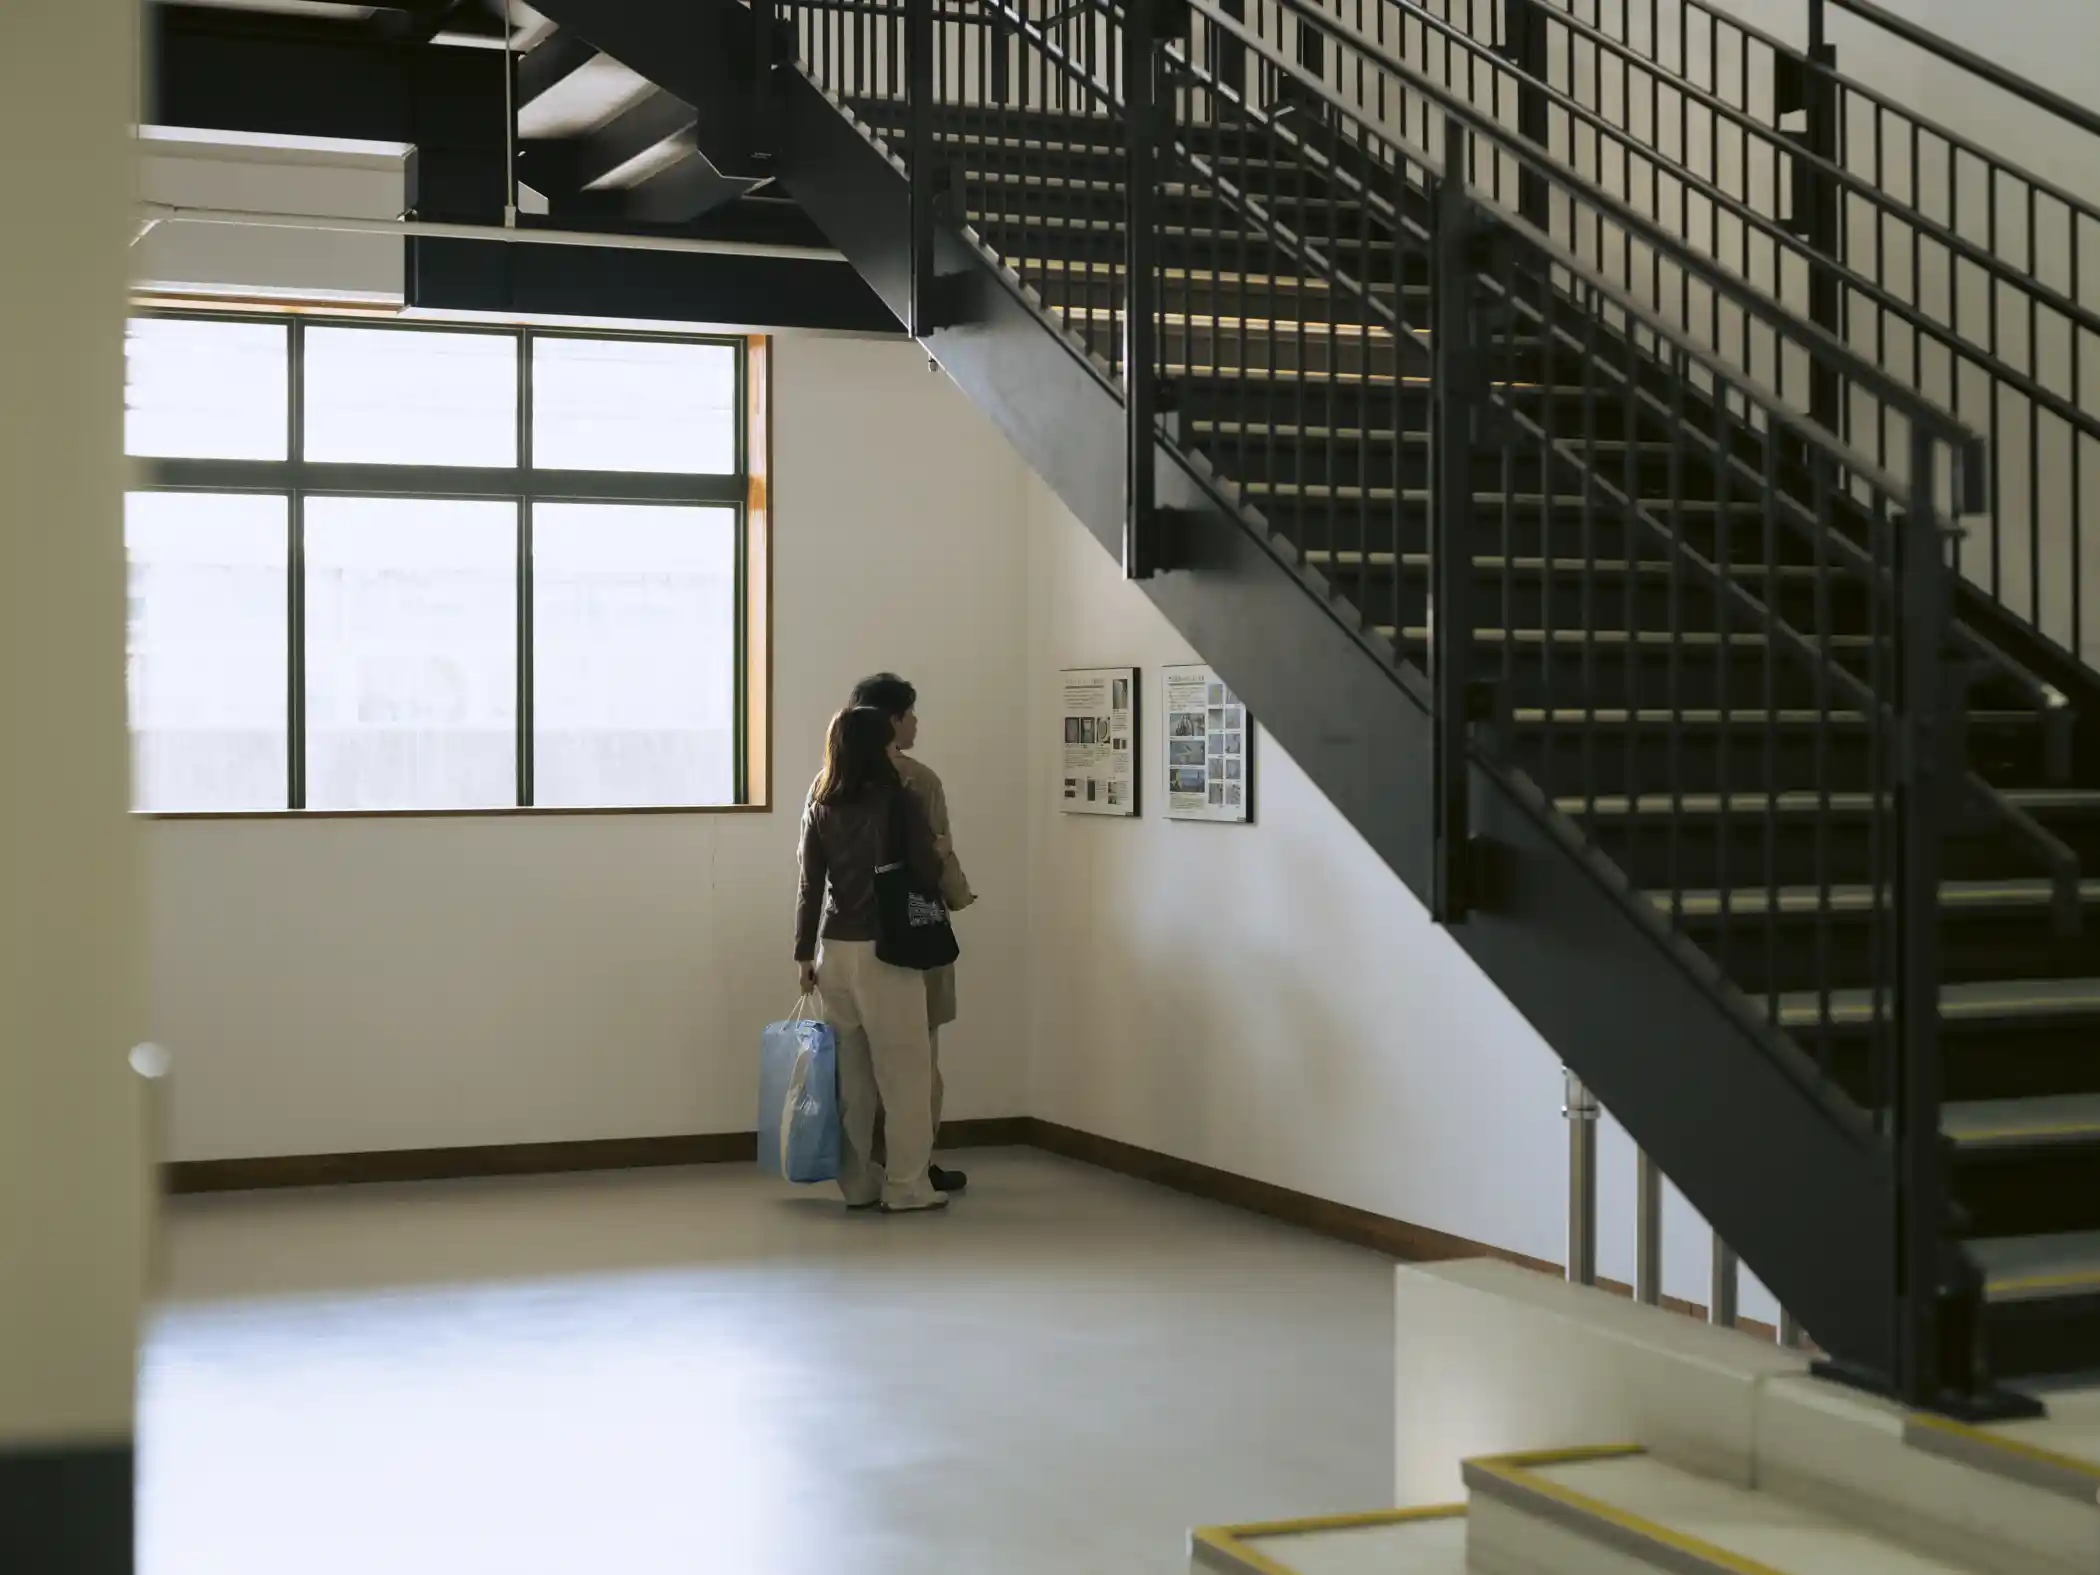
After World War II it was requisitioned by the US military, and after its return in 1972 it served as the temporary office of Moji Customs. Following restoration work, it reopened in 2013. Today the first floor houses the Matsunaga Bunko film and entertainment archive, as well as exhibits introducing the ties between Dalian and Kitakyushu.
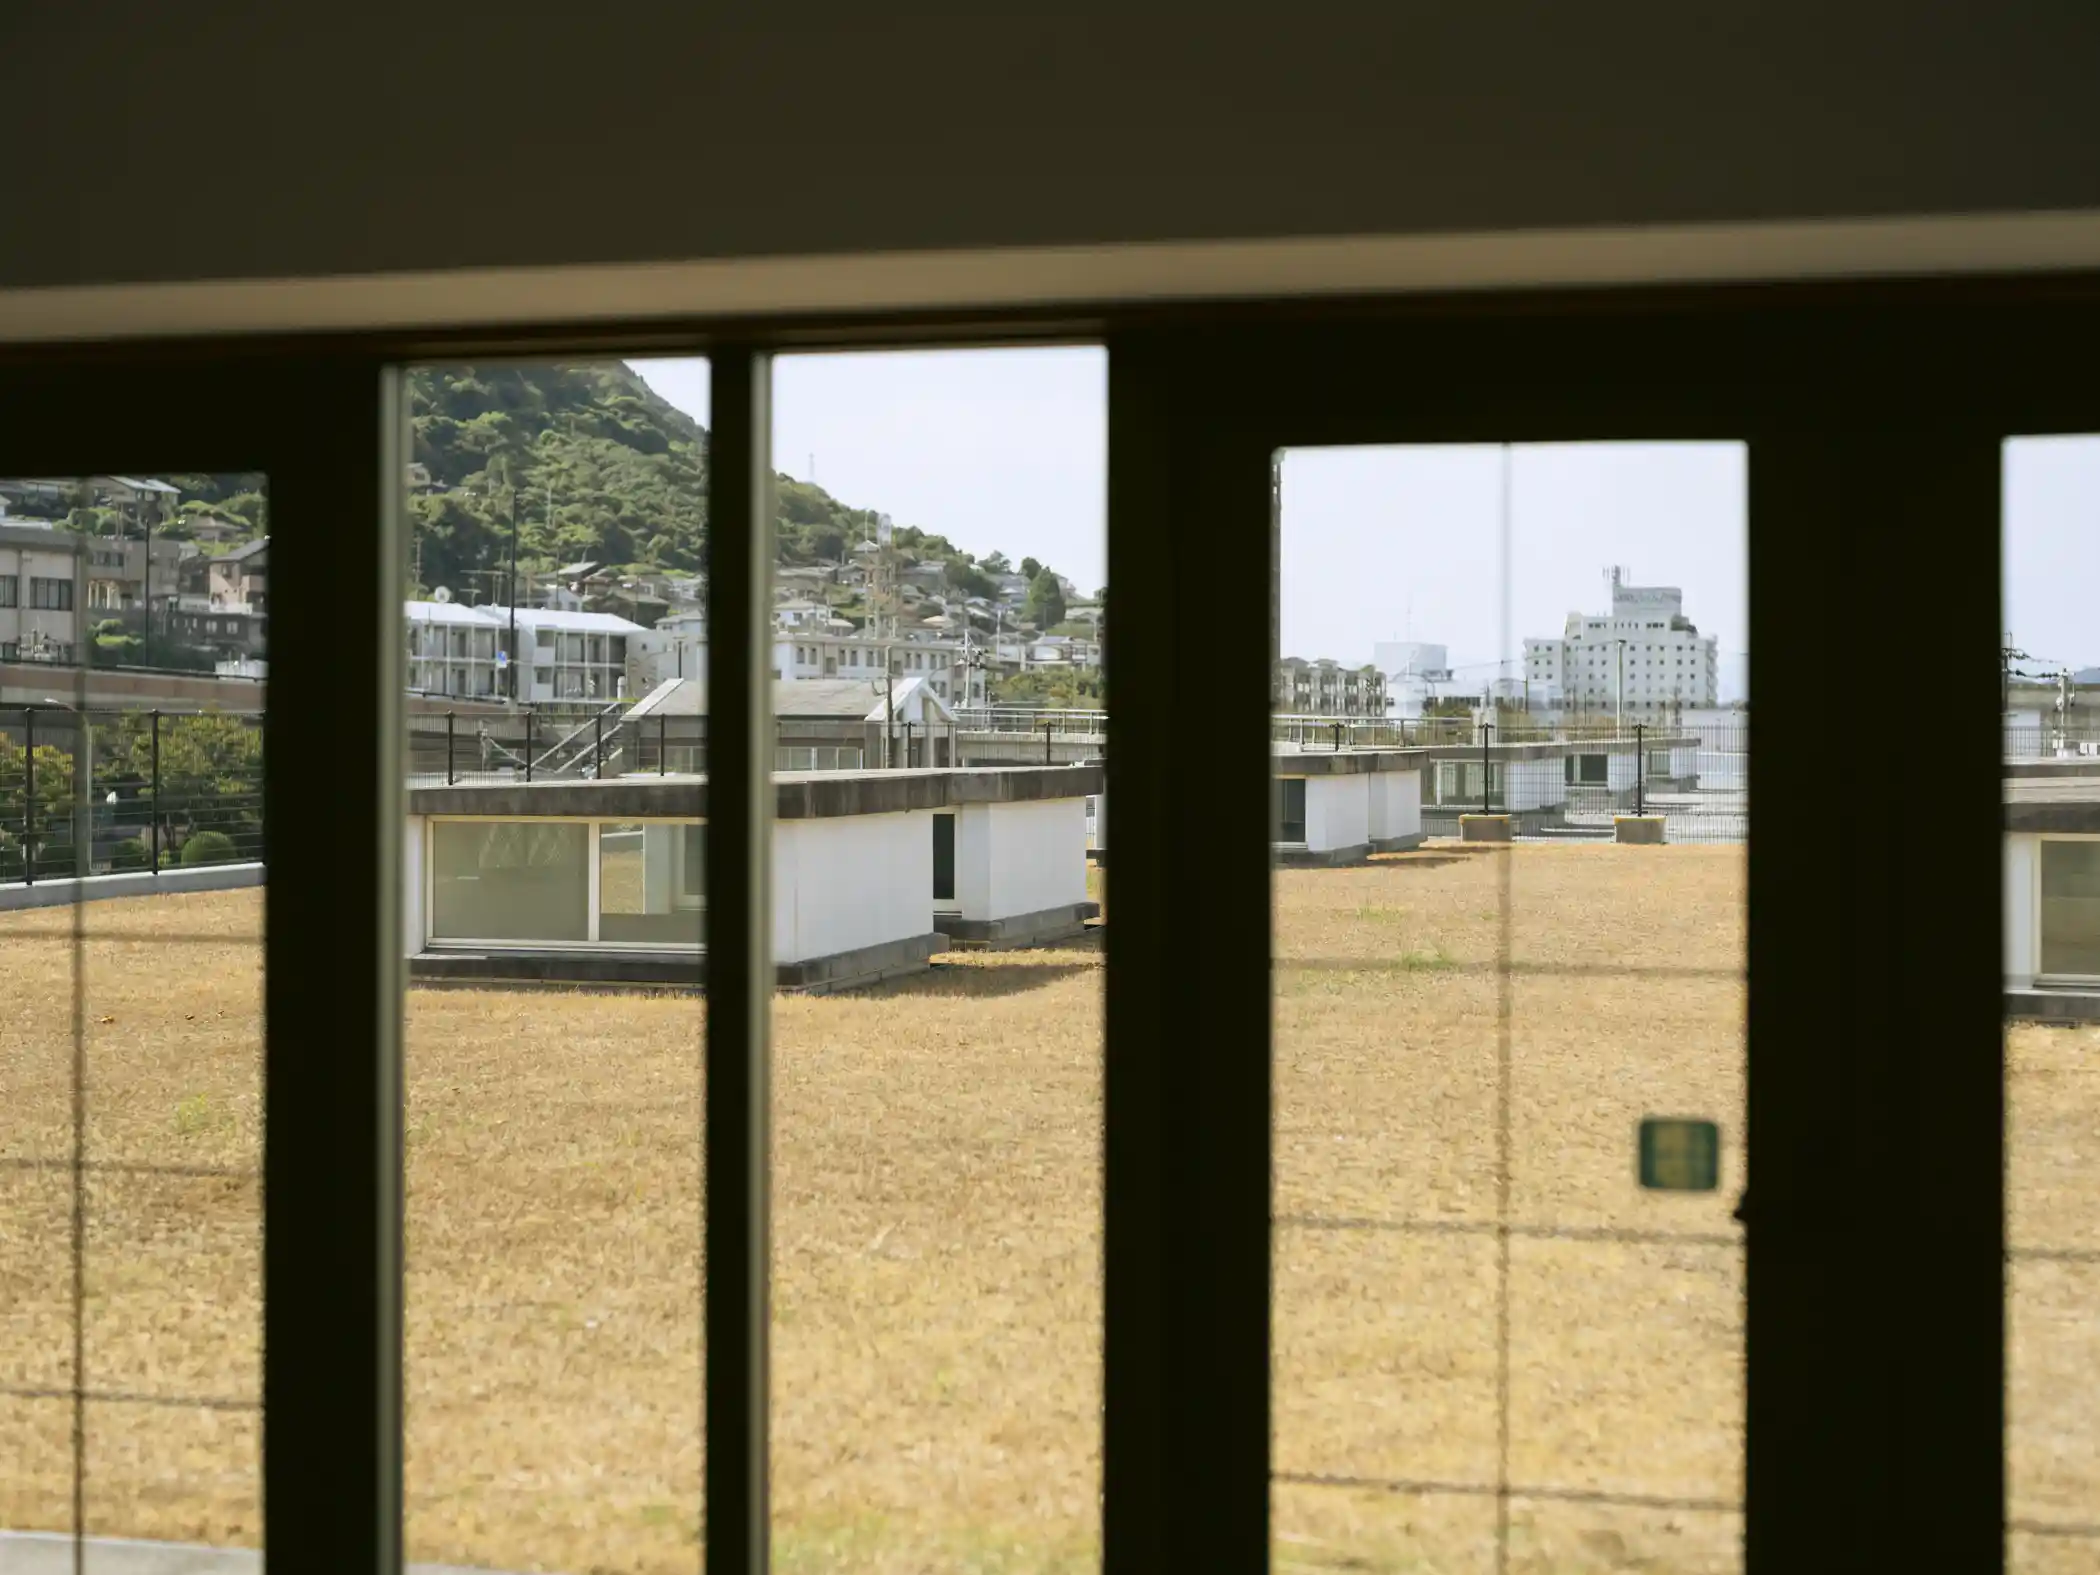
The semicircular inspectors’ office projecting beside the entrance and the newel posts of the grand staircase that led passengers to the second-floor waiting room still retain their original Art Deco designs. Land reclamation has moved the shoreline about 160 meters out to sea, but the mooring bollards in front of the building still mark where passenger ships once docked.
Hours: 9:00–17:00 (last entry 16:30)
Closed: 4 irregular days a year
Matsunaga Bunko: Closed Mondays (or the following day if Monday is a national holiday)
Admission: Free
https://maps.apple/p/oEWTHMxzdrw-YG
https://maps.app.goo.gl/Bga7jjnvjmTXoyVd9
https://mojiko-retoro9.jp/spot/former_dalian_route_terminal/
Moji Customs No. 1 Warehouse
1929
Ōkuma Yoshikuni
Japan Heritage component property

the-yamaguchi-bank-old-head-office
The Yamaguchi Bank Old Head Office
下関市唐戸エリア
33.952963
130.938818
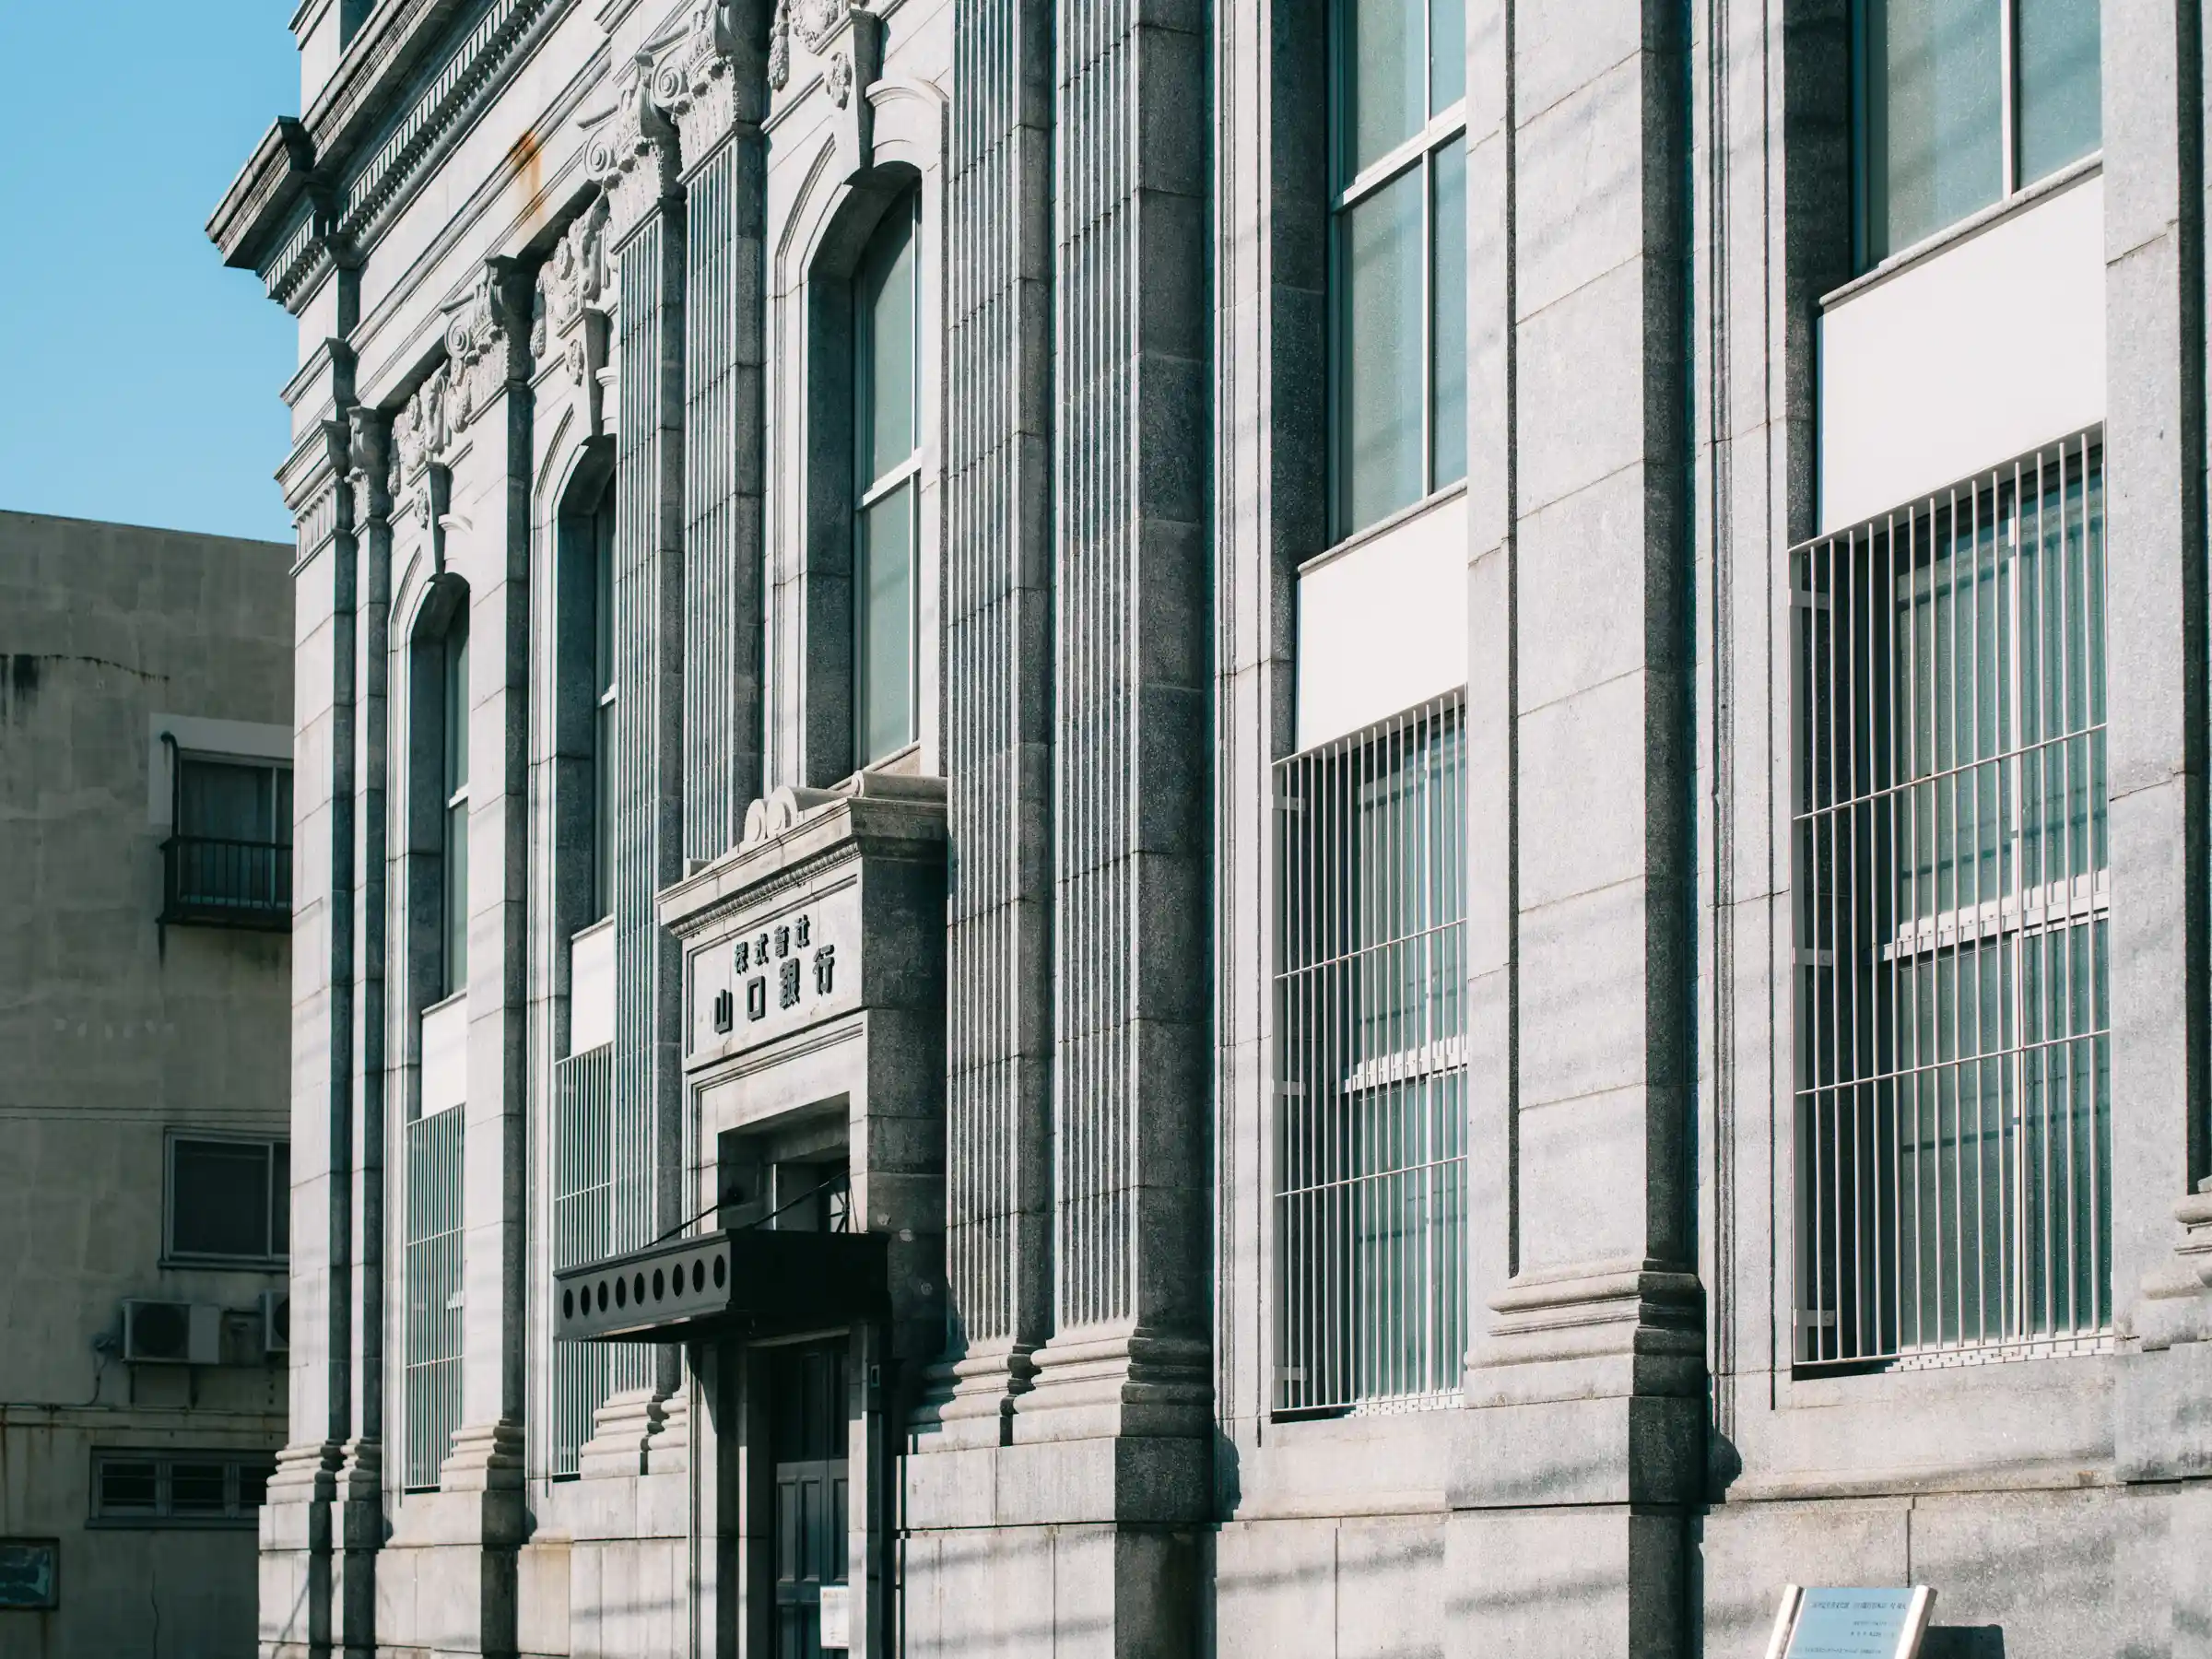
The Yamaguchi Bank Old Head Office is a bank building completed in 1920. It was built as the Shimonoseki branch of Mitsui Bank and designed by Nagano Uheiji, who designed many buildings, including branches of the Bank of Japan. Its imposing classical design still conveys the atmosphere of the old banking district of Shimonoseki as a commercial city.
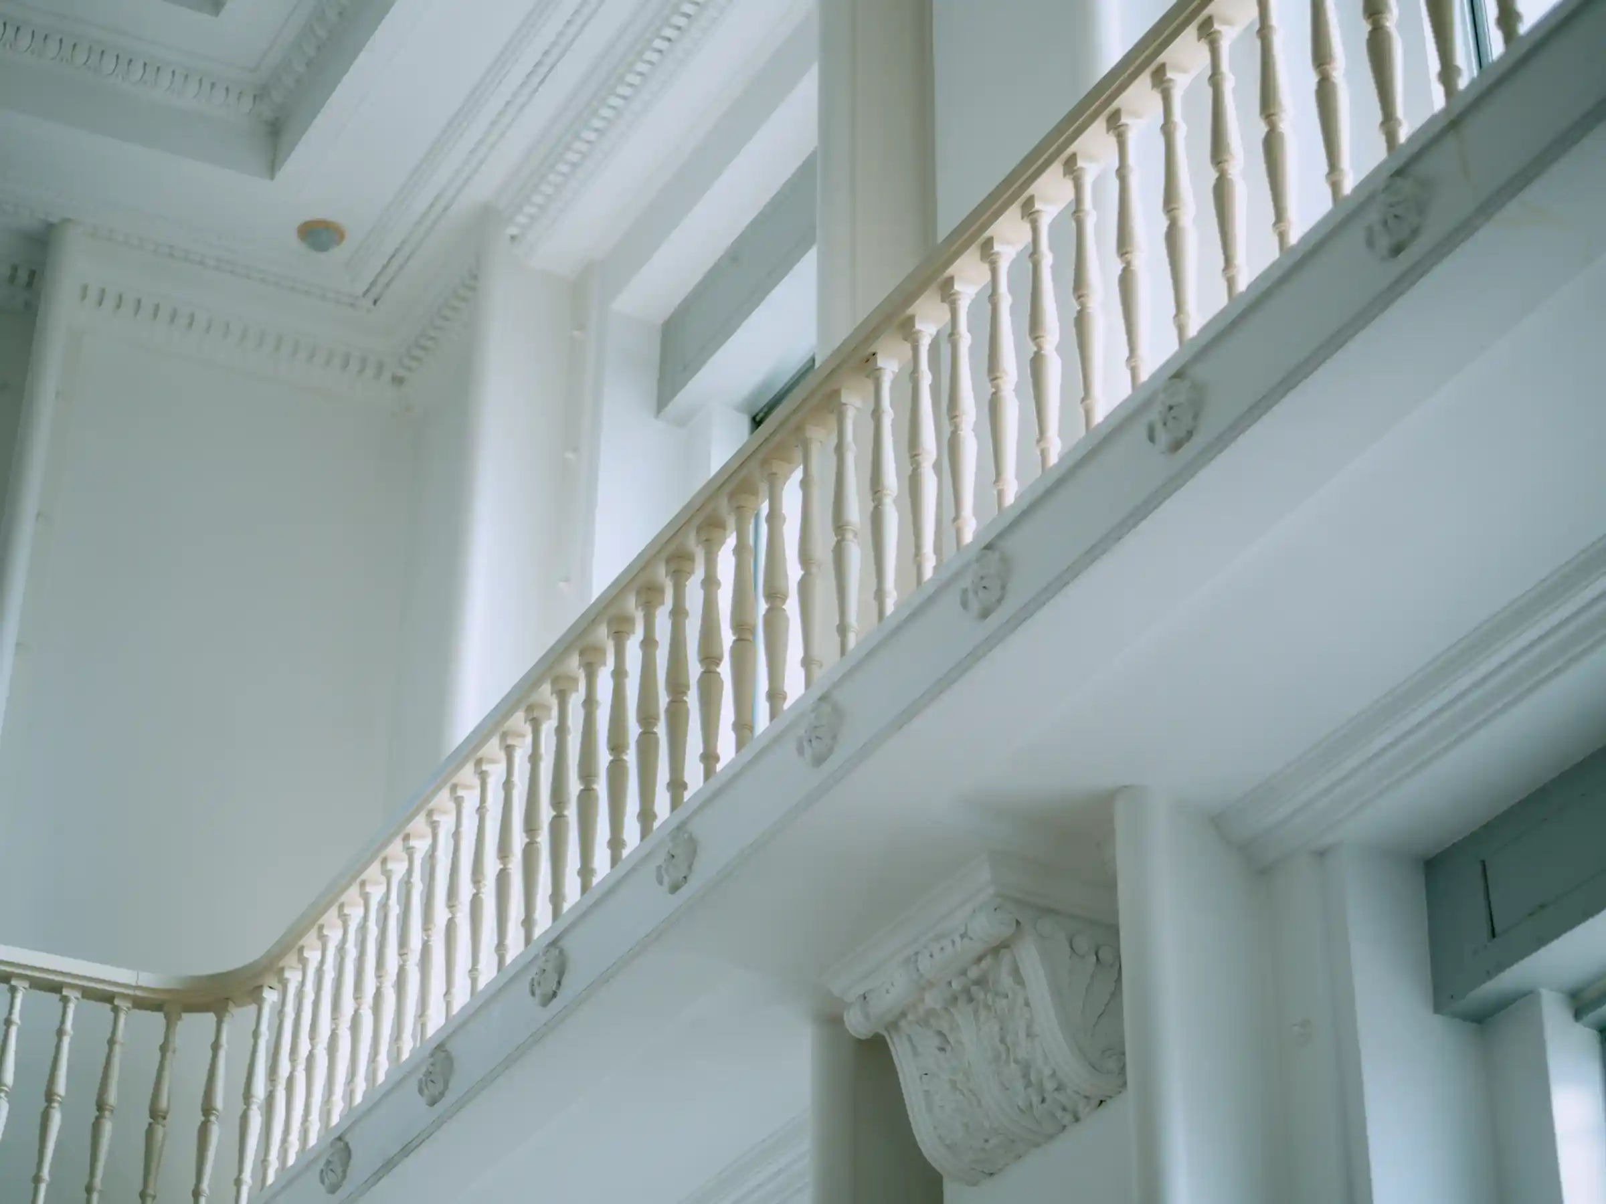
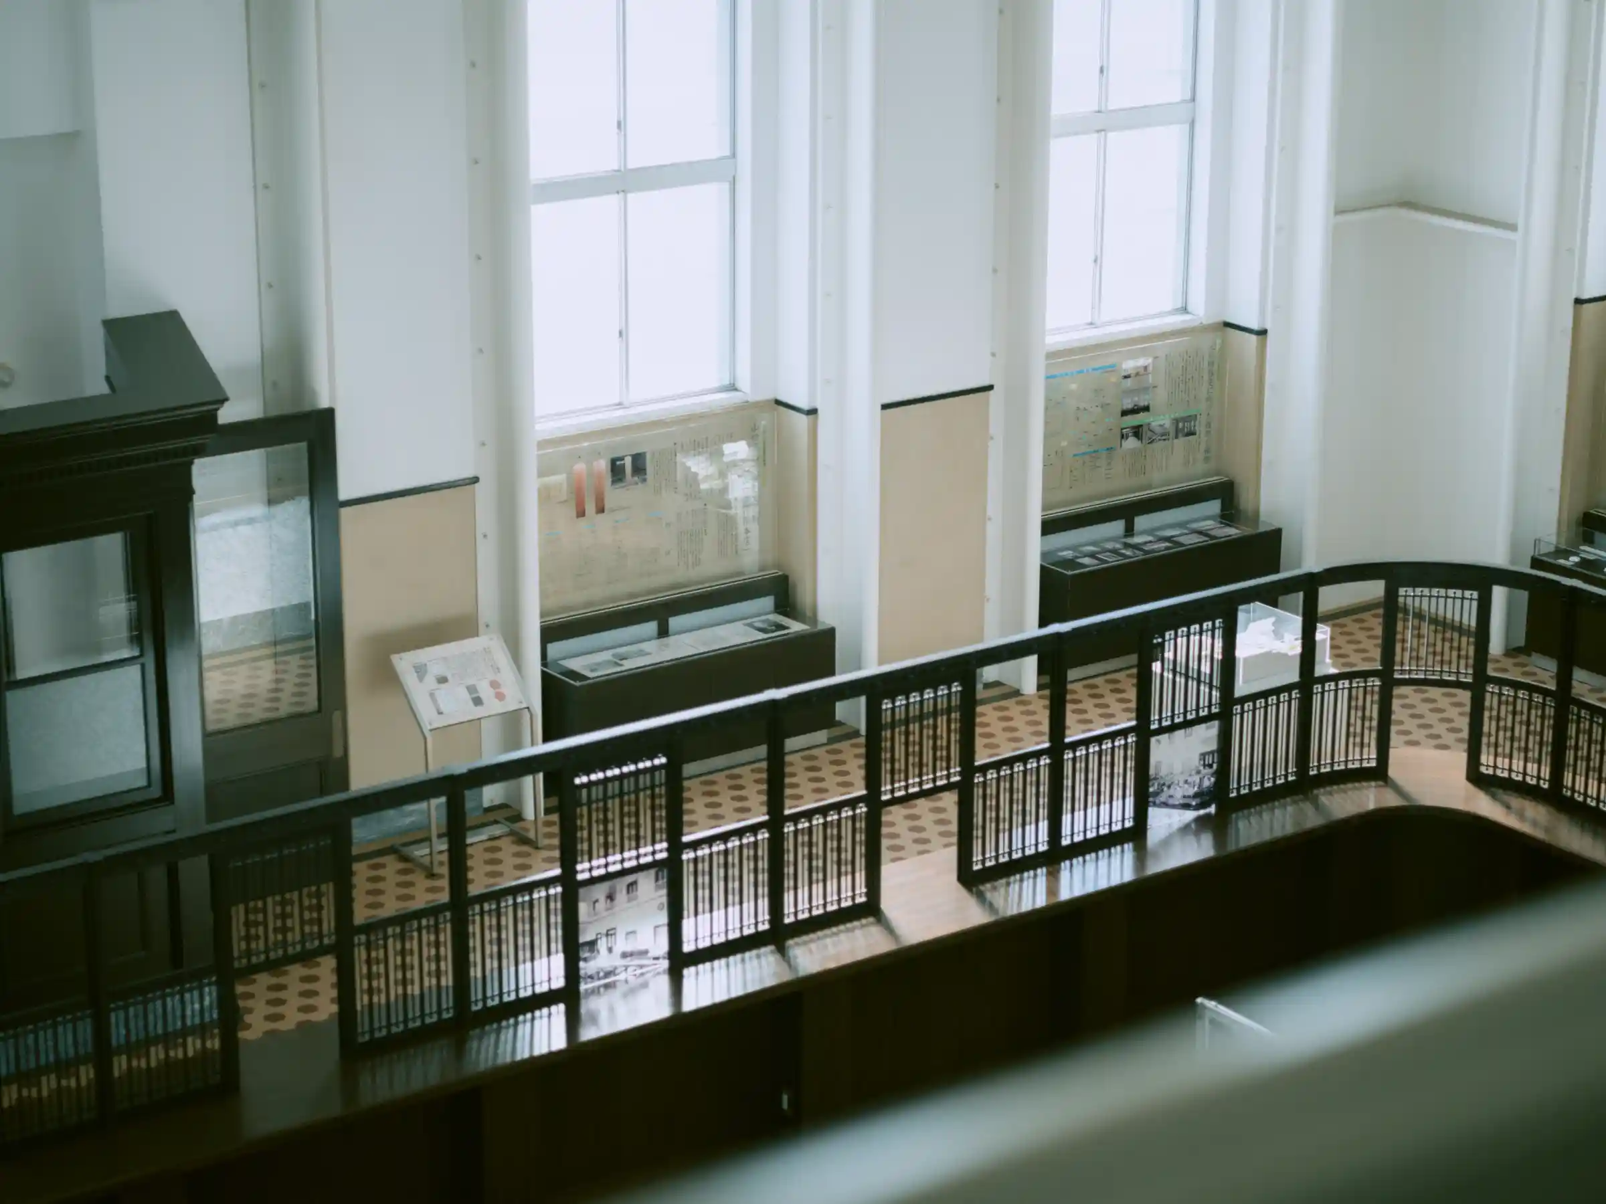
In 1933 it became the head office of the Hyakujū Bank, the forerunner of the Yamaguchi Bank, and after the Yamaguchi Bank was founded in 1944, it continued to serve as the head office until a new one was built. It was later designated a Yamaguchi Prefecture Tangible Cultural Property, and it is now open to the public as the Yamagin Historical Museum together with the neighboring exhibition building.
The granite-faced front is lined with pilasters whose capitals combine the Ionic and Corinthian orders. Look up to see details typical of classical architecture throughout, such as the segmental pediment at the top, the carvings above the windows, and the urn ornaments along the eaves.
Hours: 10:00–17:00 (last entry 16:30)
Closed: Mondays, Tuesdays, national holidays (open if the holiday falls on a Saturday or Sunday), and December 29–January 3
Admission: Free
https://maps.apple/p/NZBhIHDq~XH3.e
https://maps.app.goo.gl/uQsQjhFzPziRYVx27
Yamagin Historical Museum
https://www.yamaguchibank.co.jp/portal/special/museum/
Mitsui Bank Shimonoseki Branch
1920
Nagano Uheiji
Yamaguchi Prefecture Designated Tangible Cultural Property, Japan Heritage component property

kyushu-railway-history-museum
Kyushu Railway History Museum
北九州市門司港エリア
33.943168
130.961788
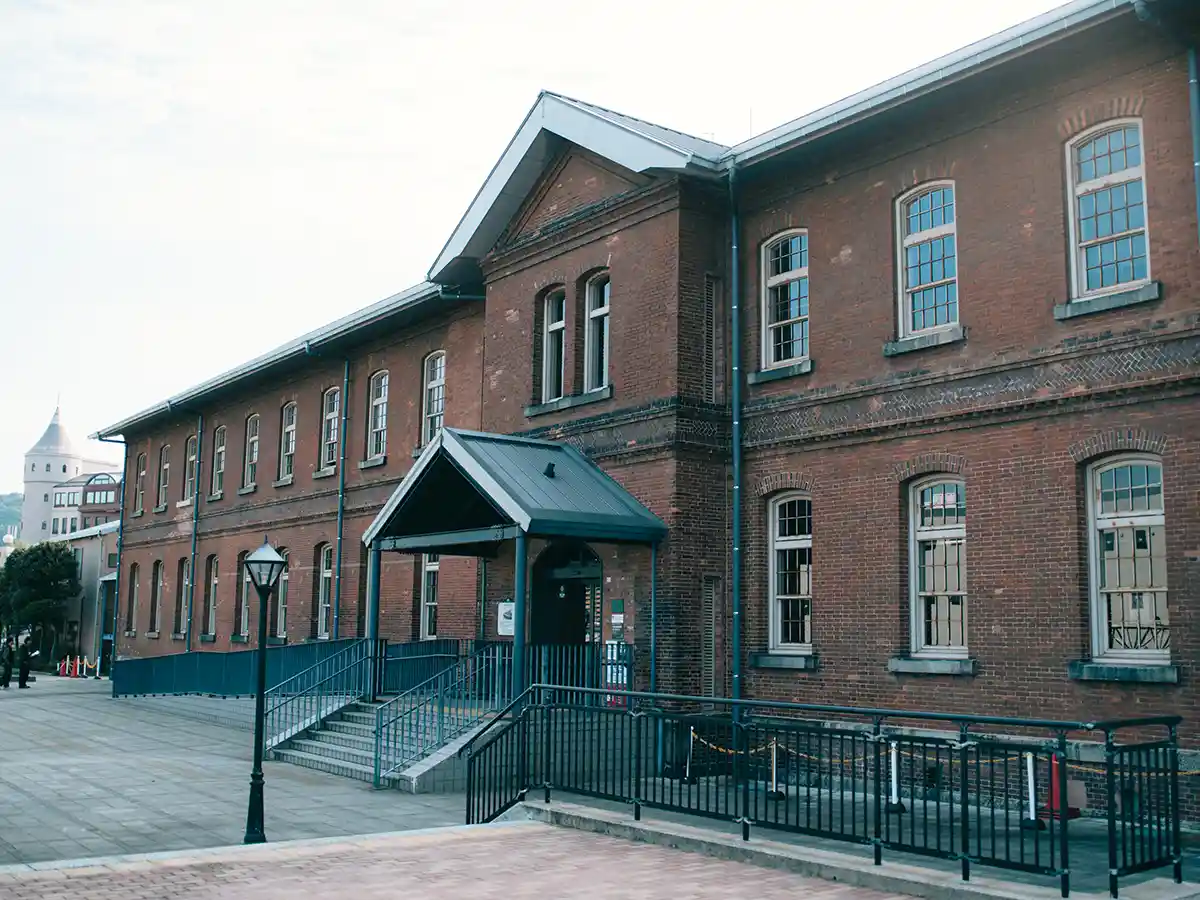
The Kyushu Railway History Museum was built in 1891 as the headquarters of the Kyushu Railway Company, Kyushu’s first railway company. The company opened Kyushu’s first railway between Hakata and a temporary station on the Chitose River in 1889, extended the line to Moji Station (now Mojikō Station) in 1891, and moved its headquarters to Moji. It later absorbed other railway companies, expanded its network across Kyushu, and was nationalized in 1907. Since 2003, the building has served as a museum that tells the history of Kyushu’s railways.
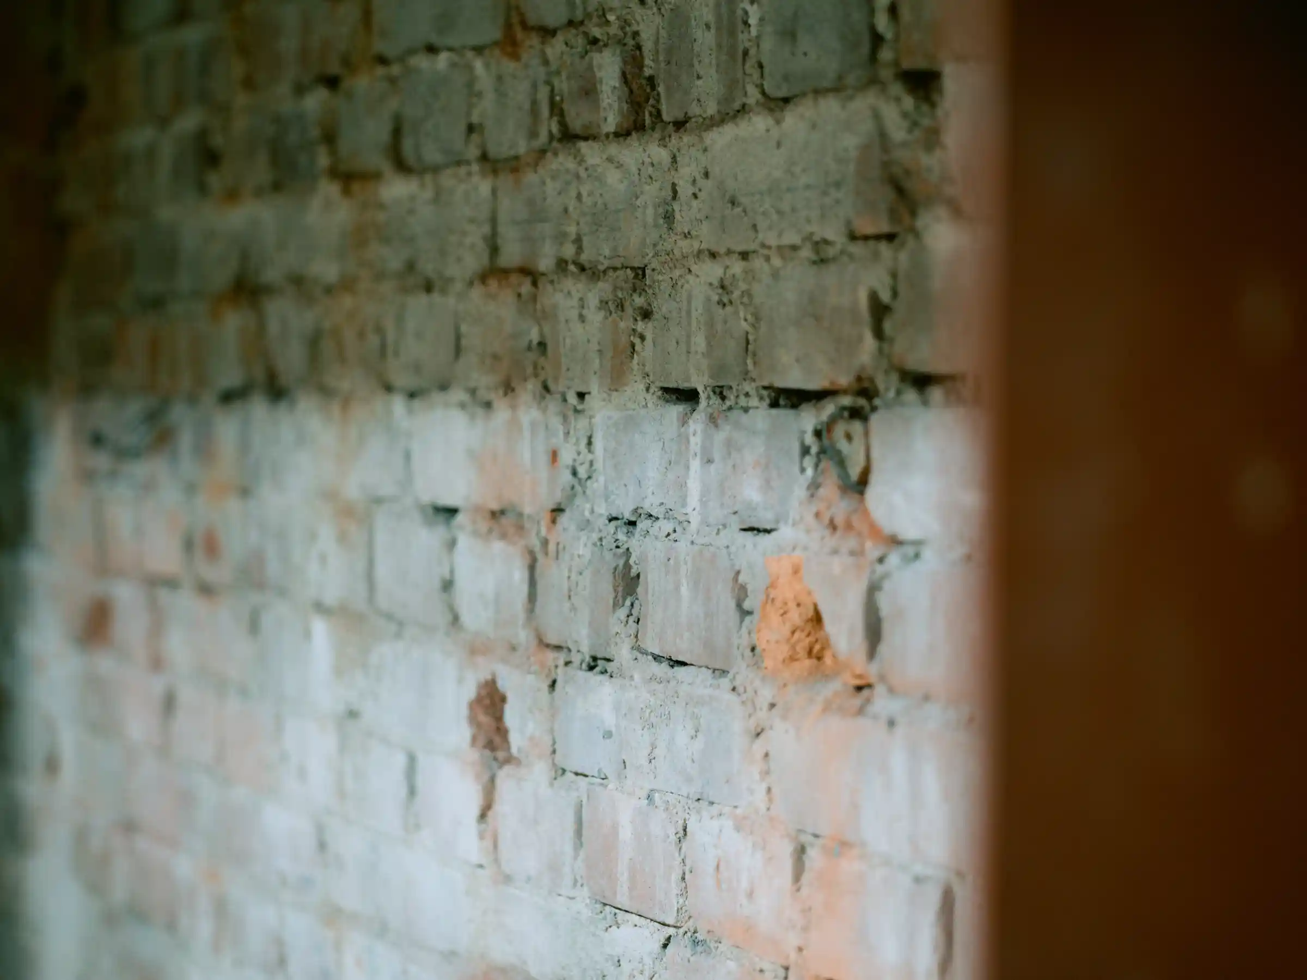
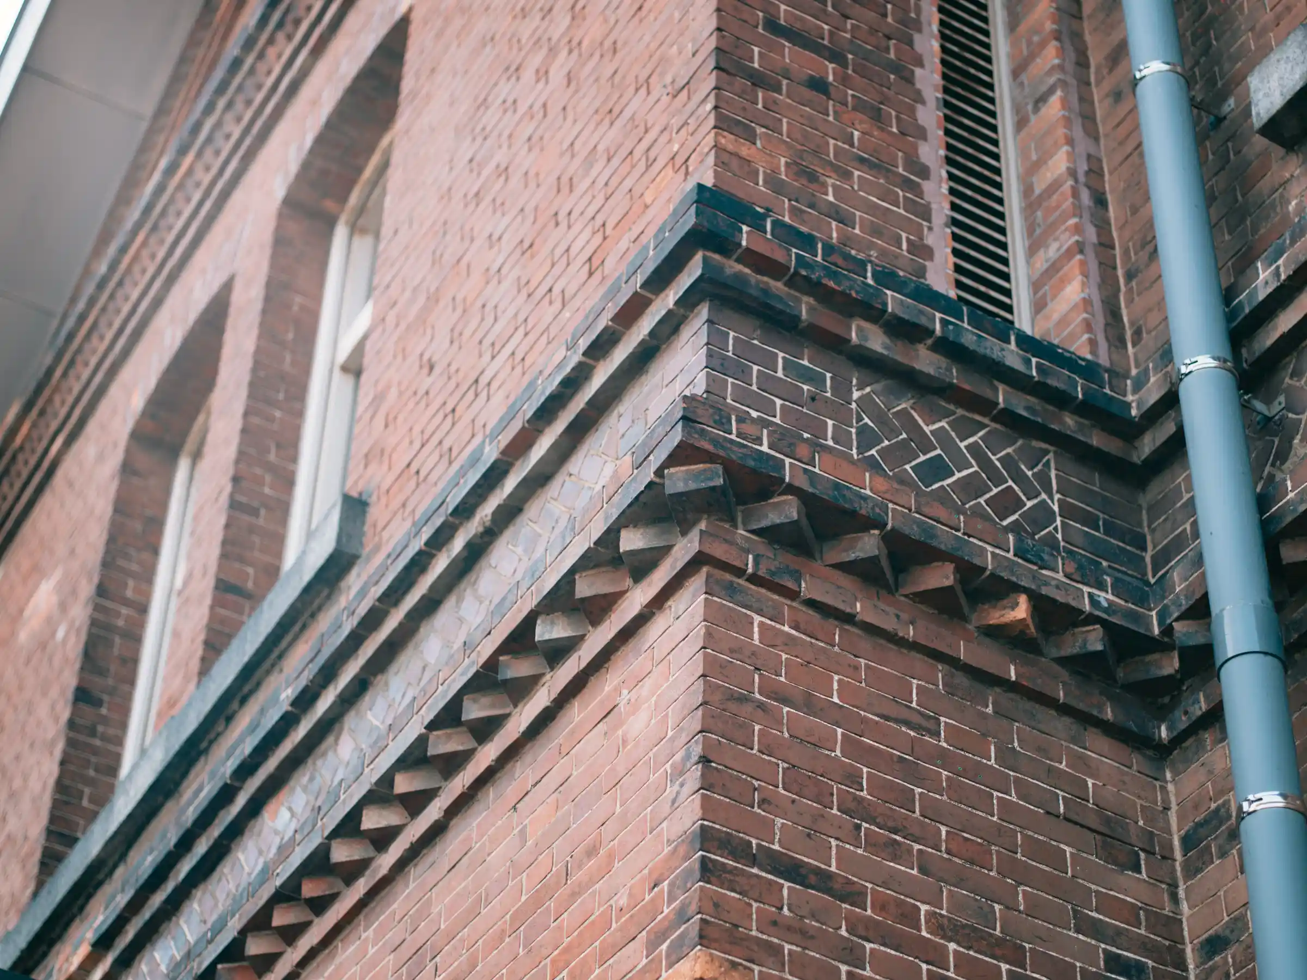
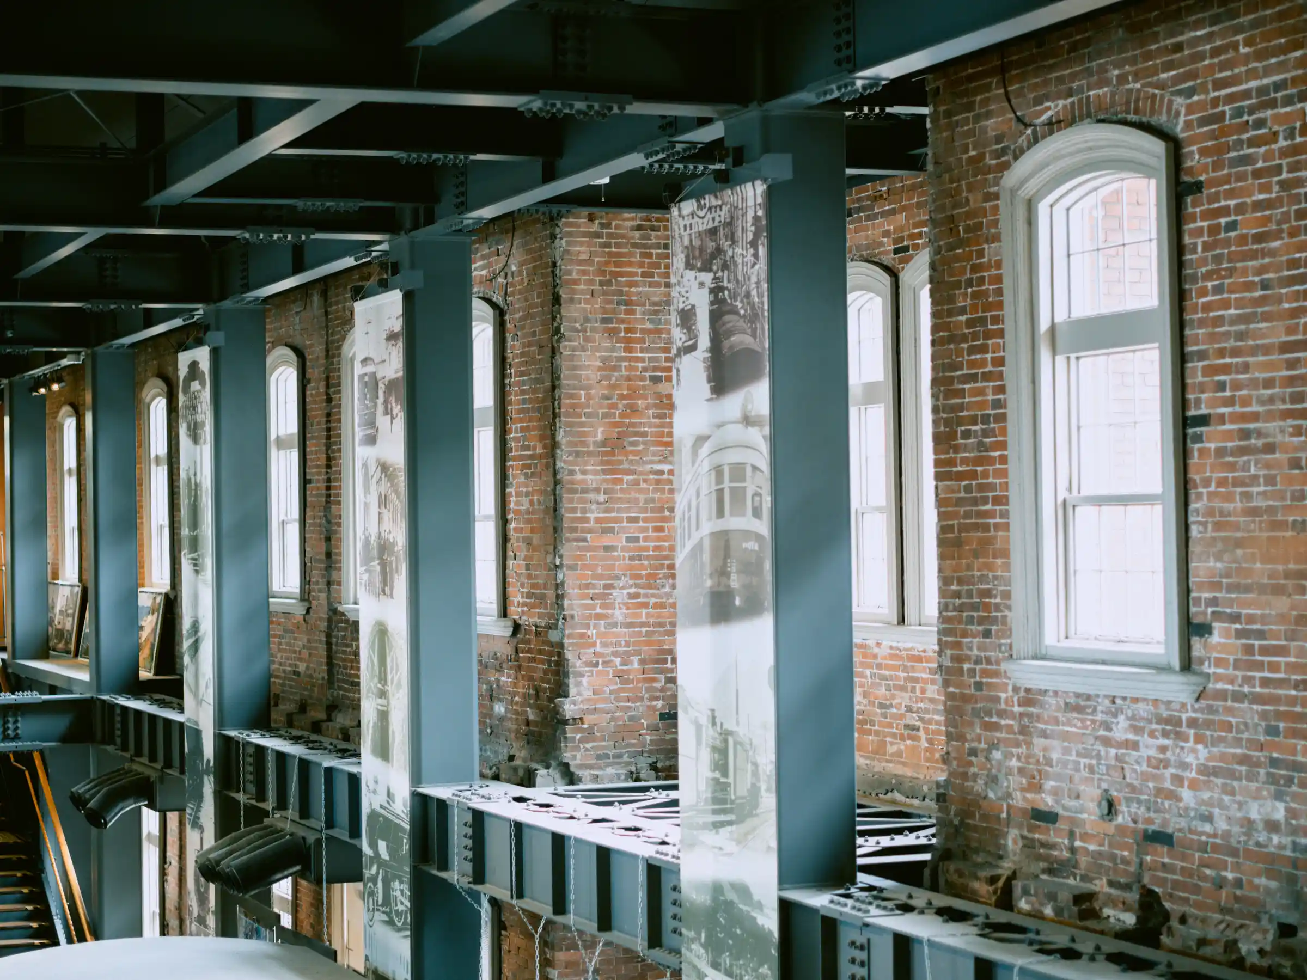
The long, narrow two-story brick building measures 62 meters east to west and 12 meters north to south, and its biggest highlight is its brickwork, which uses two different bonds. The lower part of the walls is laid in English bond, with courses showing only the long sides of the bricks alternating with courses showing only the short ends, while the upper part is laid in Flemish bond, with long sides and short ends alternating within each course. English bond, which is more resistant to earthquakes, was the more favored bond in Japan. When the building was converted into a museum, the roof was replaced with metal sheeting and the interior with a steel frame, but the brick walls remain as they were built.
The area around the museum entrance is where the original Moji Station stood, and there is a “Zero Mile” marker showing the starting point for measuring distances on Kyushu’s railways. Go up to the outer walls and compare the different brick bonds at the top and bottom.
Hours: 9:00–17:00 (last entry 16:30)
Closed: Second Wednesday of each month (or the following day if it is a national holiday; open every day in August; also closed the second Thursday in July)
Admission: Adults ¥300, junior high school students and younger ¥150
https://maps.apple/p/~WXusIcX4dKvIm
https://maps.app.goo.gl/xs2iMgrw97Hm8Lrc8
https://www.k-rhm.jp/
Kyushu Railway Company headquarters
1891
Unknown
Registered Tangible Cultural Property, Heritage of Industrial Modernization, Japan Heritage component property
premier-hotel-mojiko
Premier Hotel Mojiko
北九州市門司港エリア
33.946942
130.962646
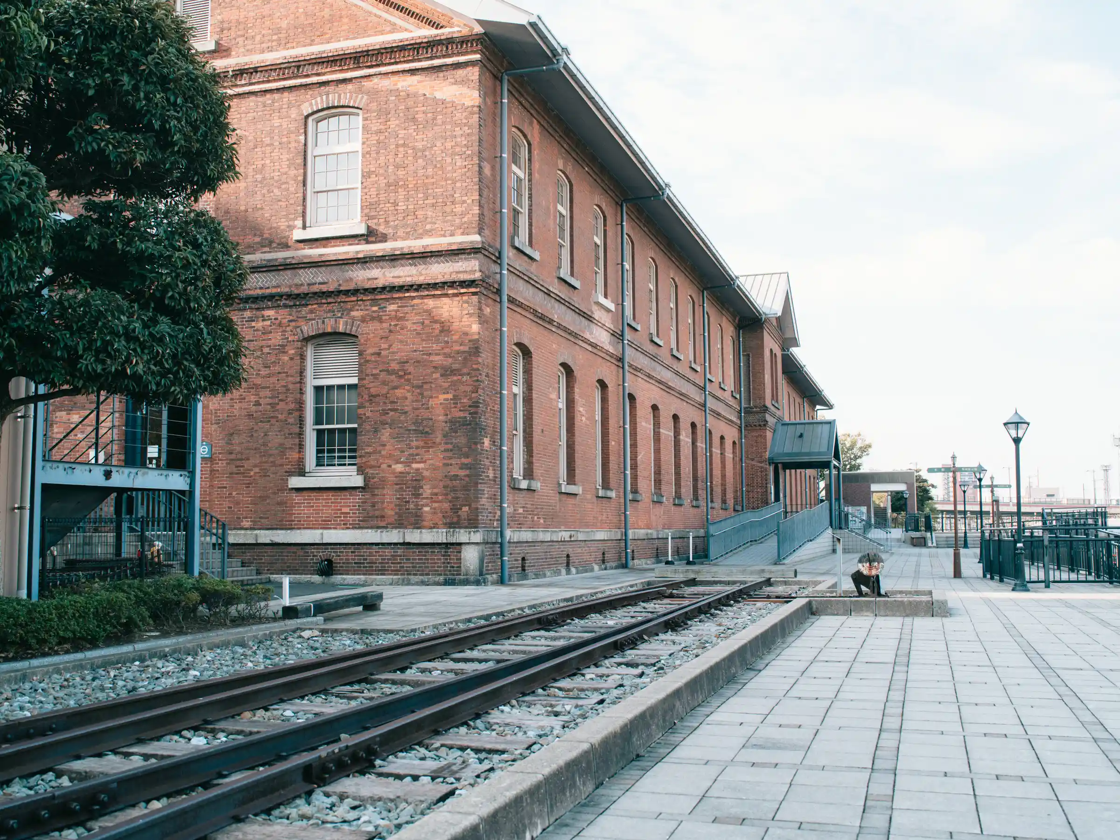
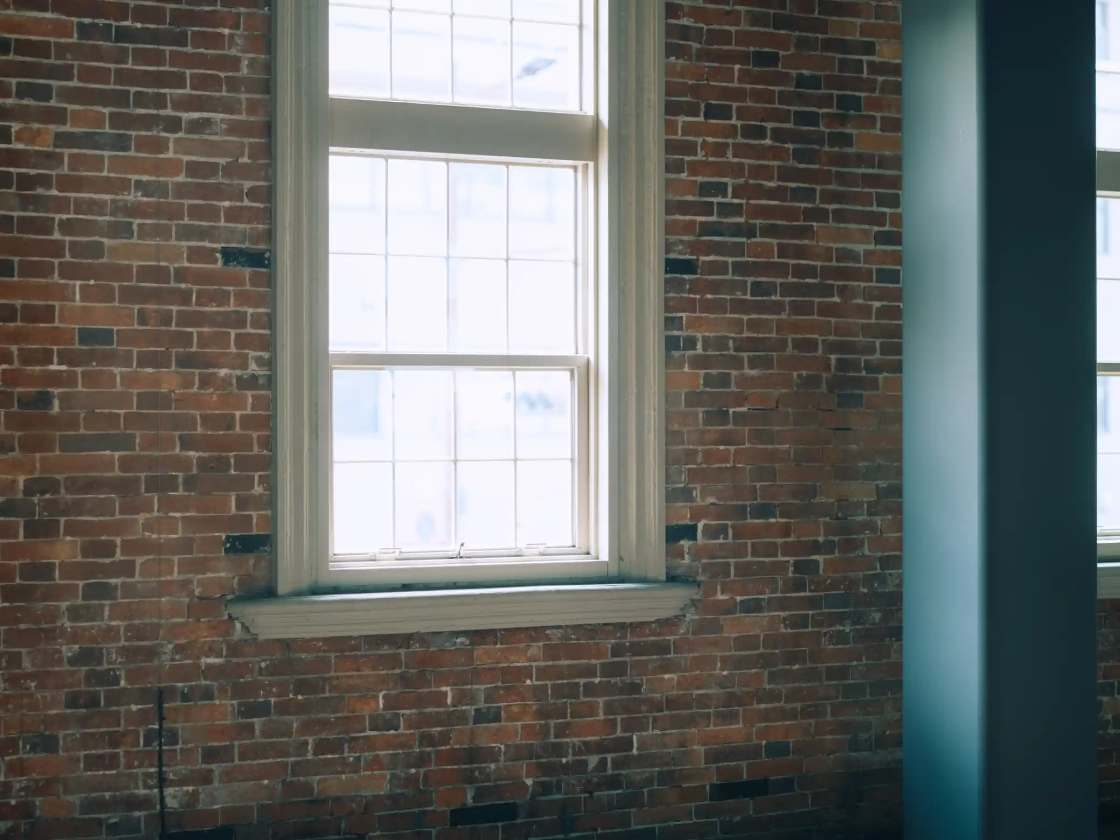
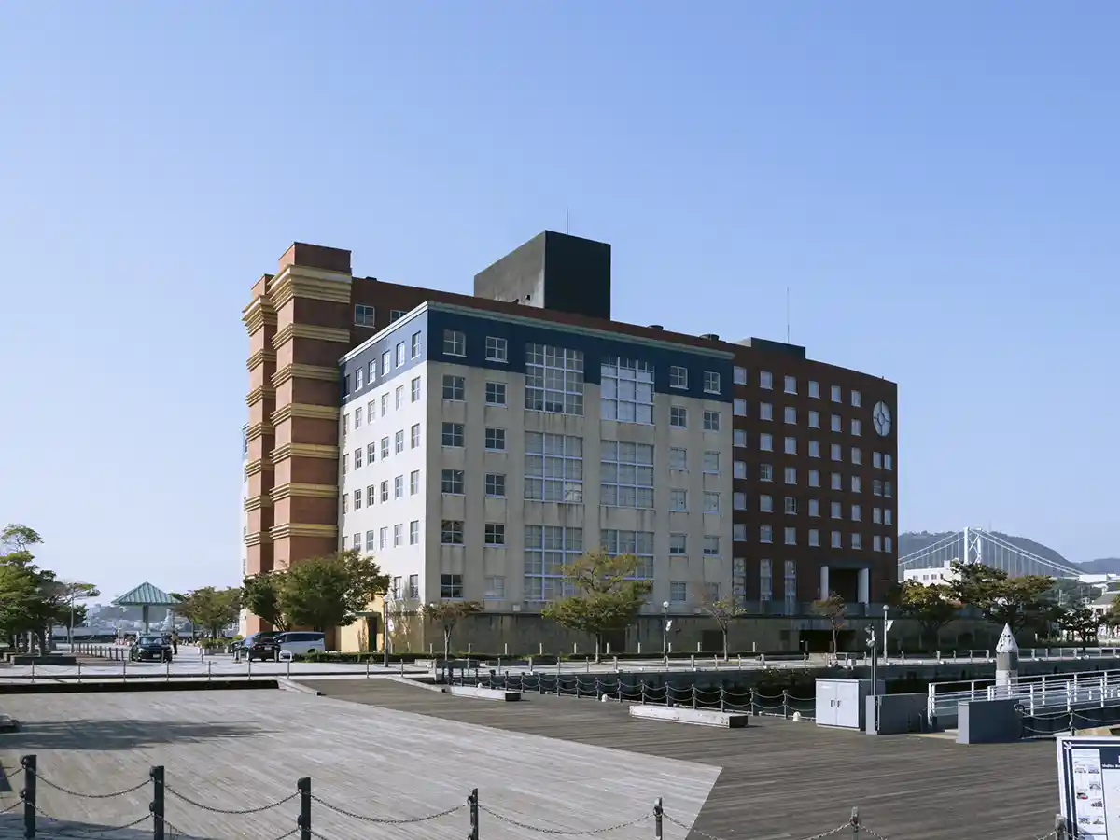
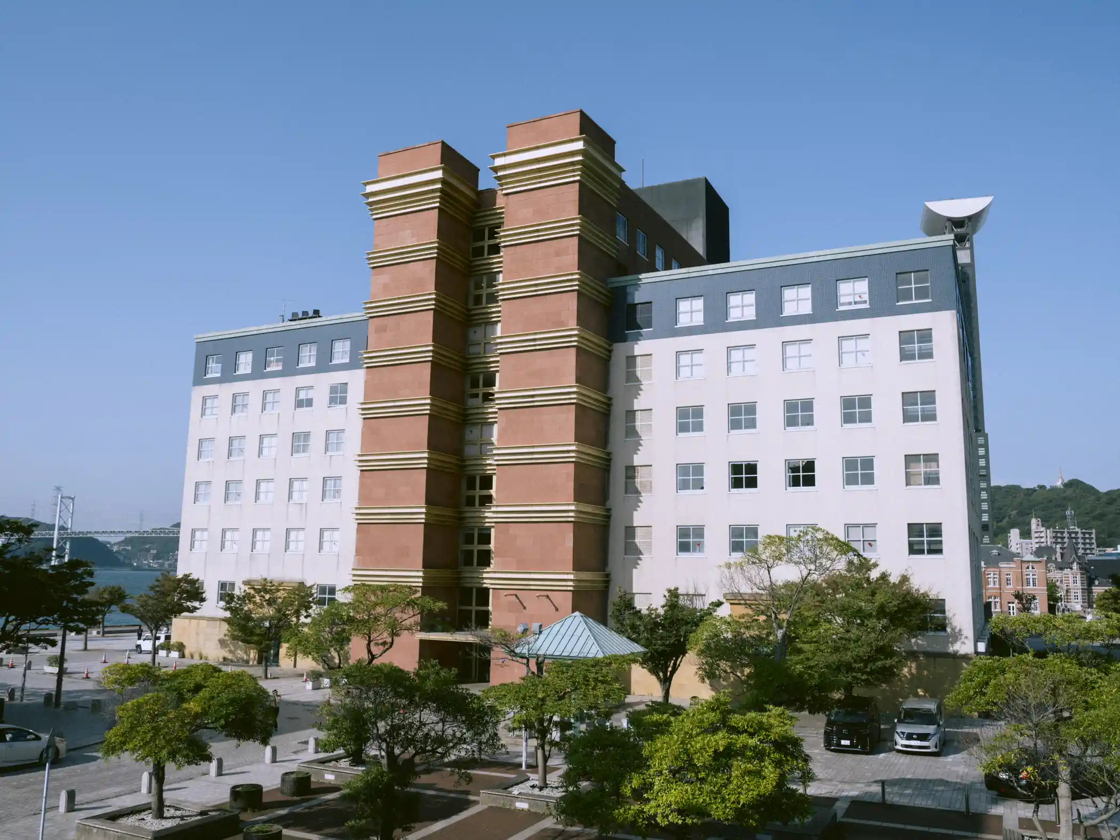
Premier Hotel Mojiko is a hotel that opened in 1998. It was designed by the Italian architect Aldo Rossi, winner of the Pritzker Prize. The interior was designed by the interior designer Uchida Shigeru. The two had also worked together on Hotel Il Palazzo, Japan’s first designer hotel, which opened in Fukuoka in 1989.
The ship-like building, which recalls an ark, has a large opening shaped after the gate (mon) in the name Mojikō. It is a design rooted in the history of European architecture and characteristic of Rossi. In the stair hall at the top of the front steps, the column orders of Western classical architecture overlap with the meaning of a Japanese torii gate, which marks the boundary of a sacred place. The exterior combines square and round windows geometrically, and the round window in the position of an eye is known as the “Shark of Moji.” The vivid contrast between the reddish-brown tiles and the window frames in a contrasting color is another highlight. Both classical and modern, the hotel responds to the streets of the Mojikō Retro district, lined with buildings from the late 19th and early 20th centuries, and blends into the scenery of the Kanmon Strait.
Uchida’s interiors carry the geometry of the architecture indoors to create calm, quiet spaces. Lattices by the windows recall shoji paper screens, and colors and lighting that evoke a port town set off Rossi’s architecture. When the hotel was renovated as Premier Hotel Mojiko, Nozawa Makoto supervised the work, so the design philosophy of the original hotel lives on today.
Exterior only (the interior cannot be toured because the building is a hotel)
https://maps.apple/p/HThib9vS8MGW5o
https://maps.app.goo.gl/fUeMf1vvDdZi6Jn99
https://premier.kenhotels.com/mojiko/
Mojiko Hotel
1998
Aldo Rossi
dalian-friendship-memorial-building
Dalian Friendship Memorial Building
北九州市門司港エリア
33.948105
130.964173
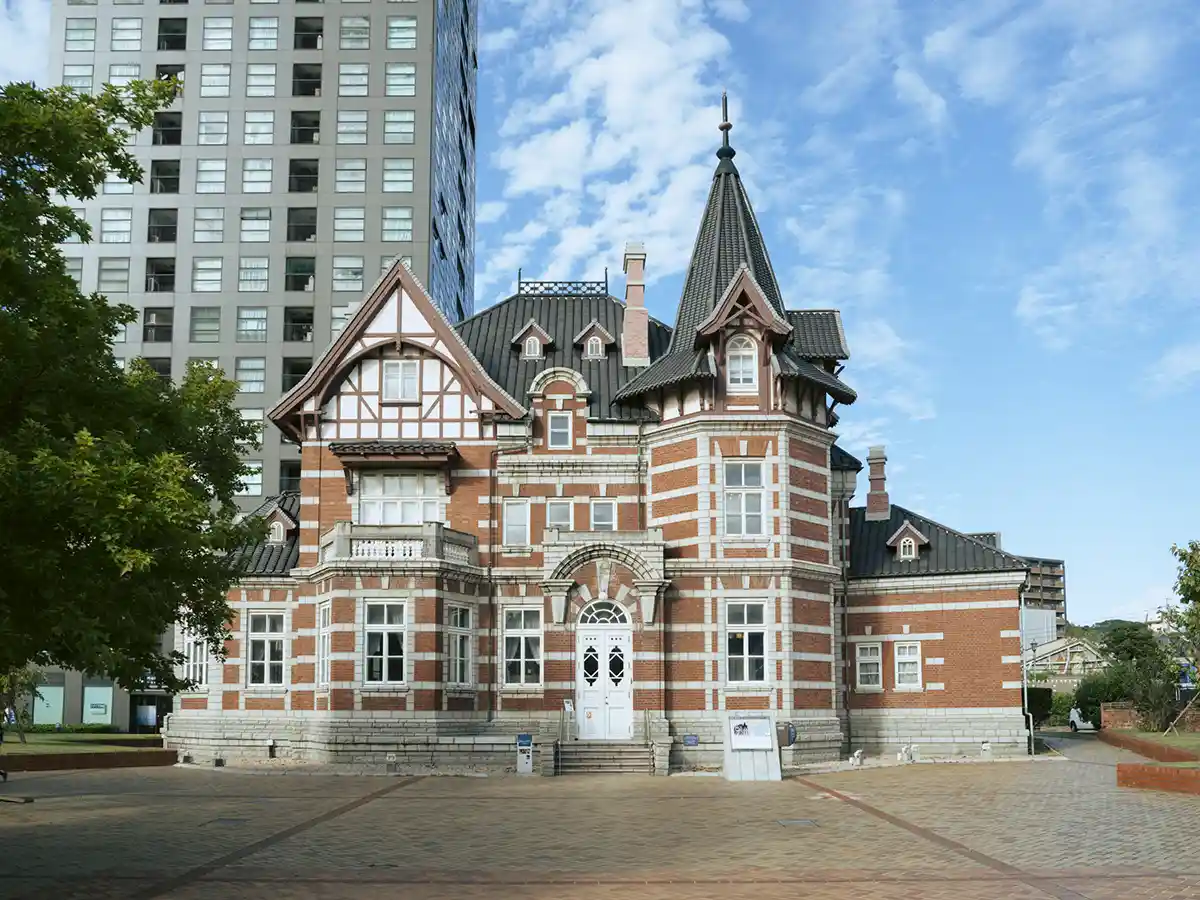
The Dalian Friendship Memorial Building was built in 1994 to mark the 15th anniversary of the sister-city relationship between Kitakyushu and Dalian, China. From the early 20th century, Mojikō was linked to Dalian by an international shipping route and prospered as a base for routes to mainland China. The building is modeled on the Dalian office of the Chinese Eastern Railway Steamship Company, designed in 1902 by German architects hired by Russia, which later served as the Dalian Club and, from 1926, as the Nihonbashi Library. It was chosen from six candidate buildings in Dalian with ties to Japan for its distinctive design, rarity, historical value, and beauty. It was designed by Nihon Sekkei, Inc.
Because no drawings or detailed records of the original building survived, the construction team measured the building in Dalian and took four years and seven months to complete it. The tall spired roofs and the half-timbered walls show Russian and German influences, while the roof of curved tiles, laid in a way that differs from Japanese practice, shows Chinese style, so the building reflects its multinational history just as it is. About 45,000 bricks, carefully selected from some 100,000 fired in Dalian, and about 5,000 granite stones cut by 135 local farming households in the bitter cold were shipped from Dalian and used for the foundations, the entrance floor, and fine inlay work. The roof tiles were originally brought from Dalian, but they did not suit Moji’s climate and were replaced with tiles made in Shimane Prefecture.
After completion it was used as the International Friendship Memorial Library, and it is now open to the public as the Dalian Friendship Memorial Building. Compare it with the early 20th-century buildings around it, and take a look at the spired roofs, the way the tiles are laid, and the bricks and stone brought from Dalian.
Hours: 9:00–17:00
Admission: Free
https://maps.apple/p/51vmm3brtpTjnu
https://maps.app.goo.gl/PA8i5dfQ17KqufFdA
https://mojiko-retoro9.jp/spot/dalian_friendship_memorial_hall/
International Friendship Memorial Library
1994
Nihon Sekkei, Inc.
former-akita-shokai-building
Former Akita Co., Ltd. Building
下関市唐戸エリア
33.956806
130.94207
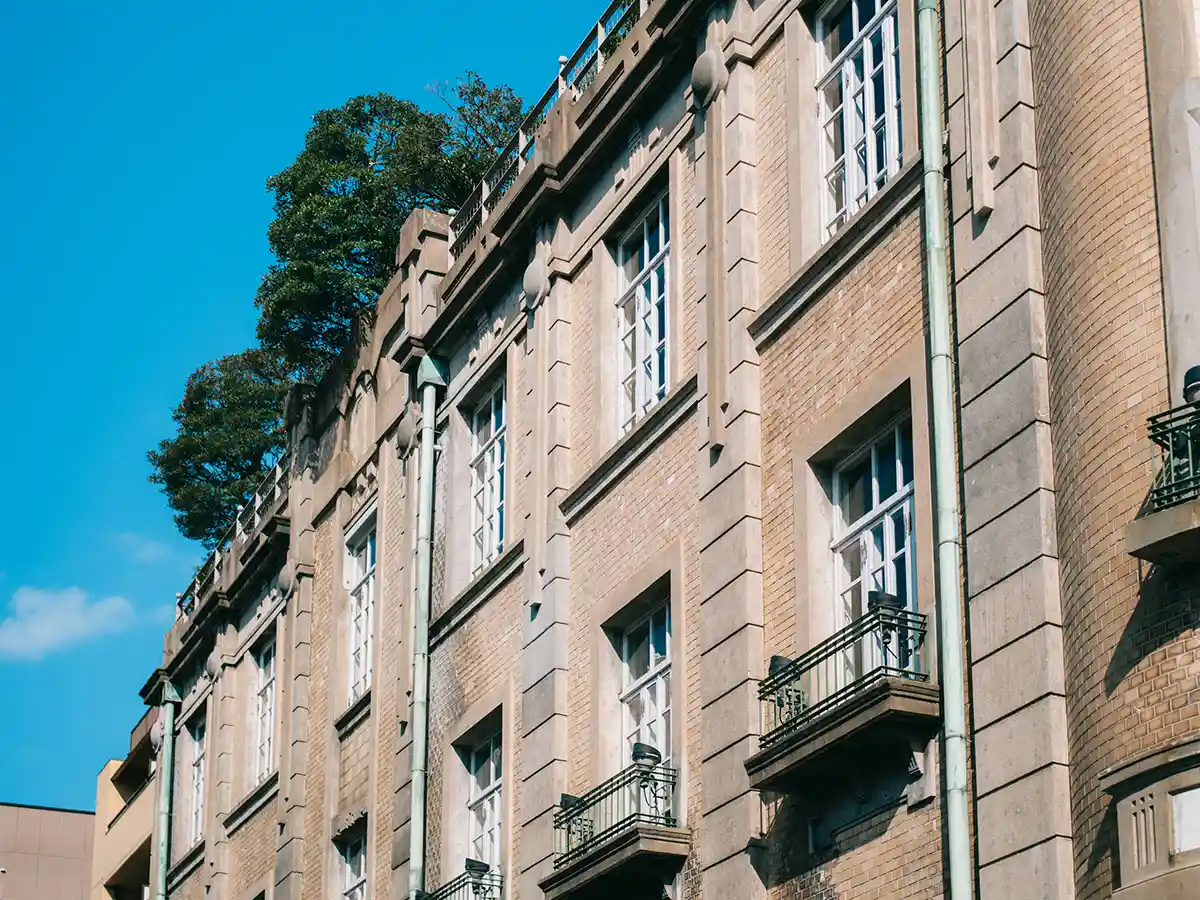
The Former Akita Co., Ltd. Building was built in 1915 at a key transport point facing Shimonoseki Port, as both the offices of the Akita Shōkai trading company and the residence of the Akita family. Akita Shōkai was a general trading company founded by Akita Toranosuke in 1905. It grew rapidly during the First Sino-Japanese War and the Russo-Japanese War, and opened 25 branches and offices in Japan and in Manchuria, Korea, and Taiwan. This was the first reinforced concrete building in the Kanmon area and one of the earliest reinforced concrete office buildings in Japan. It was designed by Nishizawa Chūzaburō, who had worked as an engineer for the Ministry of Education and the Kwantung Government-General.
The exterior is fully Western in style and clad in decorative tiles, and the domed stair tower on the corner of the building is especially striking. Inside, the first floor is a Western-style space centered on a large office that takes up about two-thirds of the building, while the second and third floors are a residence in the shoin-zukuri style of traditional Japanese reception rooms, so Japanese and Western spaces are layered on top of each other. The tower that rises above the roof contains a fine spiral staircase, and the roof holds a detached tatami room like a tea house and a rooftop garden, which was extremely rare at the time. The trees planted there are still firmly rooted more than 100 years later. The latest equipment of the day was installed throughout, including a device for raising and lowering a Japanese-style chandelier and a small dumbwaiter that could carry food and goods up to the roof.
The building keeps traces of late 19th-century historicist architecture while adopting new designs, and it shows clearly how architecture in the 1910s and 1920s was moving away from classicism. Today the first floor serves as the Shimonoseki Tourist Information Center, and visitors can also see the dignified shoin-style tatami rooms on the second and third floors and the large hall on the third floor. Compare it with the buildings around it and notice how design changed from one period to the next.
Hours: 10:30–16:00
Closed: Tuesdays and Wednesdays; December 29–January 3
Admission: Free
https://maps.apple/p/yhWB.SQ~JfmAN2
https://maps.app.goo.gl/1TJAHVhxGfrtQD3H7
Shimonoseki Tourist Information Center
Akita Shōkai head office and Akita family residence
1915
Nishizawa Chūzaburō
Shimonoseki City Designated Tangible Cultural Property, Japan Heritage component property
former-osaka-shosen-building
Former Osaka Shōsen Building
北九州市門司港エリア
33.946204
130.962248
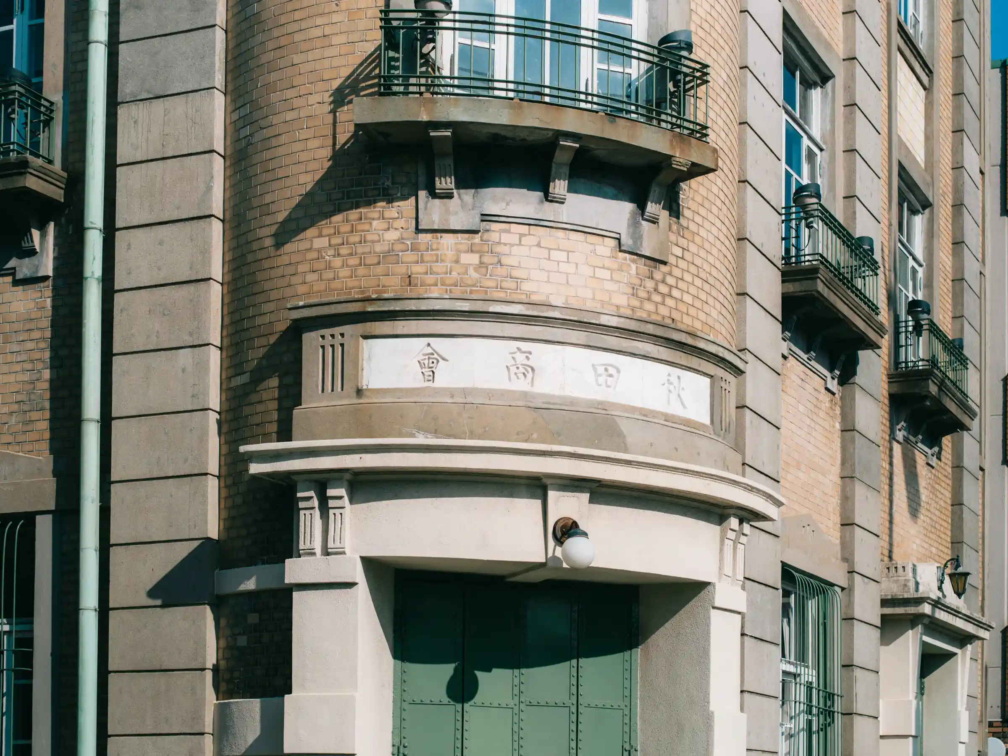
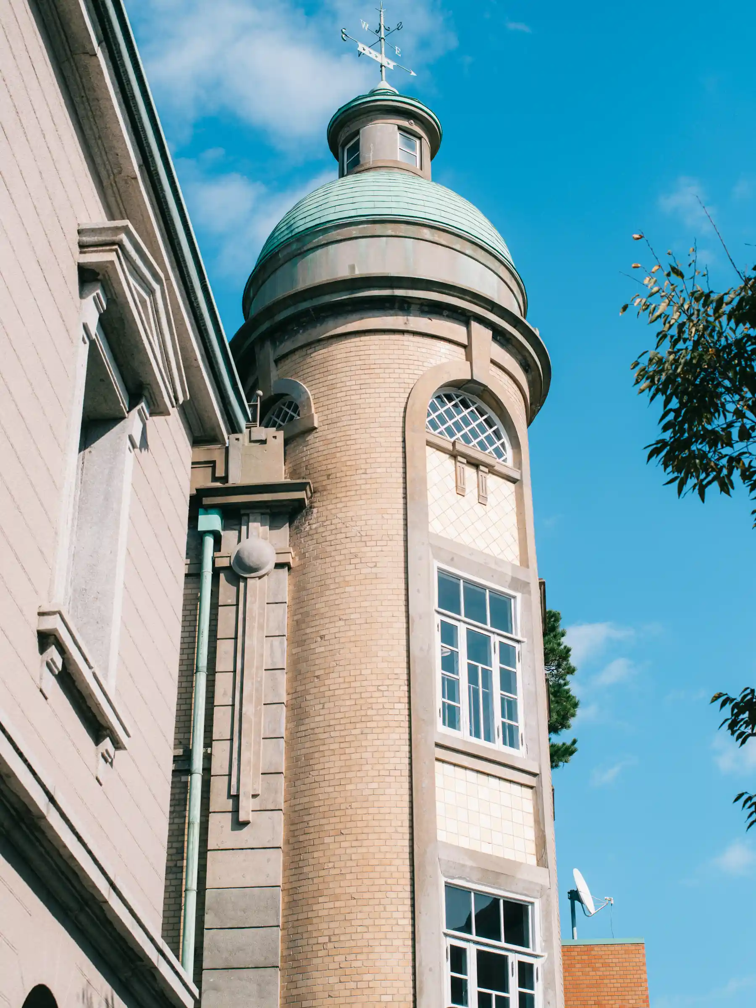
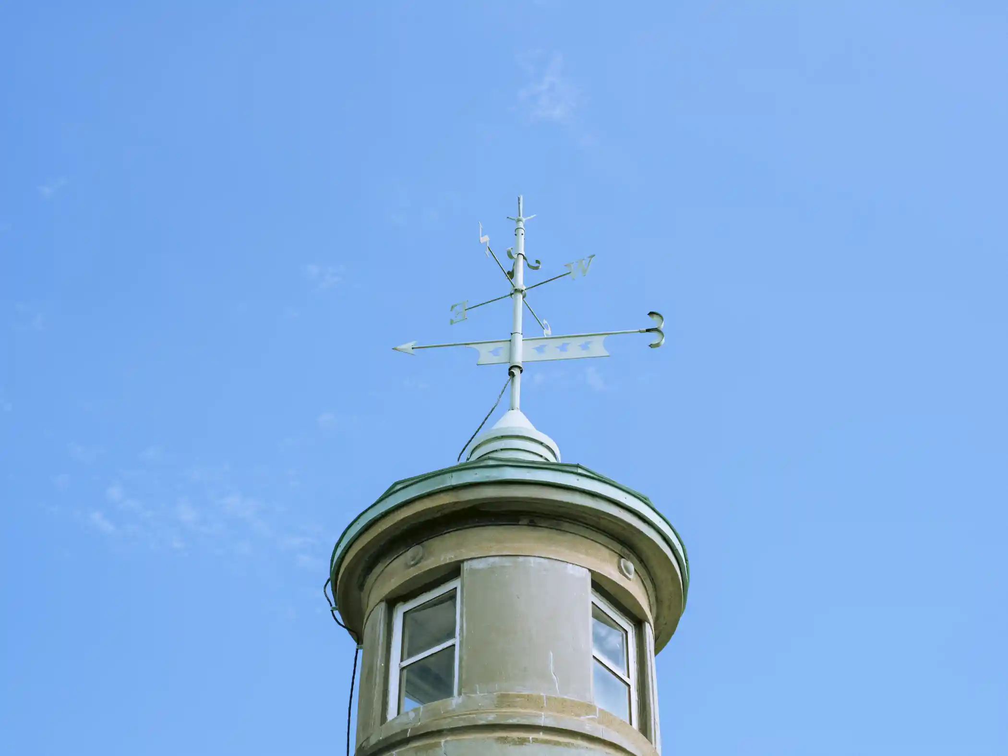
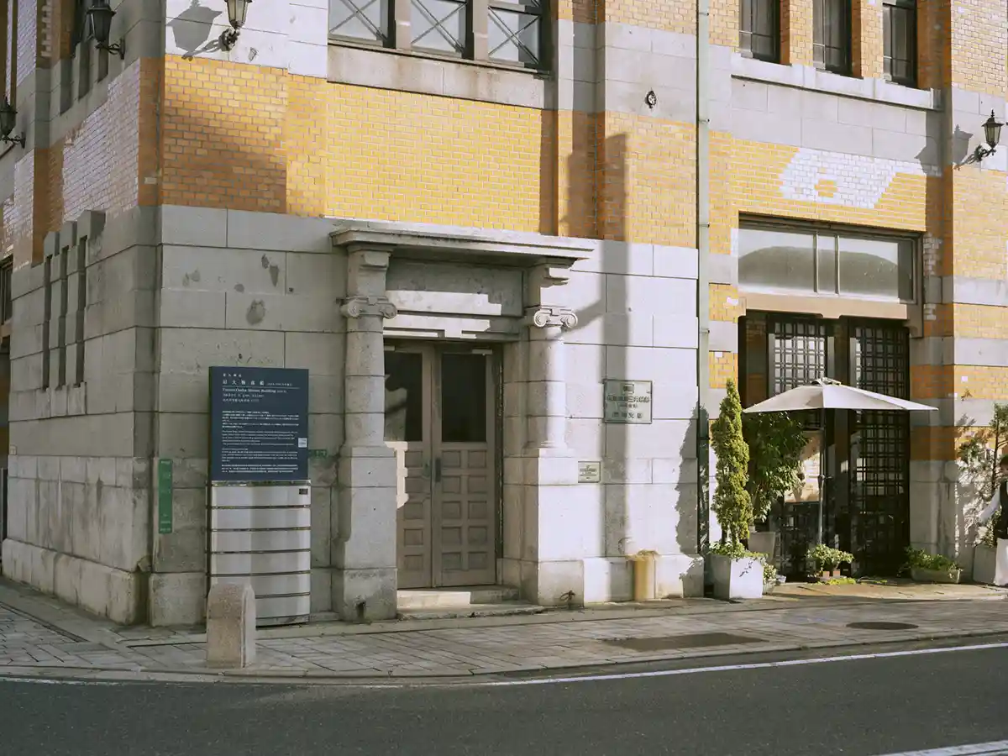
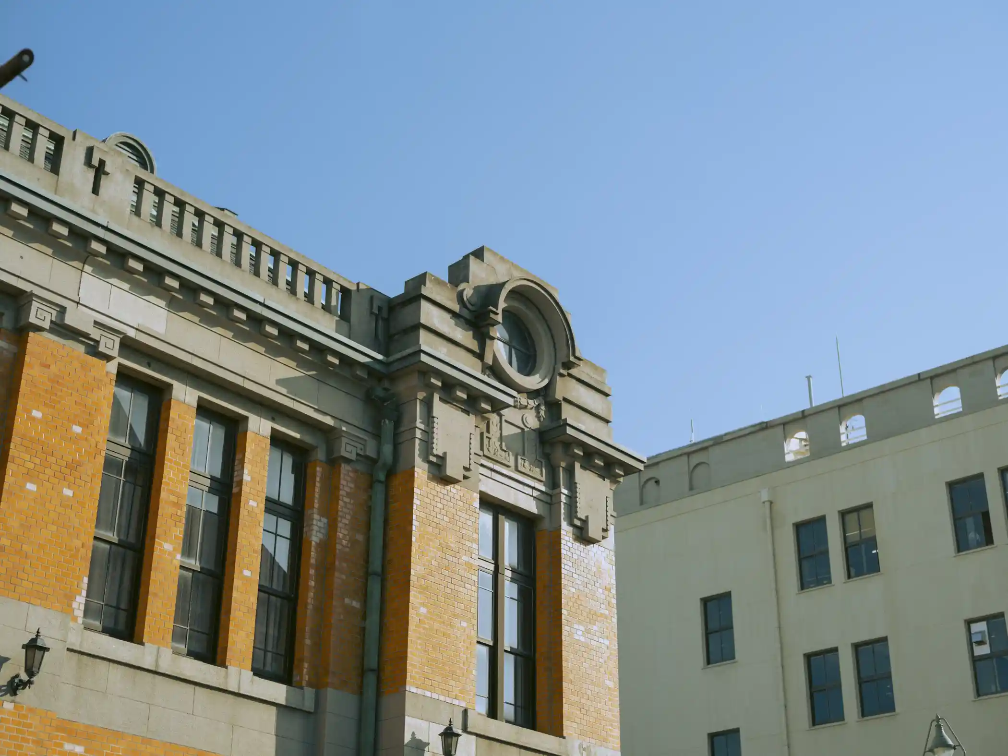
The Former Osaka Shōsen Building is a shipping company branch building completed in 1917. It was built as the Moji branch of Osaka Shōsen Kaisha, which was expanding its routes around the world, and it served as both a passenger waiting room and an office. It was designed by Kawai Ikuji, an architect active in Osaka, and features of the Vienna Secession style can be seen throughout, including orange-tiled walls, large arched windows, dormer windows along the roof, and an octagonal tower with a domed roof.
When completed, it was the tallest building in Moji. Its eye-catching form in a port crowded with shipping companies probably also served as an advertisement for the company. The octagonal tower was also a landmark for the company’s own ships. After Osaka Shōsen merged with Mitsui Steamship to form Mitsui O.S.K. Lines, the building continued to be used as a branch until 1991.
The front is reinforced concrete faced with brick-style tiles, but around the side, untiled wooden walls appear, and this contrast is also worth seeing.
Hours: 9:00–17:00
Open daily (the Watase Seizō Gallery is closed 2 days a year)
Admission: Free; Watase Seizō Gallery: adults ¥150, elementary and junior high school students ¥70
https://maps.apple/p/YPIG9tQaW0tWAz
https://maps.app.goo.gl/8dj35EkRiSbTBeDt7
https://mojiko-retoro9.jp/spot/former_osaka_merchant_ship/
Osaka Shōsen Kaisha Moji Branch; Mitsui O.S.K. Lines Building
1917
Kawai Ikuji
Registered Tangible Cultural Property, Heritage of Industrial Modernization, Japan Heritage component property
former-moji-mitsui-club
Former Moji Mitsui Club
北九州市門司港エリア
33.945724
130.962503
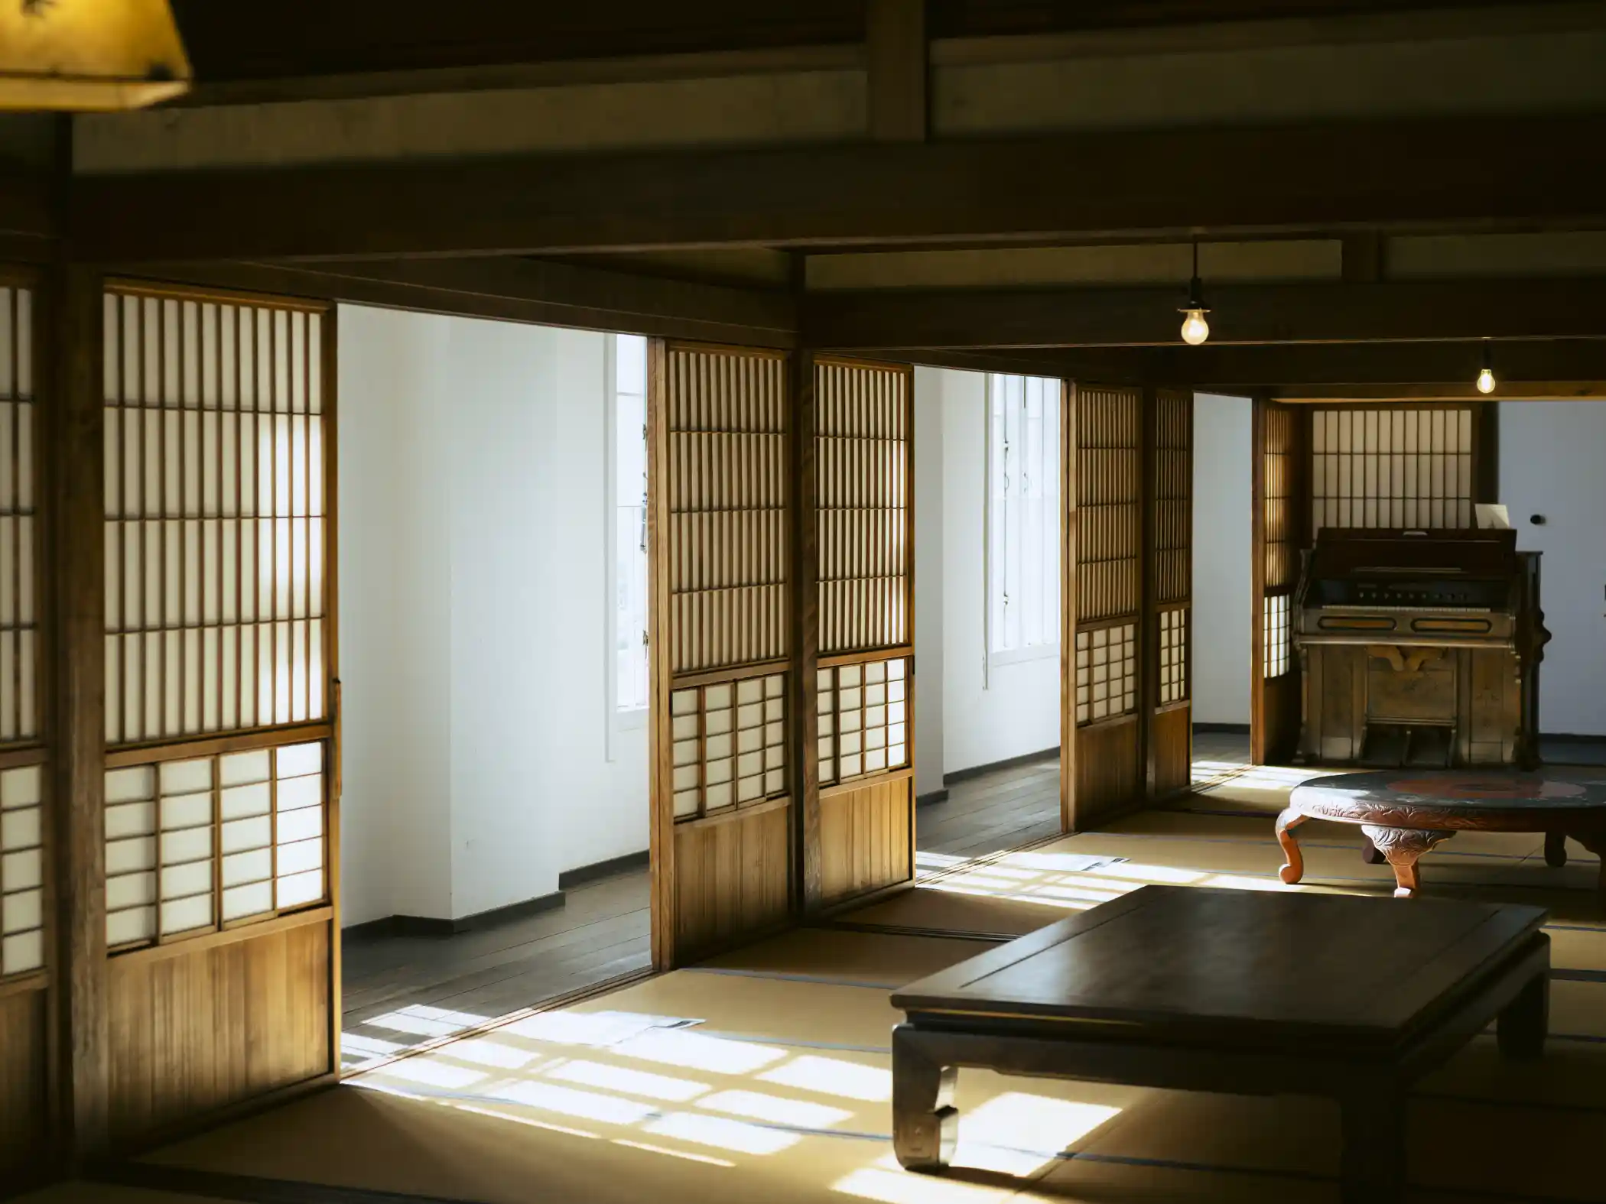
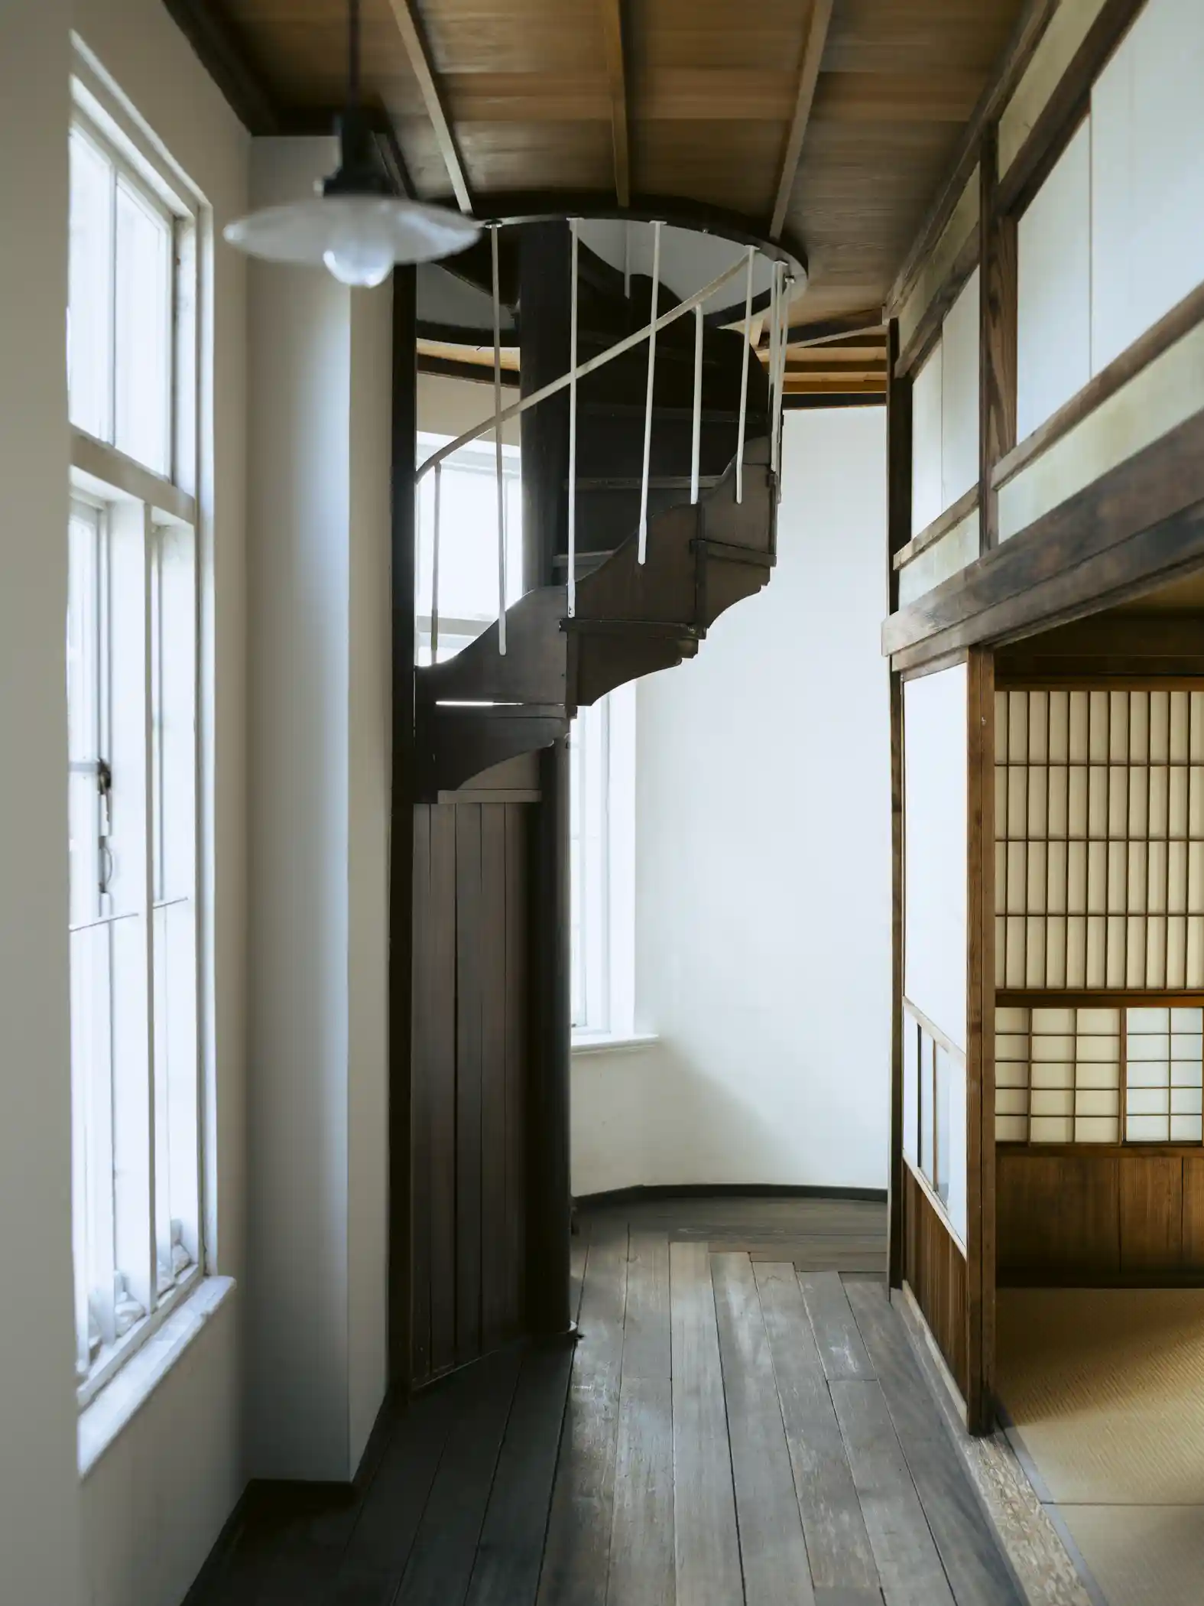
The Former Moji Mitsui Club is a social club building completed in 1921. It was built by the Moji branch of Mitsui & Co. to entertain and accommodate distinguished guests, and it was designed by Matsuda Shōhei, a native of Nōgata. The two-story wooden main building is a half-timbered Western-style house with its posts and beams exposed on the outside, and a Japanese-style annex that supported the club’s operations extends behind it.
In 1922, Albert Einstein and his wife stayed here. From 1949 the building was used as a facility of Japanese National Railways, and it later came into the ownership of Kitakyushu City. In 1990 the main building and the annex were designated Important Cultural Properties. They were then relocated from Tanimachi in Moji-ku to their current site for preservation.
Inside, the fireplaces in each room and the Art Deco details on the doors and the newel posts of the grand staircase retain the modern atmosphere of around 1920. On the second floor, the bedroom and sitting room where the Einsteins stayed have been restored to their original appearance.
Hours: 9:00–17:00
Open daily
Admission: First floor free; second floor adults ¥150, elementary and junior high school students ¥70
https://maps.apple/p/fVX4IwJaQV8teR
https://maps.app.goo.gl/cRgn1pMRt2z7tGib6
https://mojiko-retoro9.jp/spot/former_moji_mitsui_club/
Mitsui Club; Montetsu Kaikan
1921
Matsuda Shōhei
Important Cultural Property, Heritage of Industrial Modernization, Japan Heritage component property
Shimonoseki Karato Pier No. 1
Karato Pier
Mojikō Pier
5 min
33.955945
130.942471
Mojikō Pier (Marine Gate Moji)
Mojikō Pier
Karato Pier
5 min
33.946027
130.960763
Idemitsu Museum of Arts Station
Idemitsu Museum Sta.
Kanmon Strait Mekari Station
Kyushu Railway History Museum Station
One way: adults ¥500, children ¥250
33.947593
130.965264
Kanmon Strait Mekari Station
Mekari Sta.
Kyushu Railway History Museum Station
One way: adults ¥500, children ¥250
33.960678
130.967364
Norfolk Square Station
Norfolk Square Sta.
Kanmon Strait Mekari Station
Kyushu Railway History Museum Station
One way: adults ¥500, children ¥250
33.956014
130.96431
Kyushu Railway History Museum Station
Railway Museum Sta.
Kanmon Strait Mekari Station
One way: adults ¥500, children ¥250
33.944462
130.962525
Kanmon Pedestrian Tunnel, Shimonoseki Entrance
Tunnel Entrance (Shimonoseki)
33.965413
130.956167
Kanmon Pedestrian Tunnel, Moji Entrance
Tunnel Entrance (Moji)
33.961255
130.962854