The Former Moji Mitsui Club is a social club building in front of Mojikō Station in Moji Ward, Kitakyushu City, Fukuoka Prefecture, completed in 1921. It was built by the Moji branch of Mitsui & Co. as a place to entertain guests and was designed by Matsuda Shōhei. In 1994, it was relocated from Tanimachi in Moji Ward to its current site. The main building and the annex are designated Important Cultural Properties of Japan.
After the dissolution of the zaibatsu business conglomerates, it was used from 1949 as “Montetsu Kaikan,” a lodging facility of the former Japanese National Railways. The designer’s name, long unknown, was discovered during a dismantling survey for the relocation, after the building was transferred to Kitakyushu City in 1990. This guesthouse of the port town continues to welcome travelers in front of the station today.
Half-timbering and textured walls with ever-changing expressions
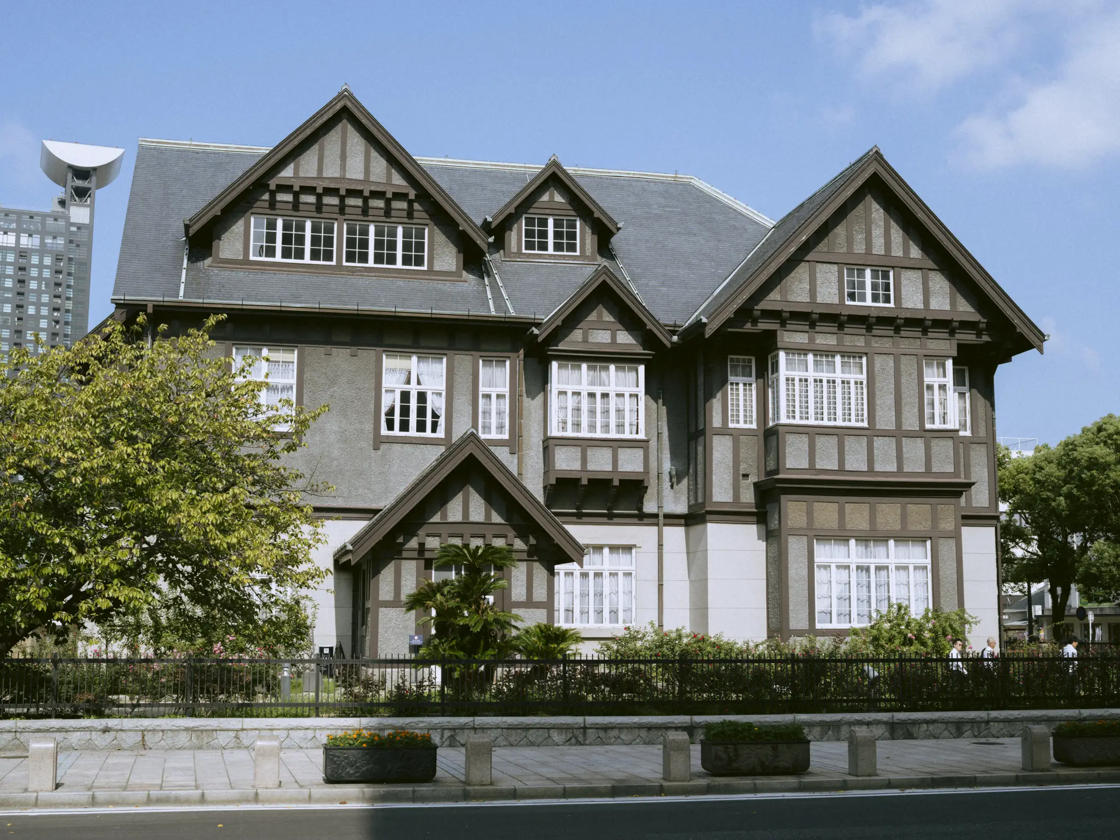
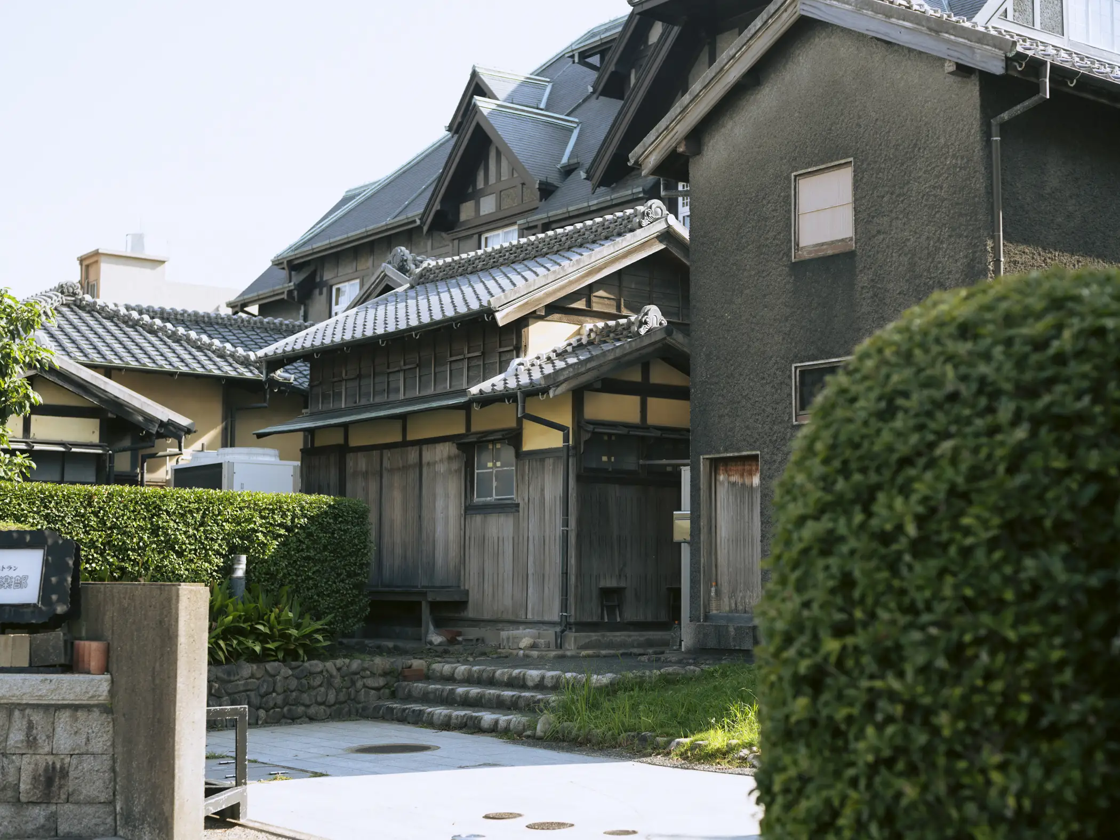
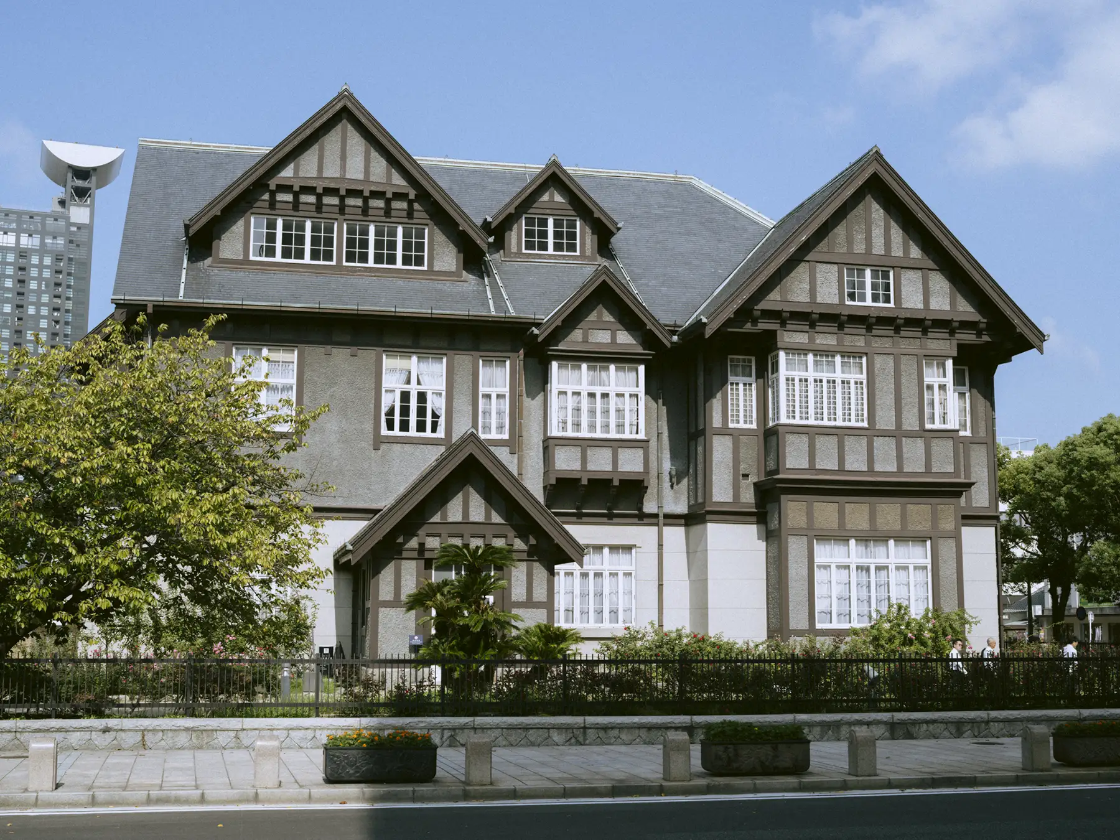
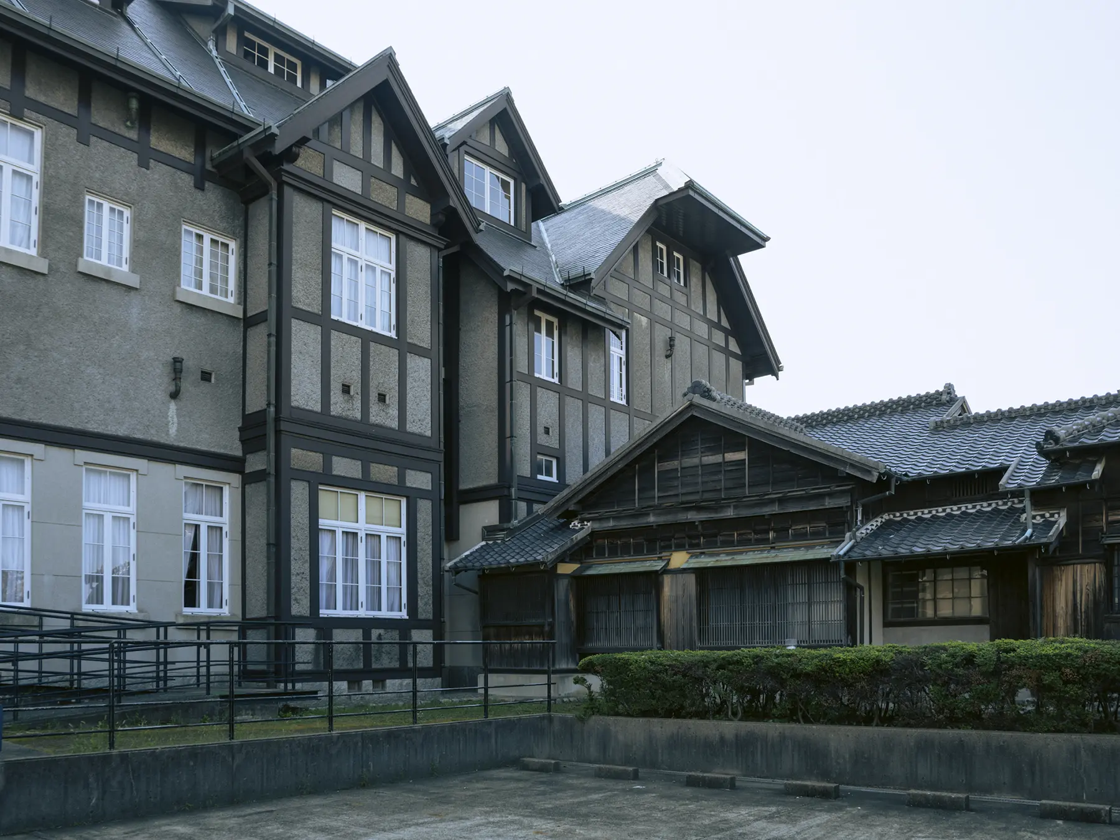
The main building of the Former Moji Mitsui Club is a two-story wooden structure in the half-timber style, which shows the framework of posts and beams on the outside. Between the timbers are textured mortar walls known in Japan as Doitsu-kabe (German walls). As the angle of the light changes, the shadows shift and the building’s appearance changes over time. Look up to see a large roof of natural slate with dormer windows of various sizes. The roof, which had been replaced after the war, was restored to its original form during the relocation.
The Taishō-modern rooms where Dr. Einstein stayed
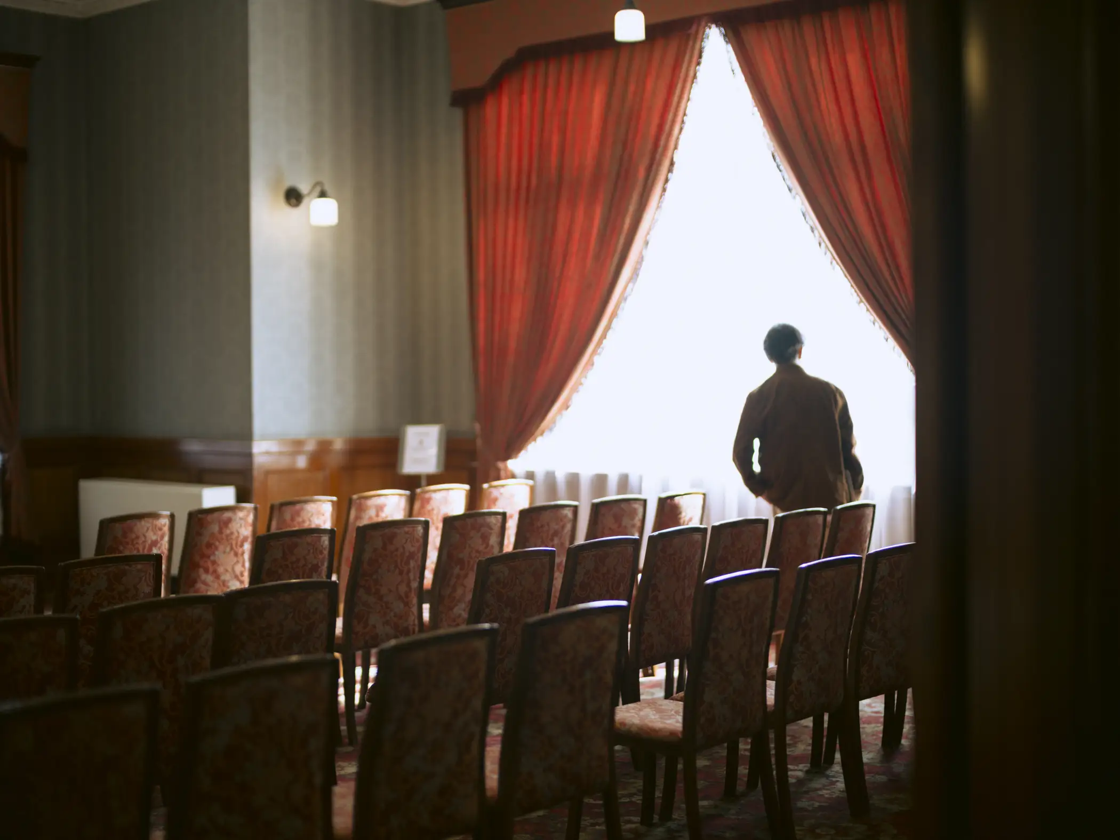
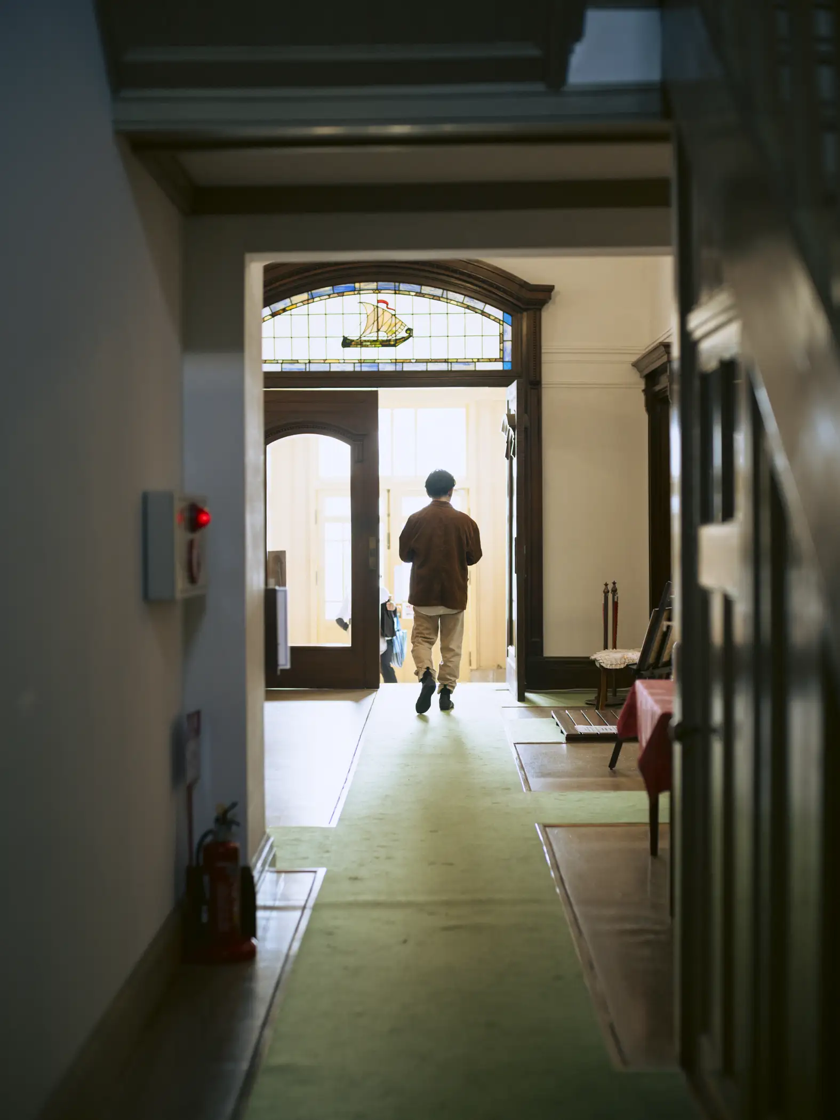
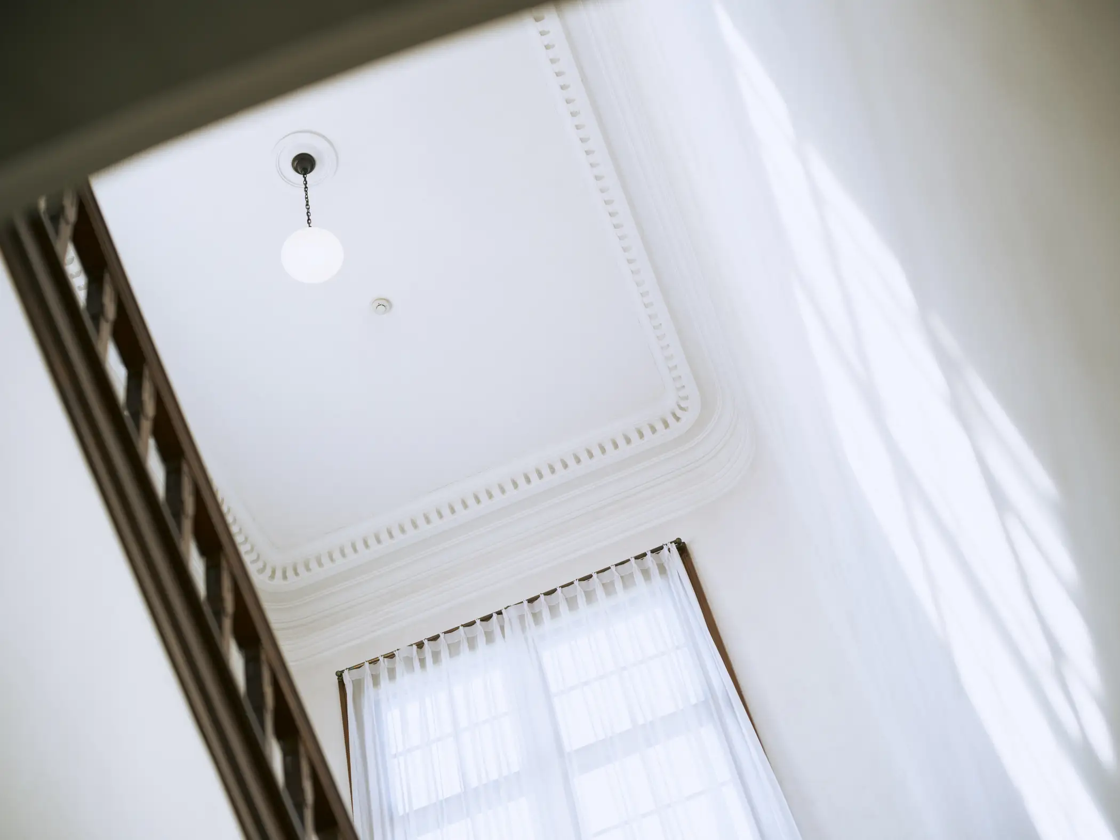
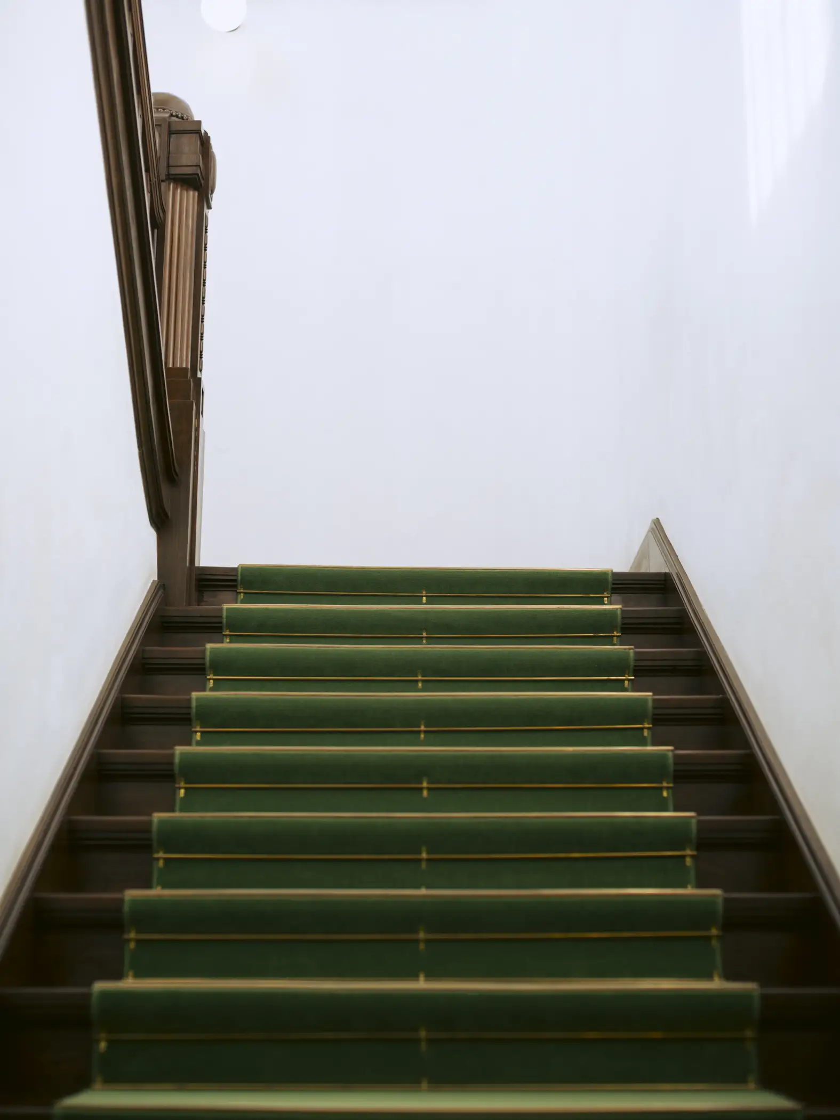
On the second floor of the Former Moji Mitsui Club, the rooms where Dr. Albert Einstein and his wife stayed in December 1922 have been restored as a memorial room. After spending the final days of his lecture tour here, Einstein left Japan by ship from Mojikō. In the memorial room, you can see the living room, bedroom and bathroom. Each room in the building has a fireplace, and the door frames and stair newel posts feature Art Deco–style geometric patterns. The atmosphere of the Taishō modern era (1912–1926), when Western styles blended into Japanese life, remains just as it was.
Into the annex and attic that supported the Western-style building
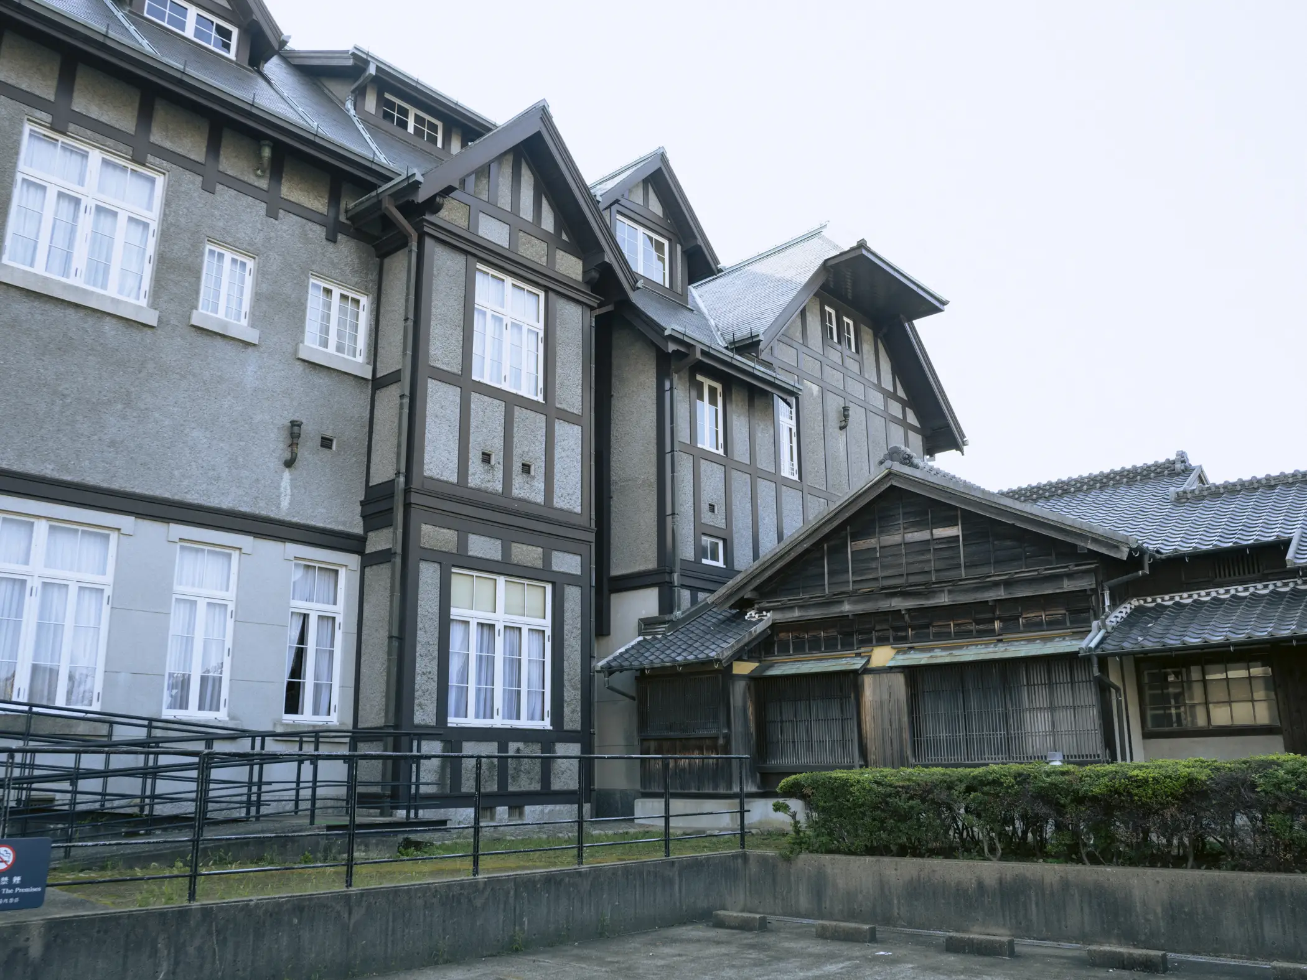
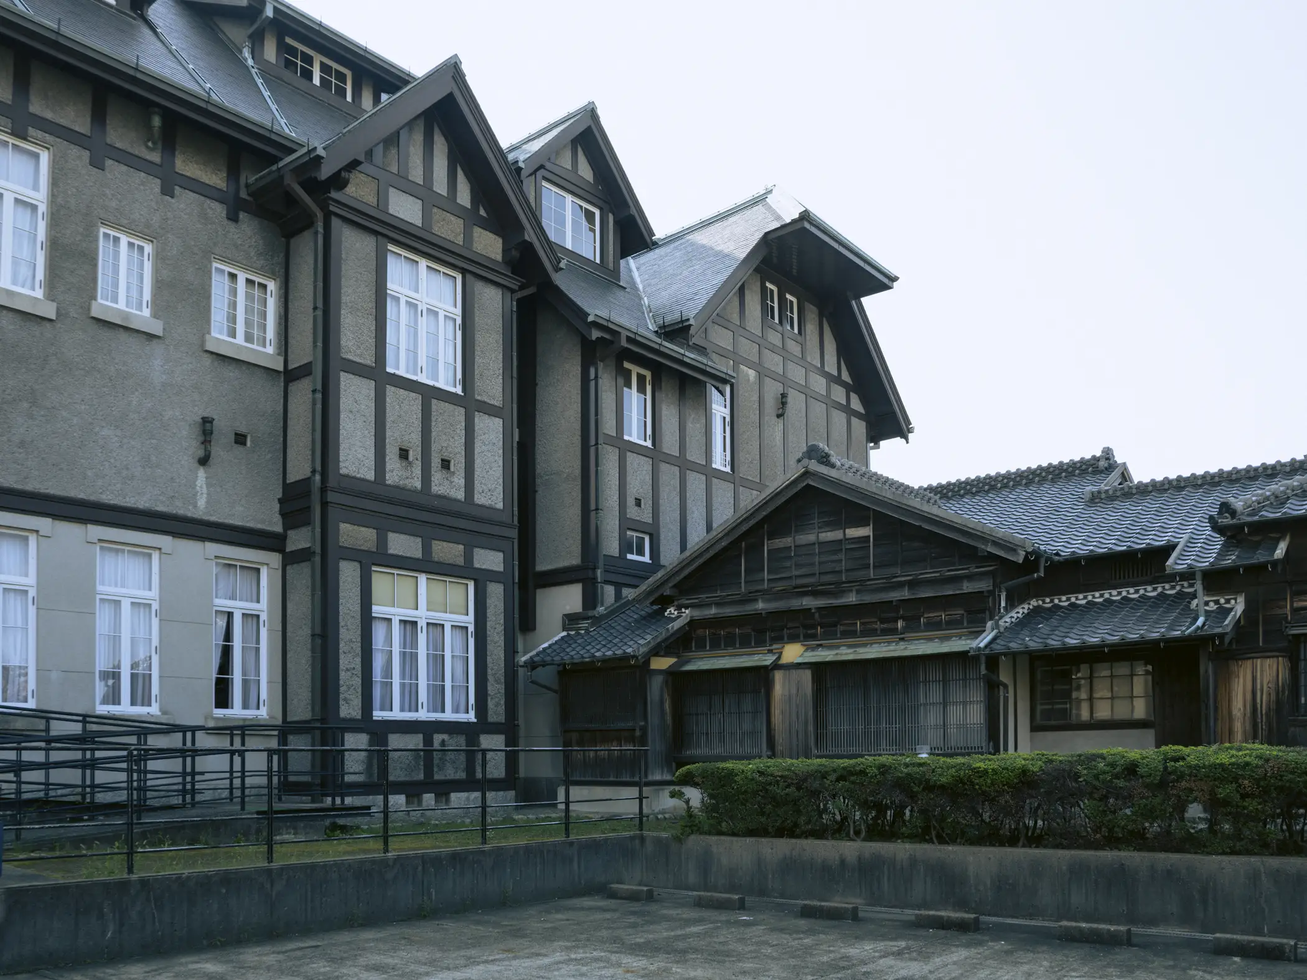
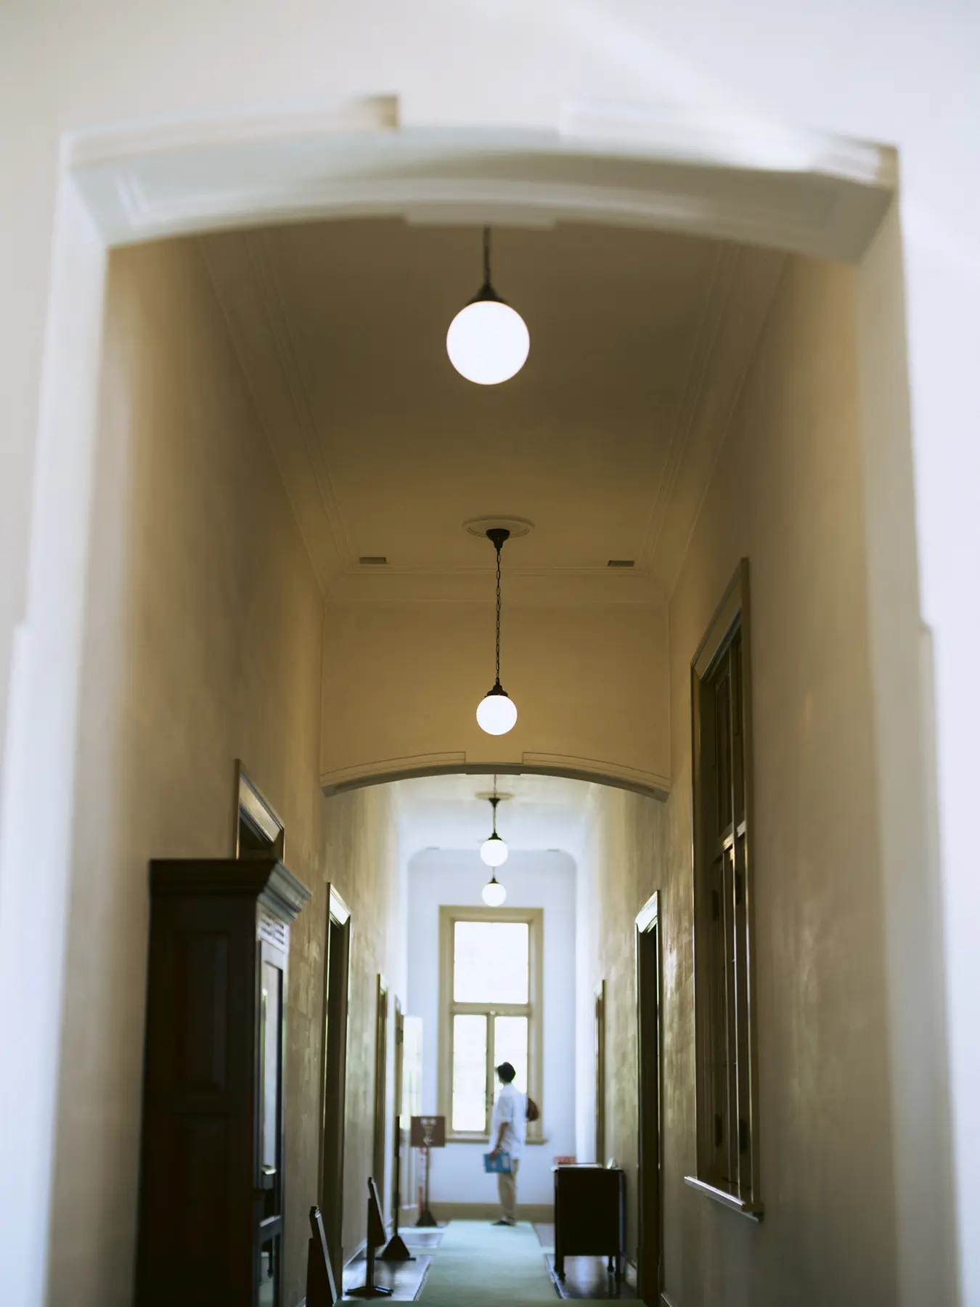
This tour offers special access to the annex and attic, which are normally not open to the public. The annex is a single-story Japanese-style building connected to the back of the main building. It supported the club’s hospitality through cooking and other preparations, and also served as the caretaker’s residence.
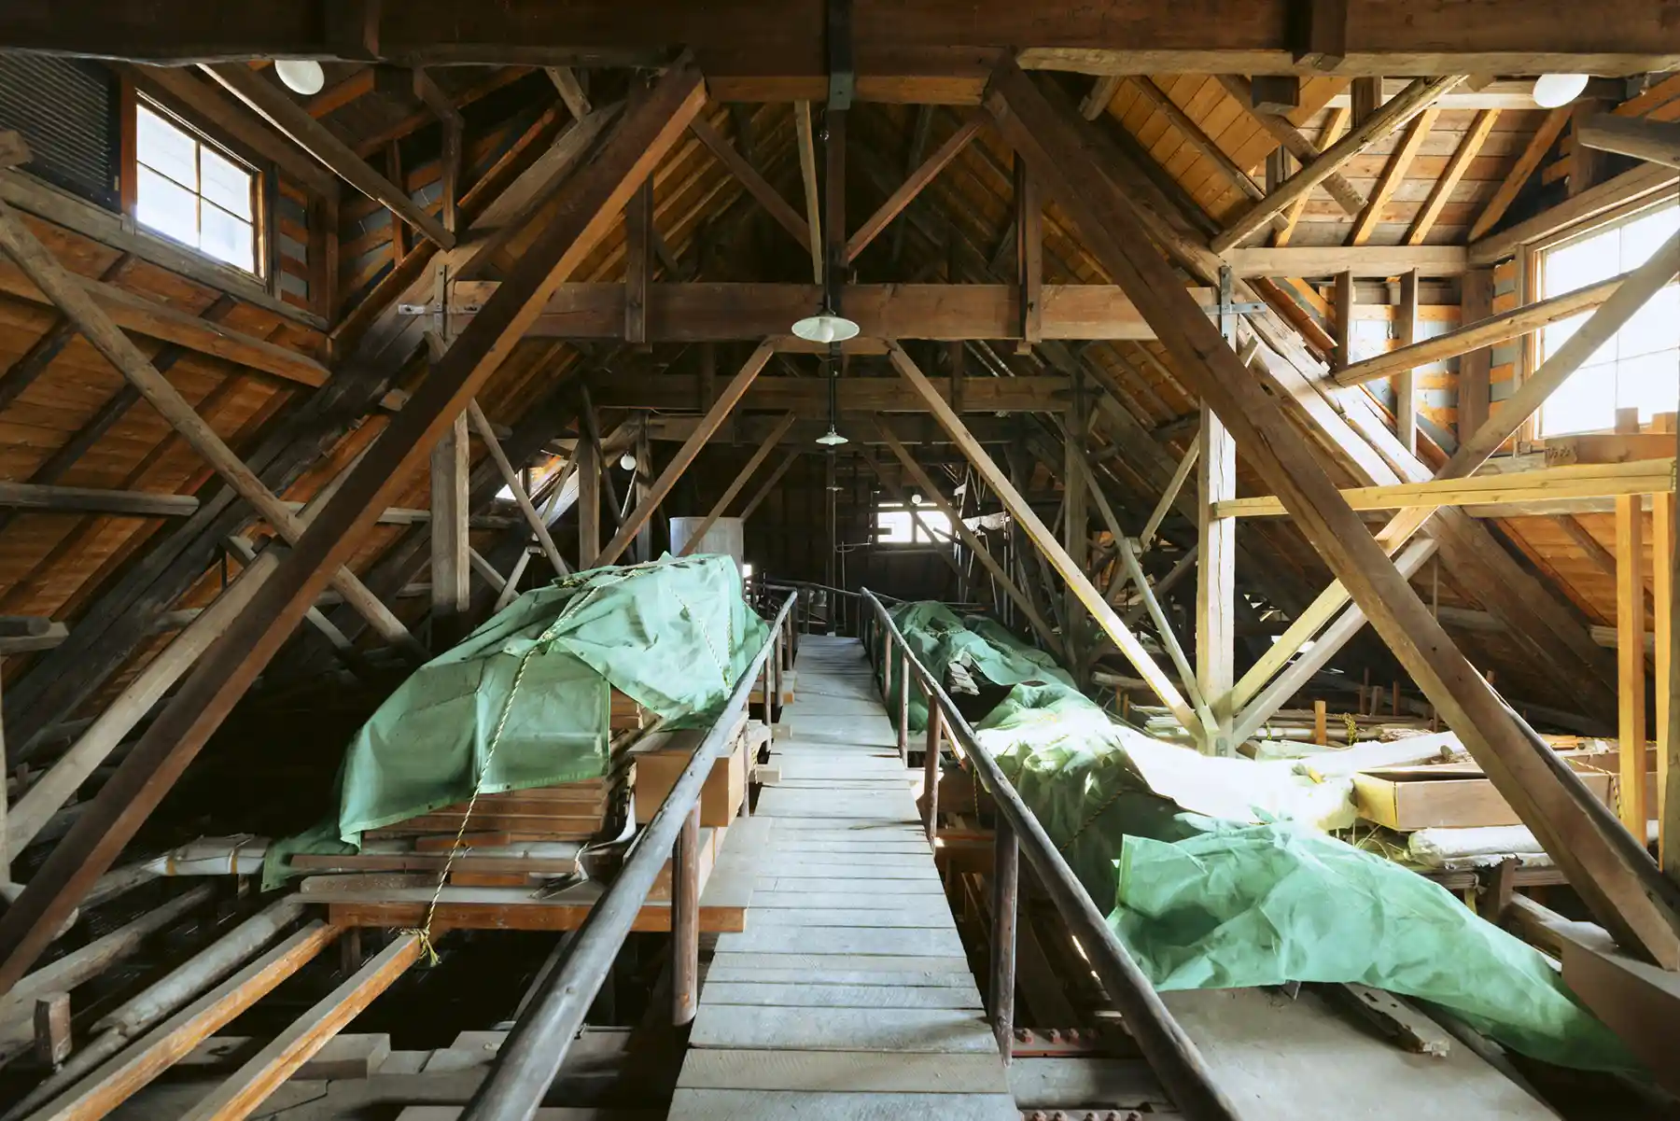
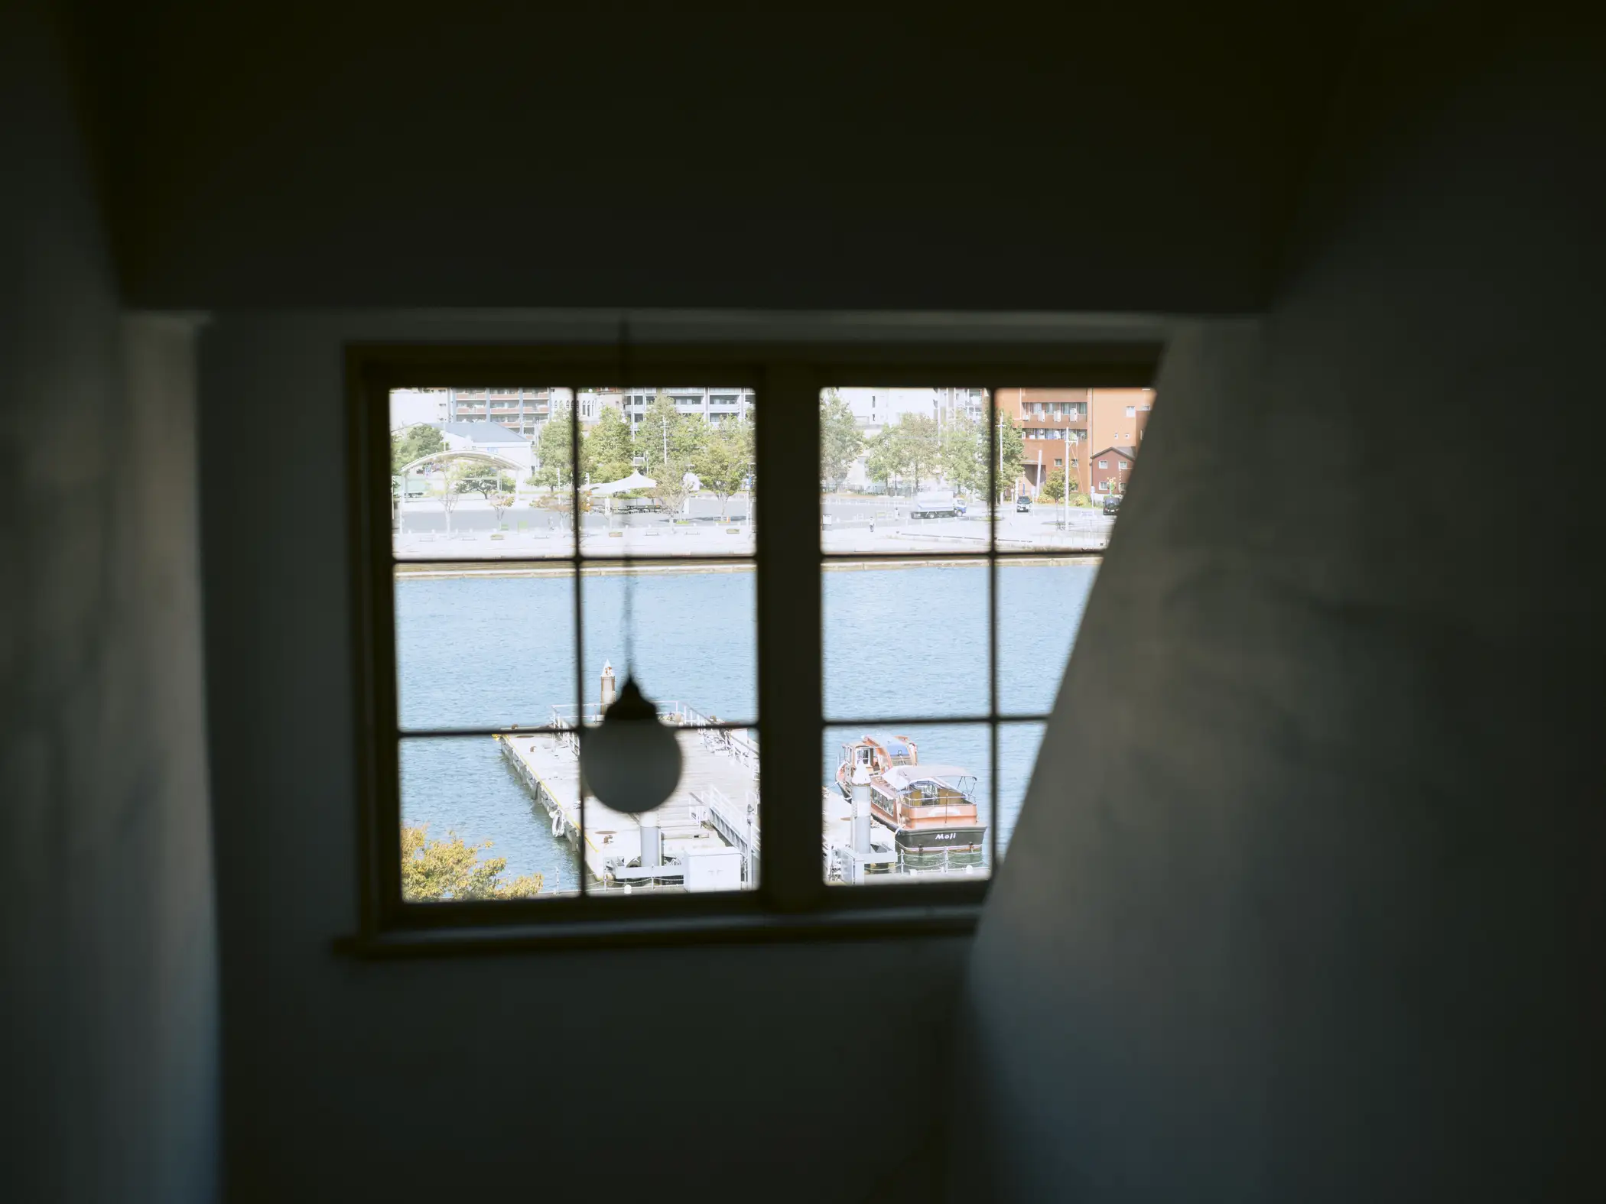
In the attic, you can experience the large natural slate roof from the inside. The glamorous “front” and the “back” that supported it: only by walking through both does the true character of this social club come into view.