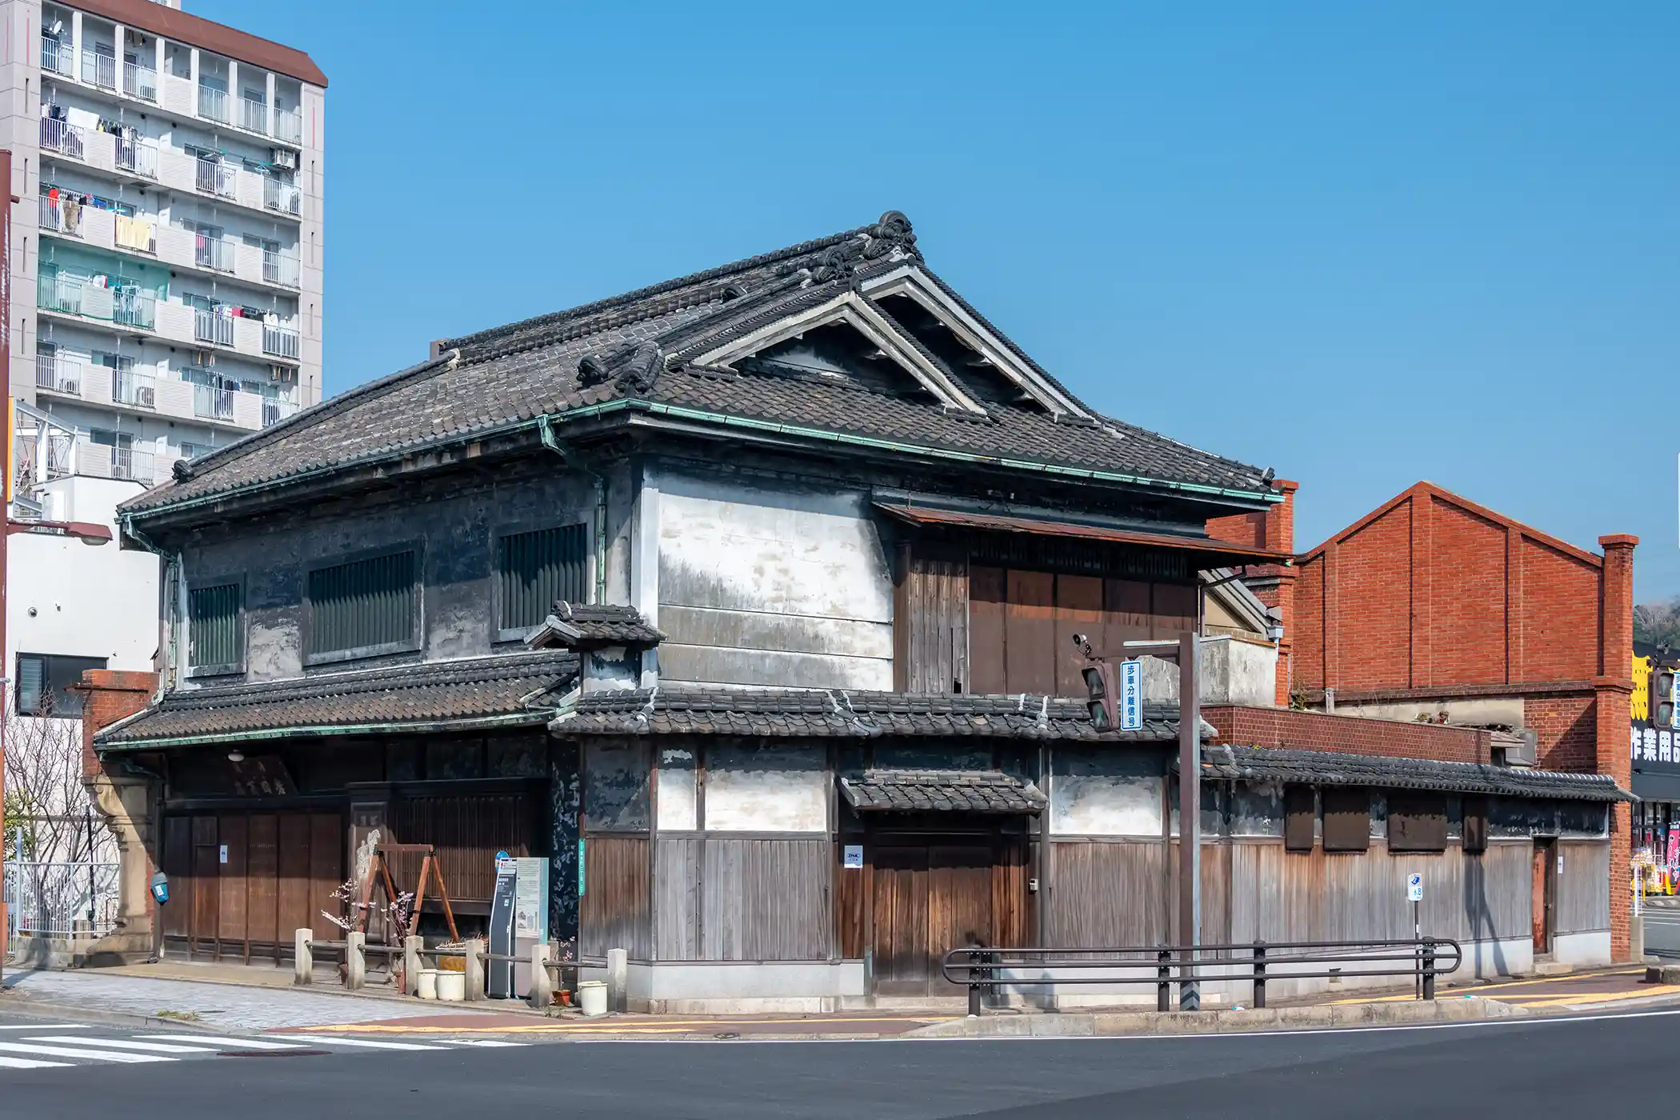
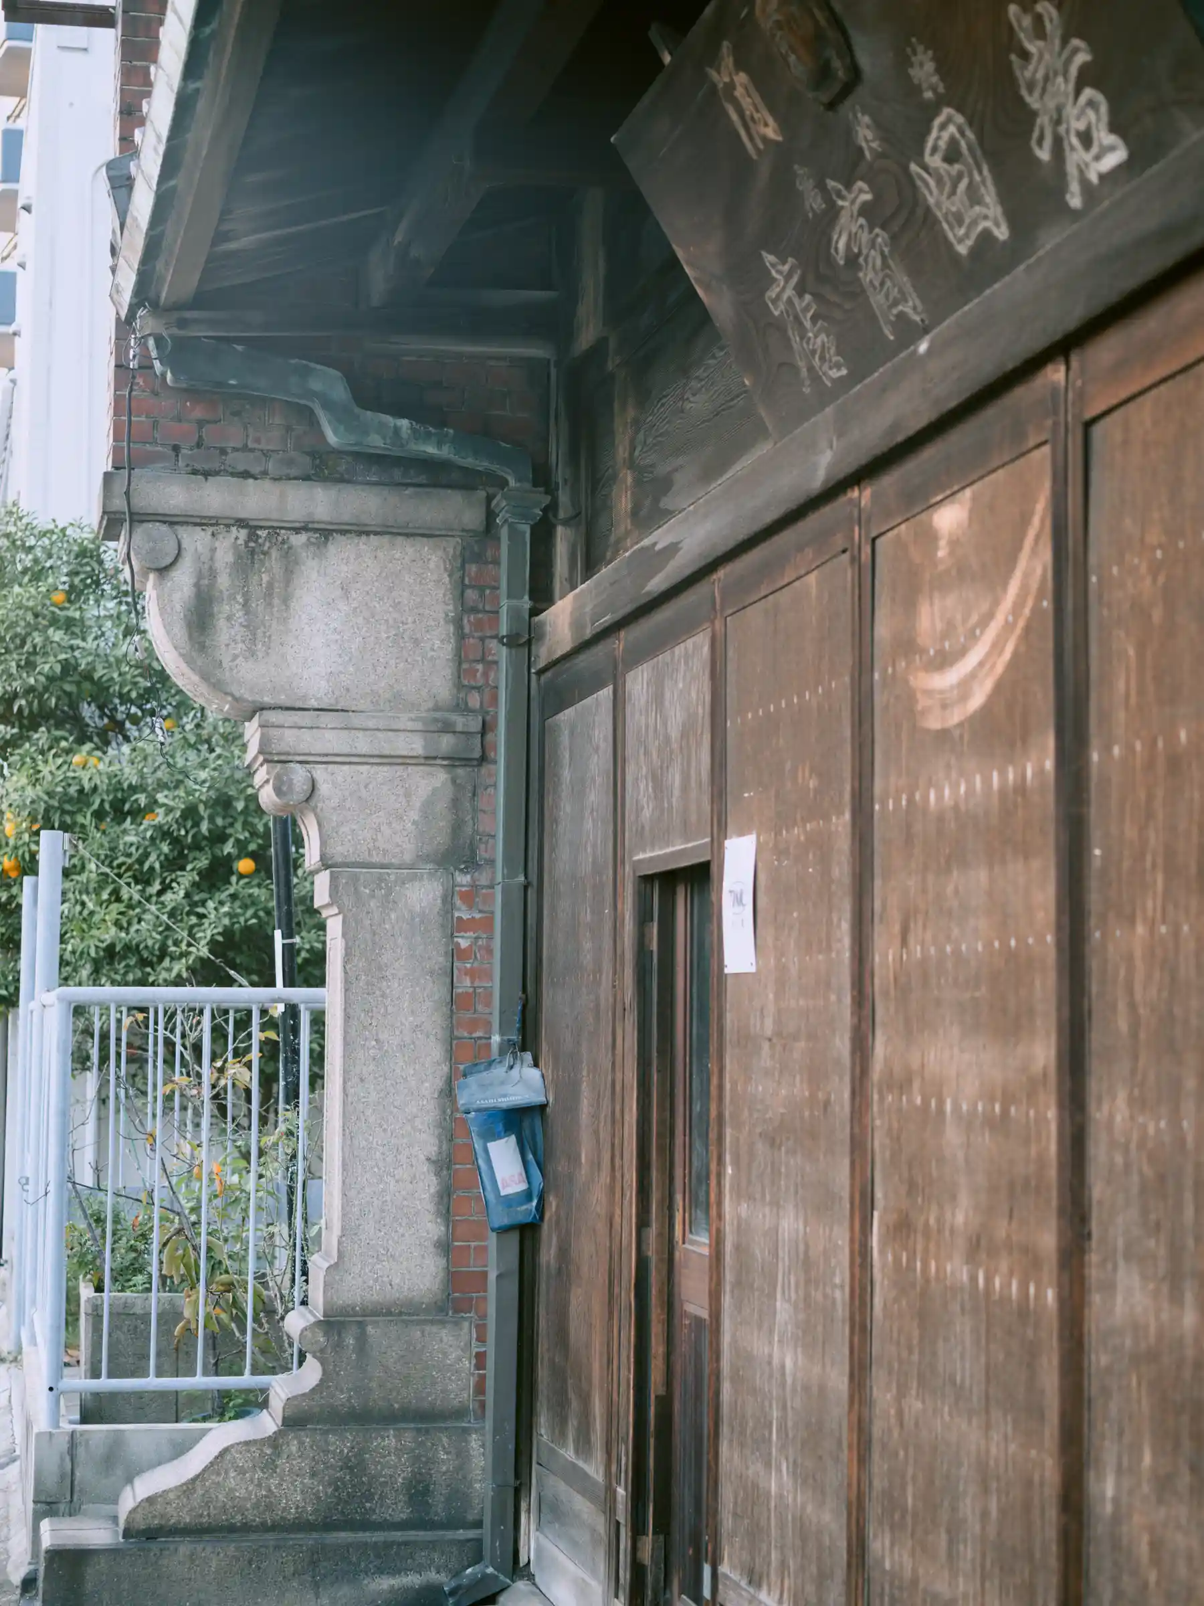
The Iwata Family Residence is a combined shop and house in Higashihonmachi, Moji Ward, Kitakyushu City, Fukuoka Prefecture, completed in 1922. The Iwata family, who had been selling alcoholic beverages in Mojikō since 1899, built this two-story wooden building when they moved their shop to a new location. The main house uses a traditional fire-resistant construction called igura-zukuri. In 2006, the main house, the storehouse, the brick firewalls and other structures were designated Tangible Cultural Properties of Kitakyushu City. It was the first private residence in the city to receive this designation.
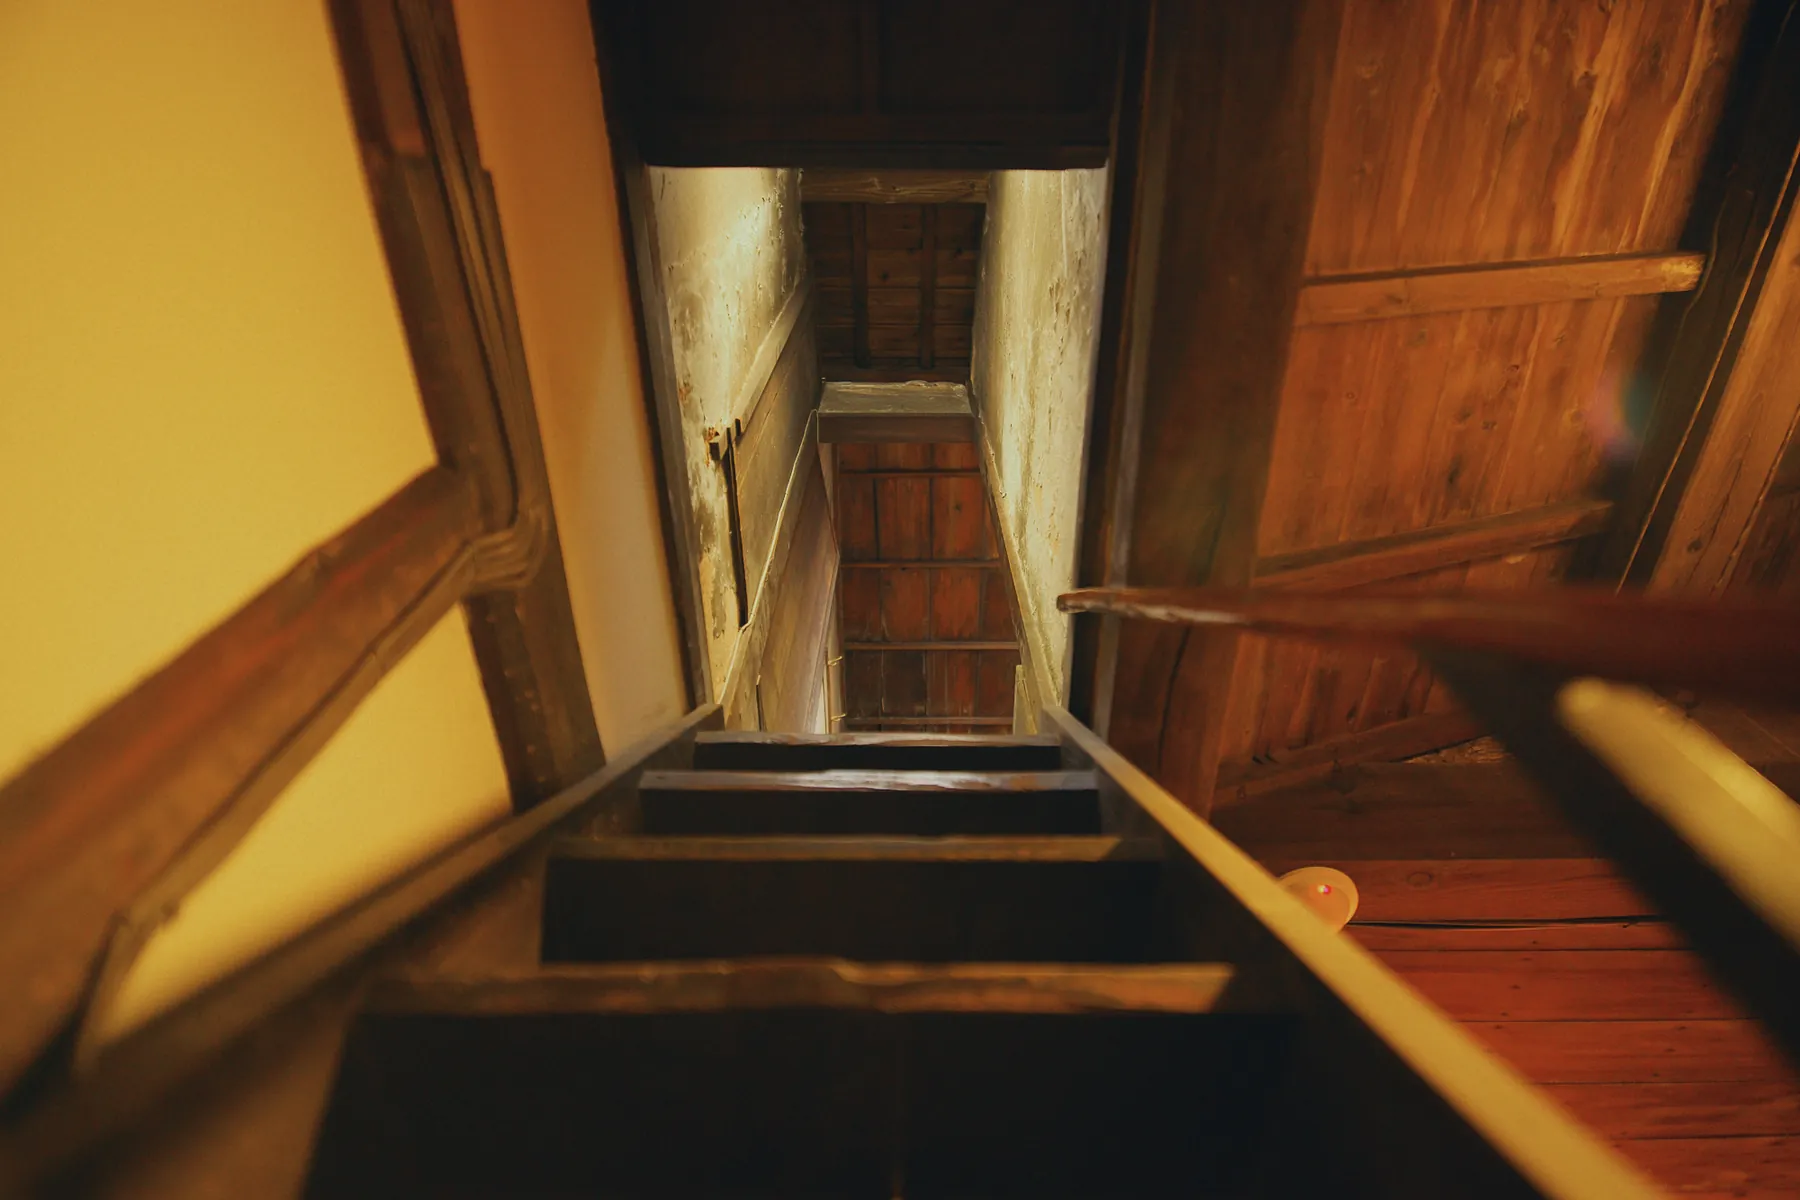
A munafuda (a wooden tablet recording the construction of a building) found in the attic shows that the frame was raised on April 16, 1921, and that the work was led by master carpenter Ishida Yōzō. Iwata Liquor Store closed in 2000 and the building stood empty, but local calls for its preservation grew, and it is still cared for today by its owner and local residents. The storehouse is also used as a venue for small concerts. It is one of the few modern townhouses in Kitakyushu that convey the memory of commerce in the port town.
A double defense against fire: plaster and brick
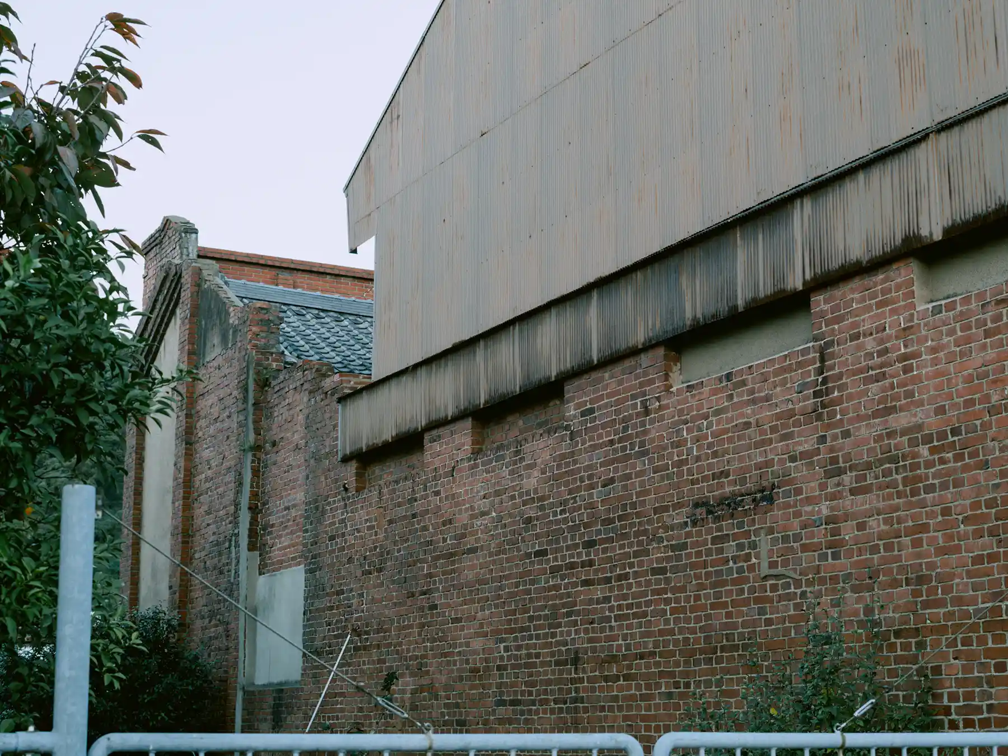
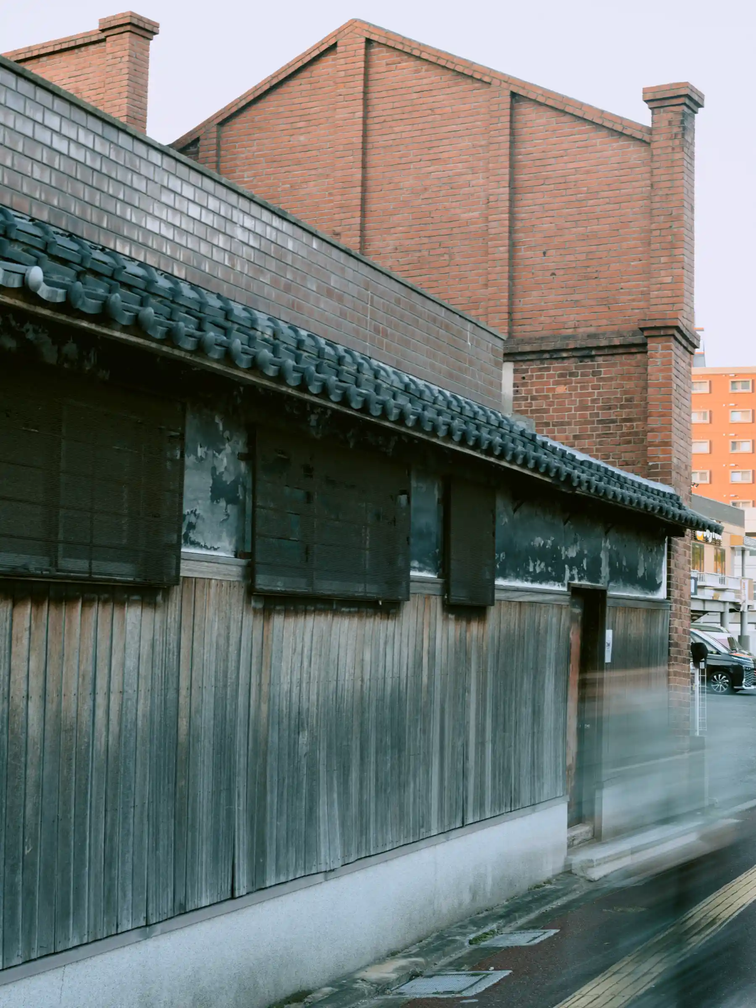
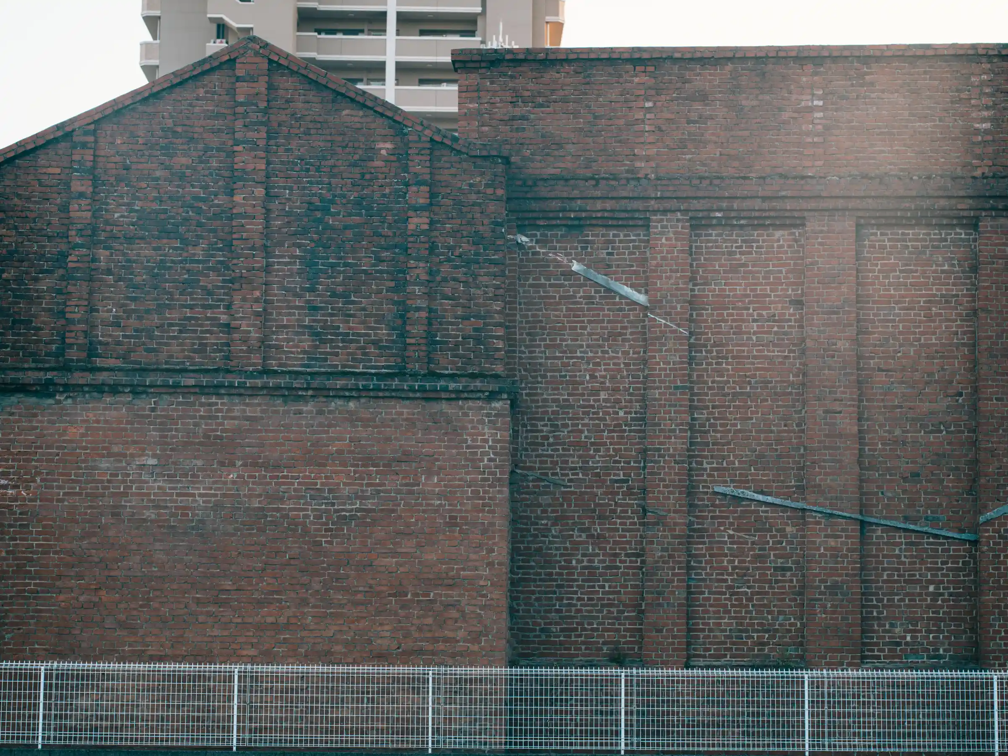
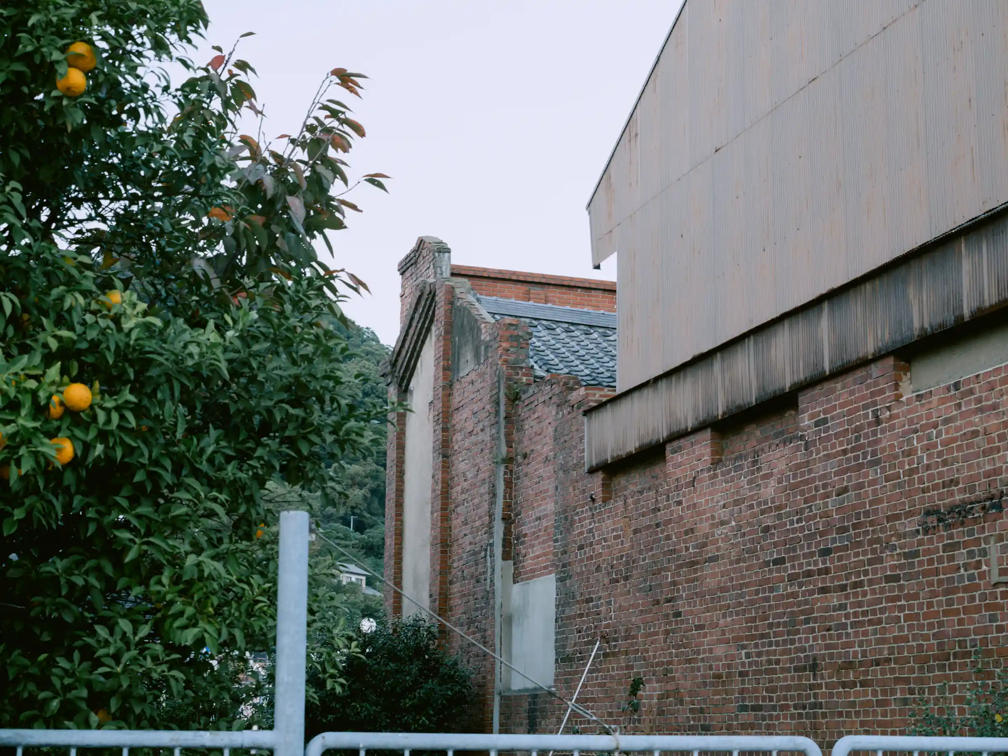
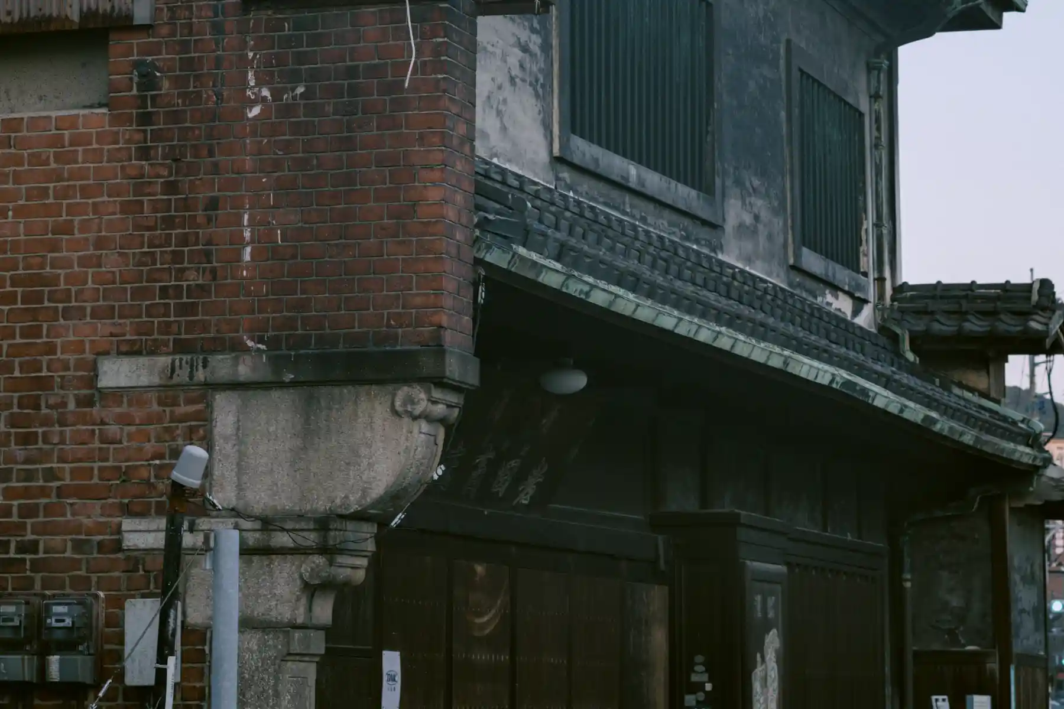
The main house of the Iwata Family Residence is built in the igura-zukuri style, with exterior walls coated in thick plaster. Like a traditional storehouse, it relies on the walls themselves to keep fire out. In addition, red-brick firewalls stand around the main house. The west wall has no openings at all, showing that it exists only to protect the building from fire. The tiled roof is gabled on the west side and hip-and-gabled on the east side, changing its shape from one side to the other. While keeping a traditional form, the building also has Western-style decorative columns at its west end, bringing Japanese and Western styles together.
A Moji liquor shop that supplied the port town’s lively nights
The Iwata Family Residence was the shop and home of the Iwata family, who sold sake in Mojikō from 1899 to 2000. As a thriving international trading port, Mojikō was busy with trading company employees and sailors, and its ryōtei restaurants and entertainment districts flourished. A canal once ran in front of the building, and theaters and pleasure quarters are said to have lined the area. Selling both wholesale and retail, the Iwata family likely helped to supply the port town’s lively nights. The building also survived the 1945 air raid on Moji. The main customer of Iwata Liquor Store was Japanese National Railways, and when JR Kyushu moved its head office functions to Fukuoka City in 1991, the head store also moved to Fukuoka City. The Moji store continued to operate until it closed.
Into the former shop and maids’ room, normally closed to the public
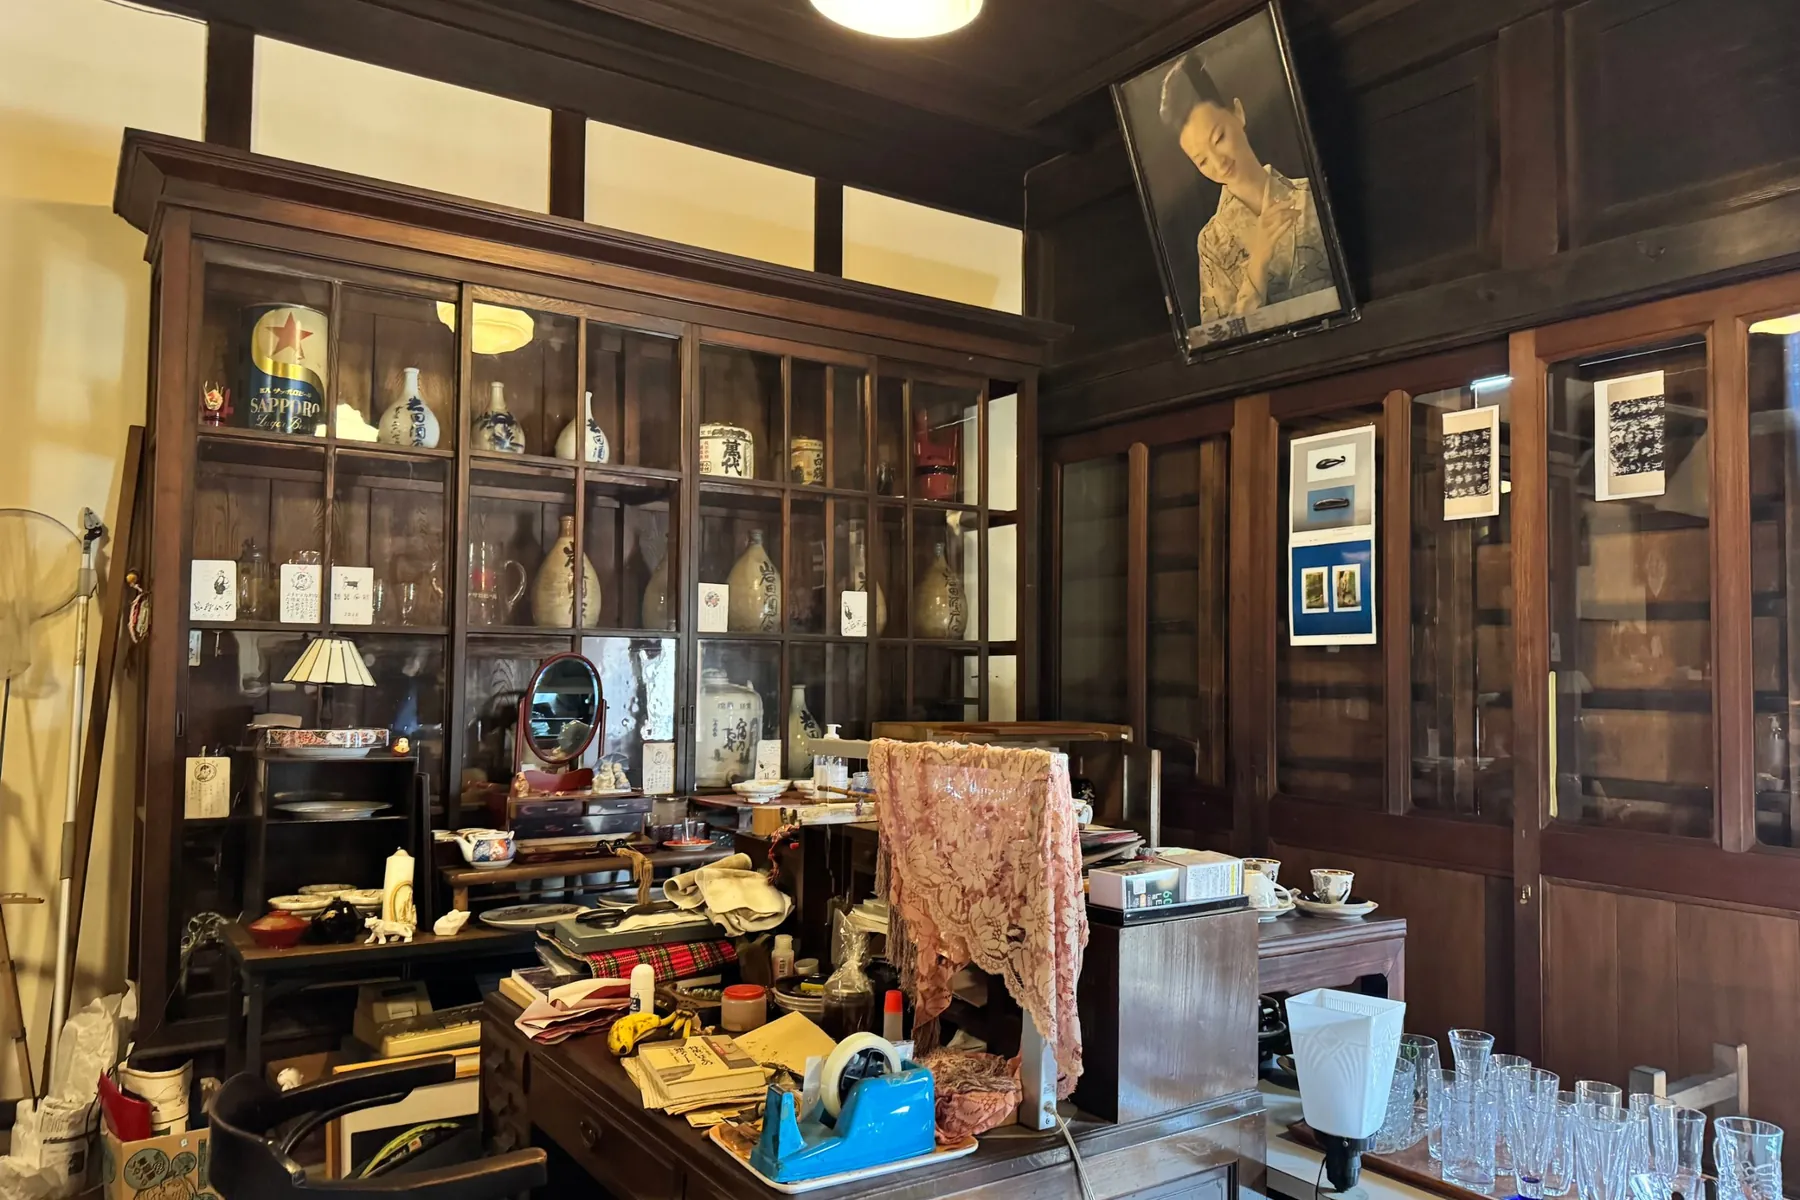
This tour offers special access to the former shop and the maids’ room, which are normally not open to the public. The former shop, facing the street, was the face of the Iwata family’s sake business. In the shop area, the brick walls remain exposed, and on the first floor stands a central pillar of zelkova wood about 21 centimeters square. The maids’ room was the space of the people who quietly supported the merchant family’s daily life. By standing in both the place of bustle and the place that supported everyday life, you will gain a fuller picture of how a merchant family lived and worked in the 1920s.