The Former Osaka Shōsen Building is a shipping company office in the Mojikō Retro area of Moji Ward, Kitakyushu City, Fukuoka Prefecture, completed in 1917. It was built as the Moji branch of Osaka Shōsen Kaisha and designed by Kawai Ikuji, an architect active in Osaka.
After Osaka Shōsen merged with Mitsui Steamship in 1964, the building came to be called the “Shōsen Mitsui Building.” Kitakyushu City acquired it in 1991 and restored its lost ornamentation in 1994. It became a Registered Tangible Cultural Property of Japan in 1999. Today, the first floor houses a gallery and a café, and the second floor is used as a rental hall. The building conveys the memory of a port town that once flourished as a gateway to the sea.
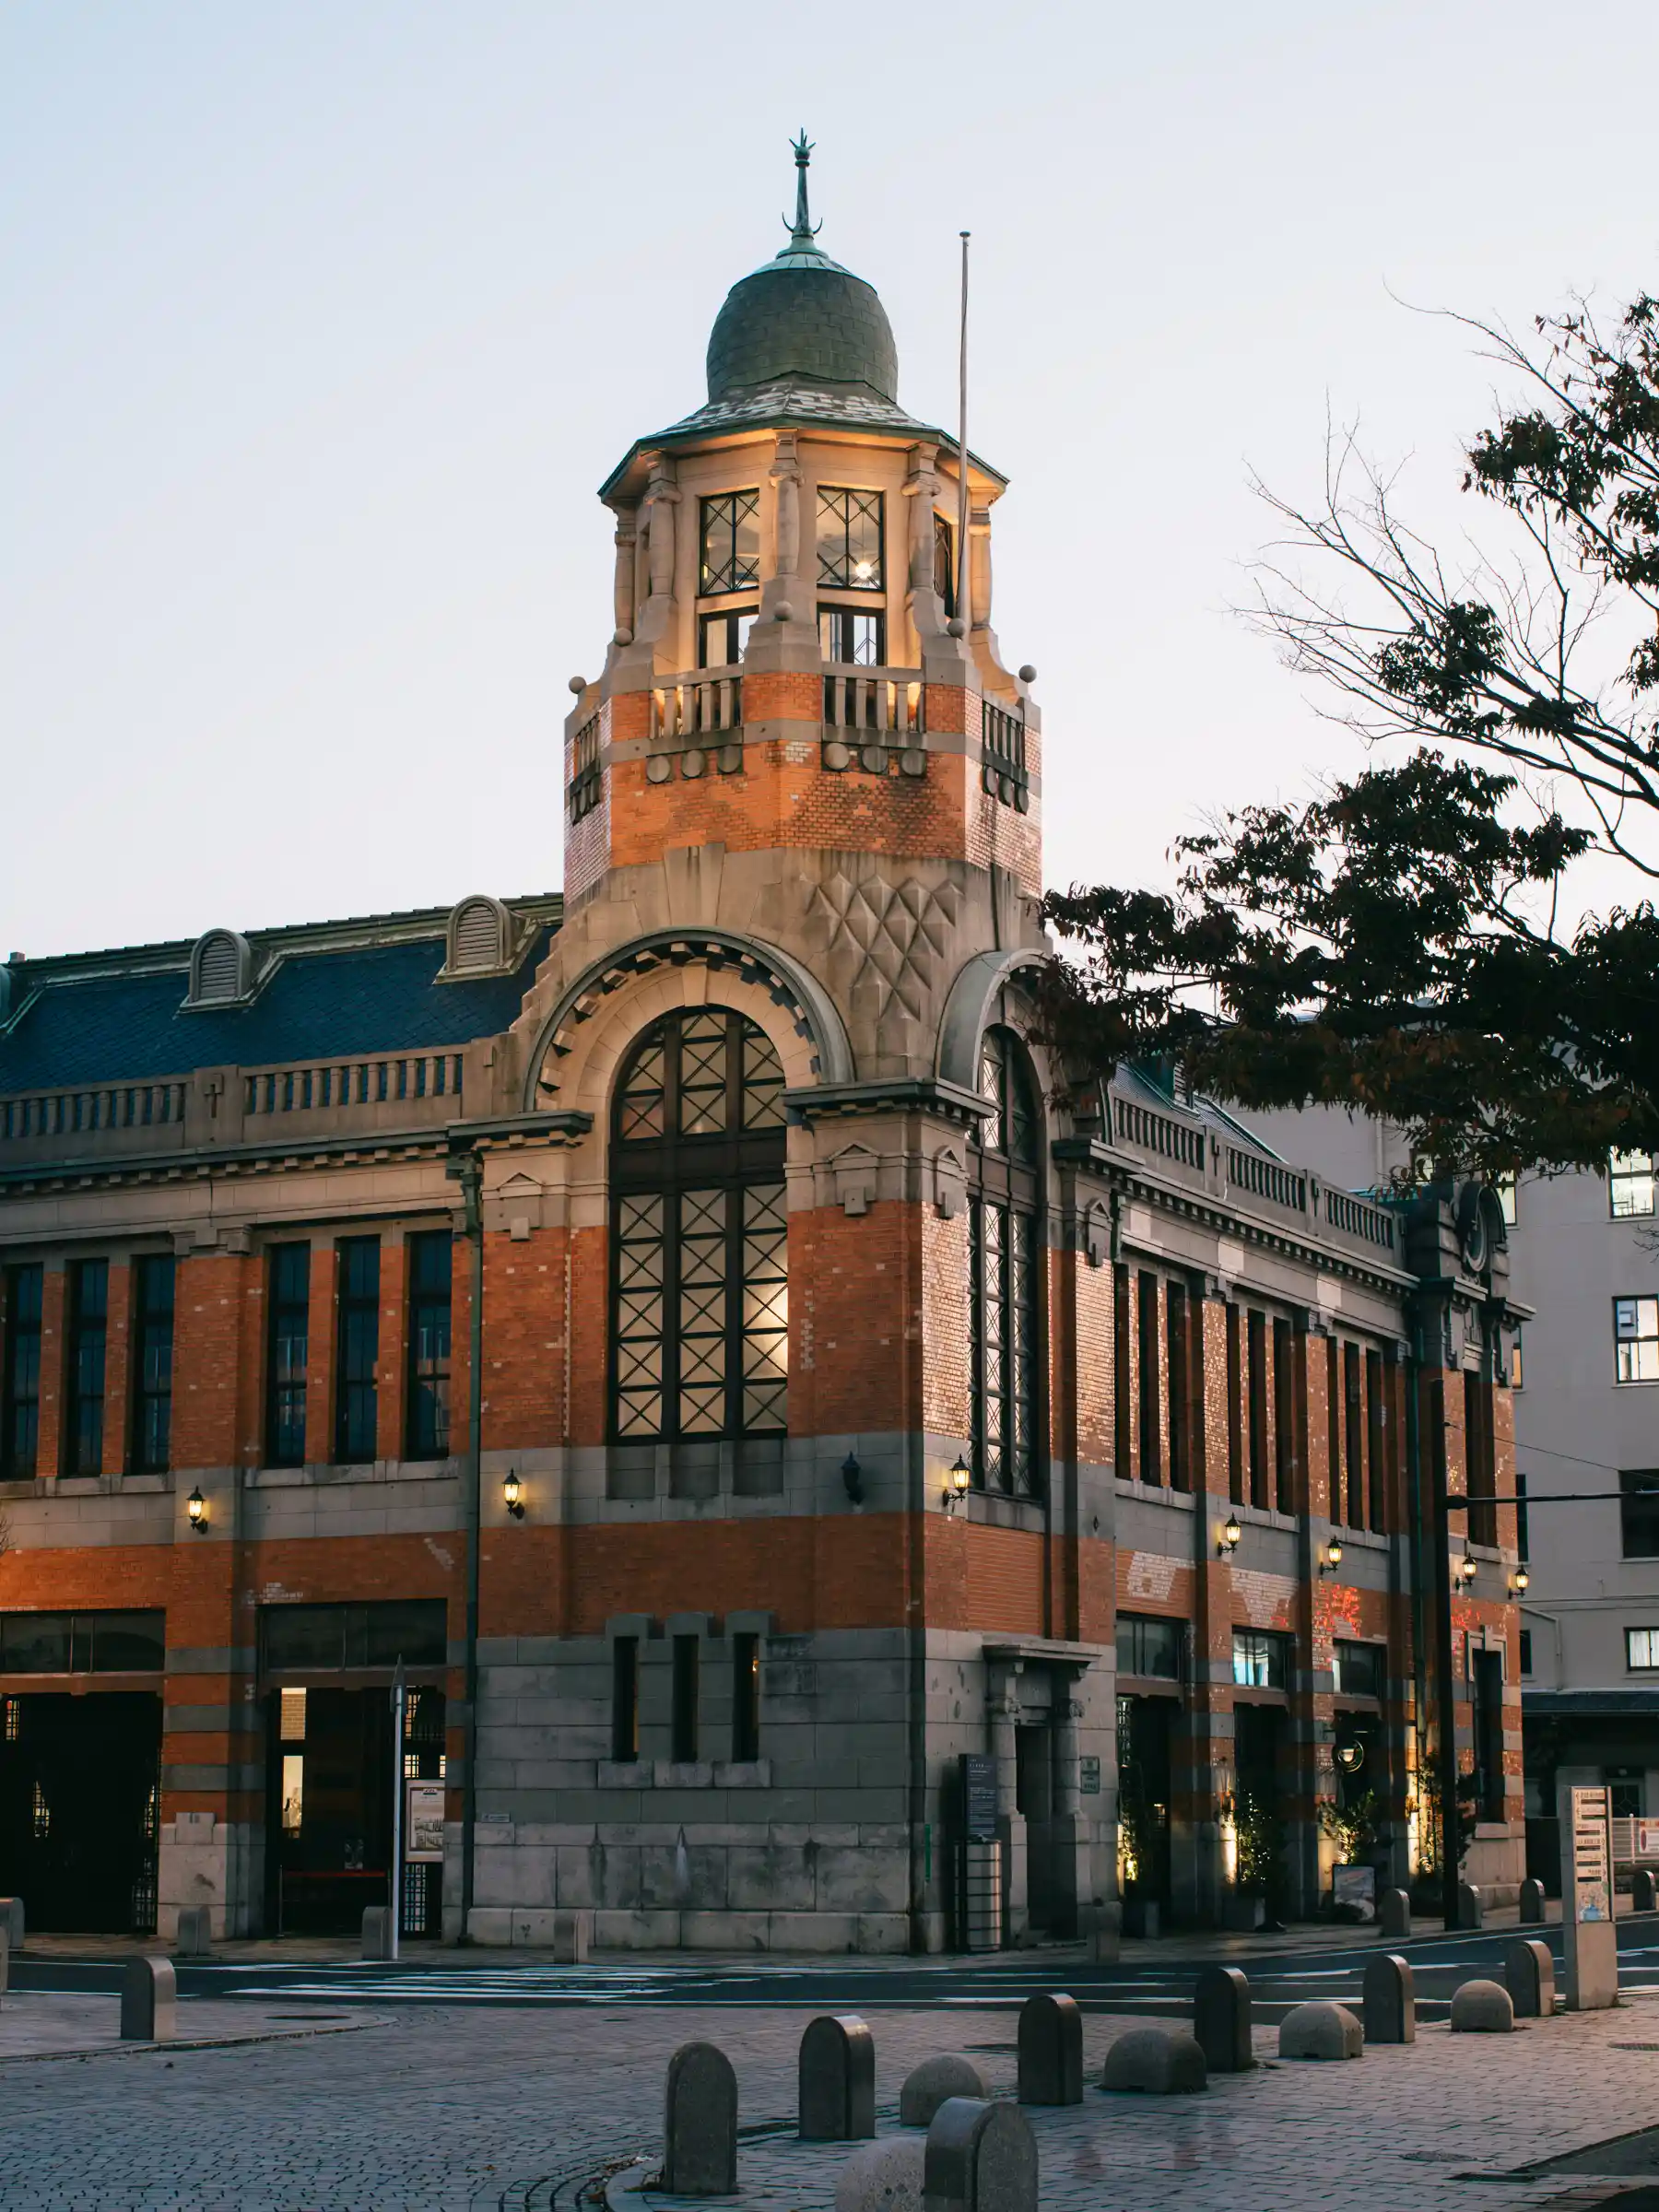
Orange tiles and an octagonal tower in the Secession style
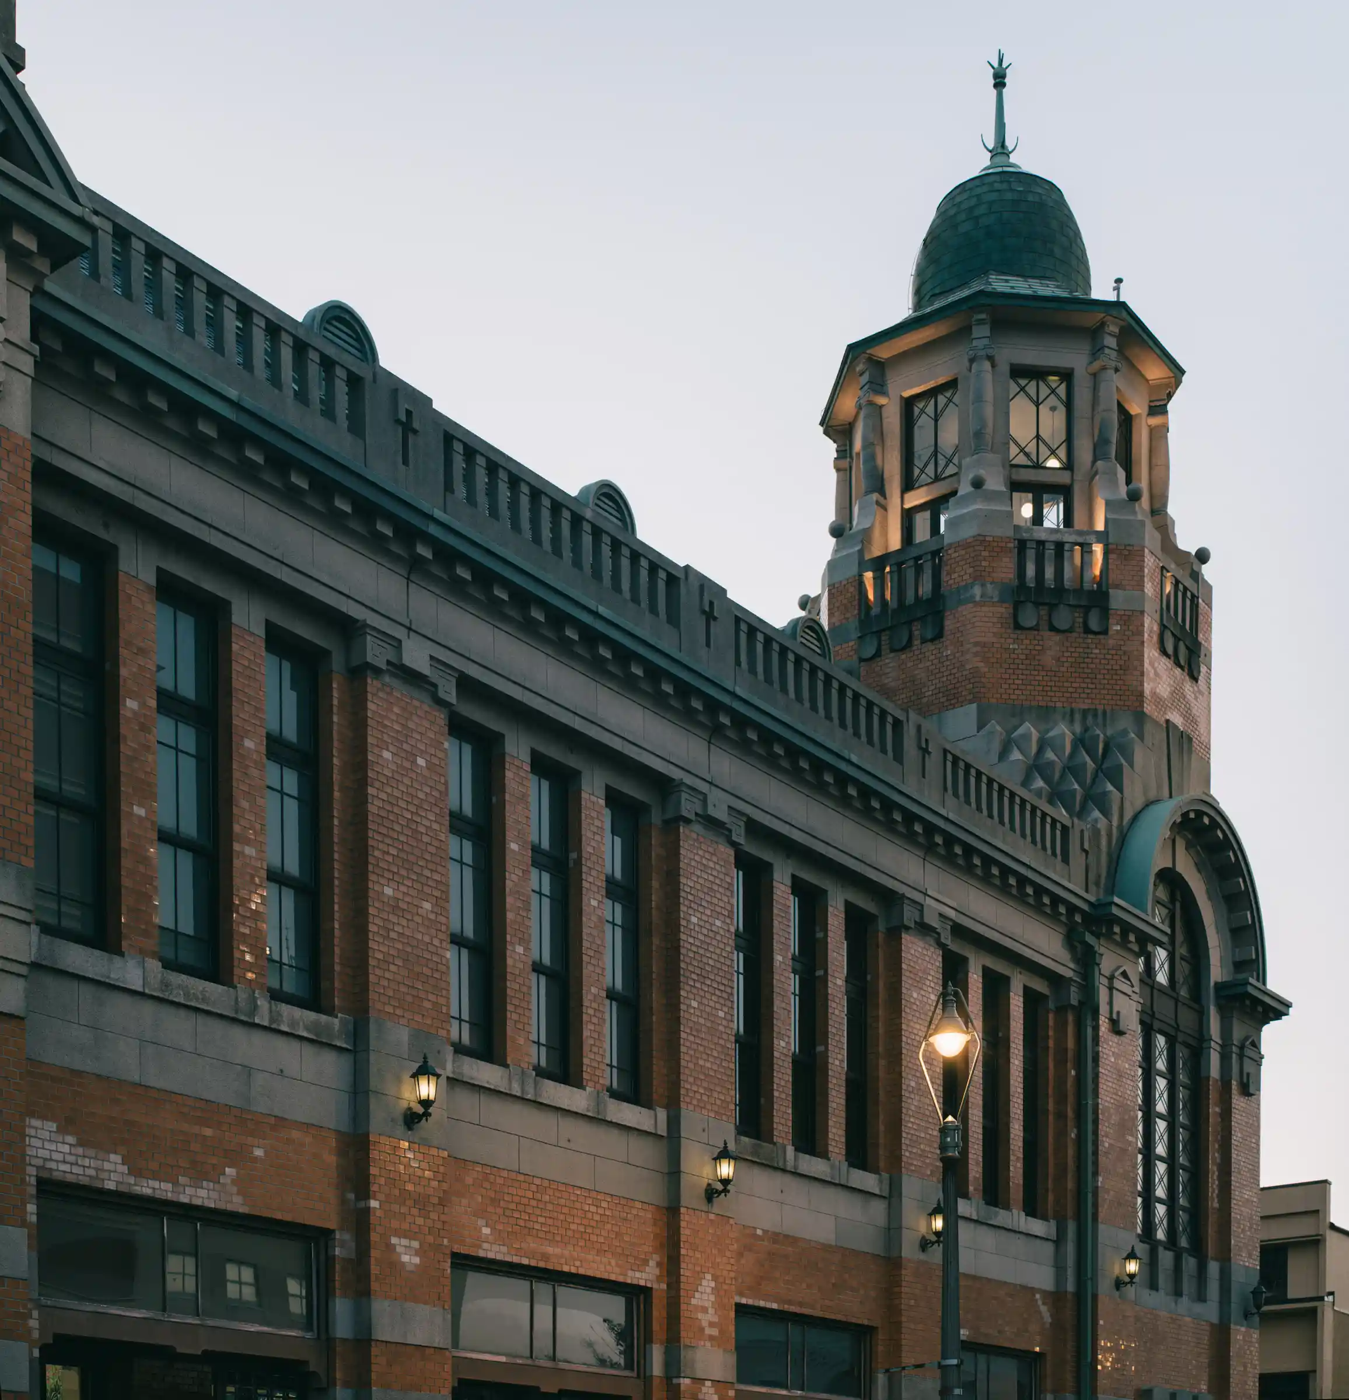
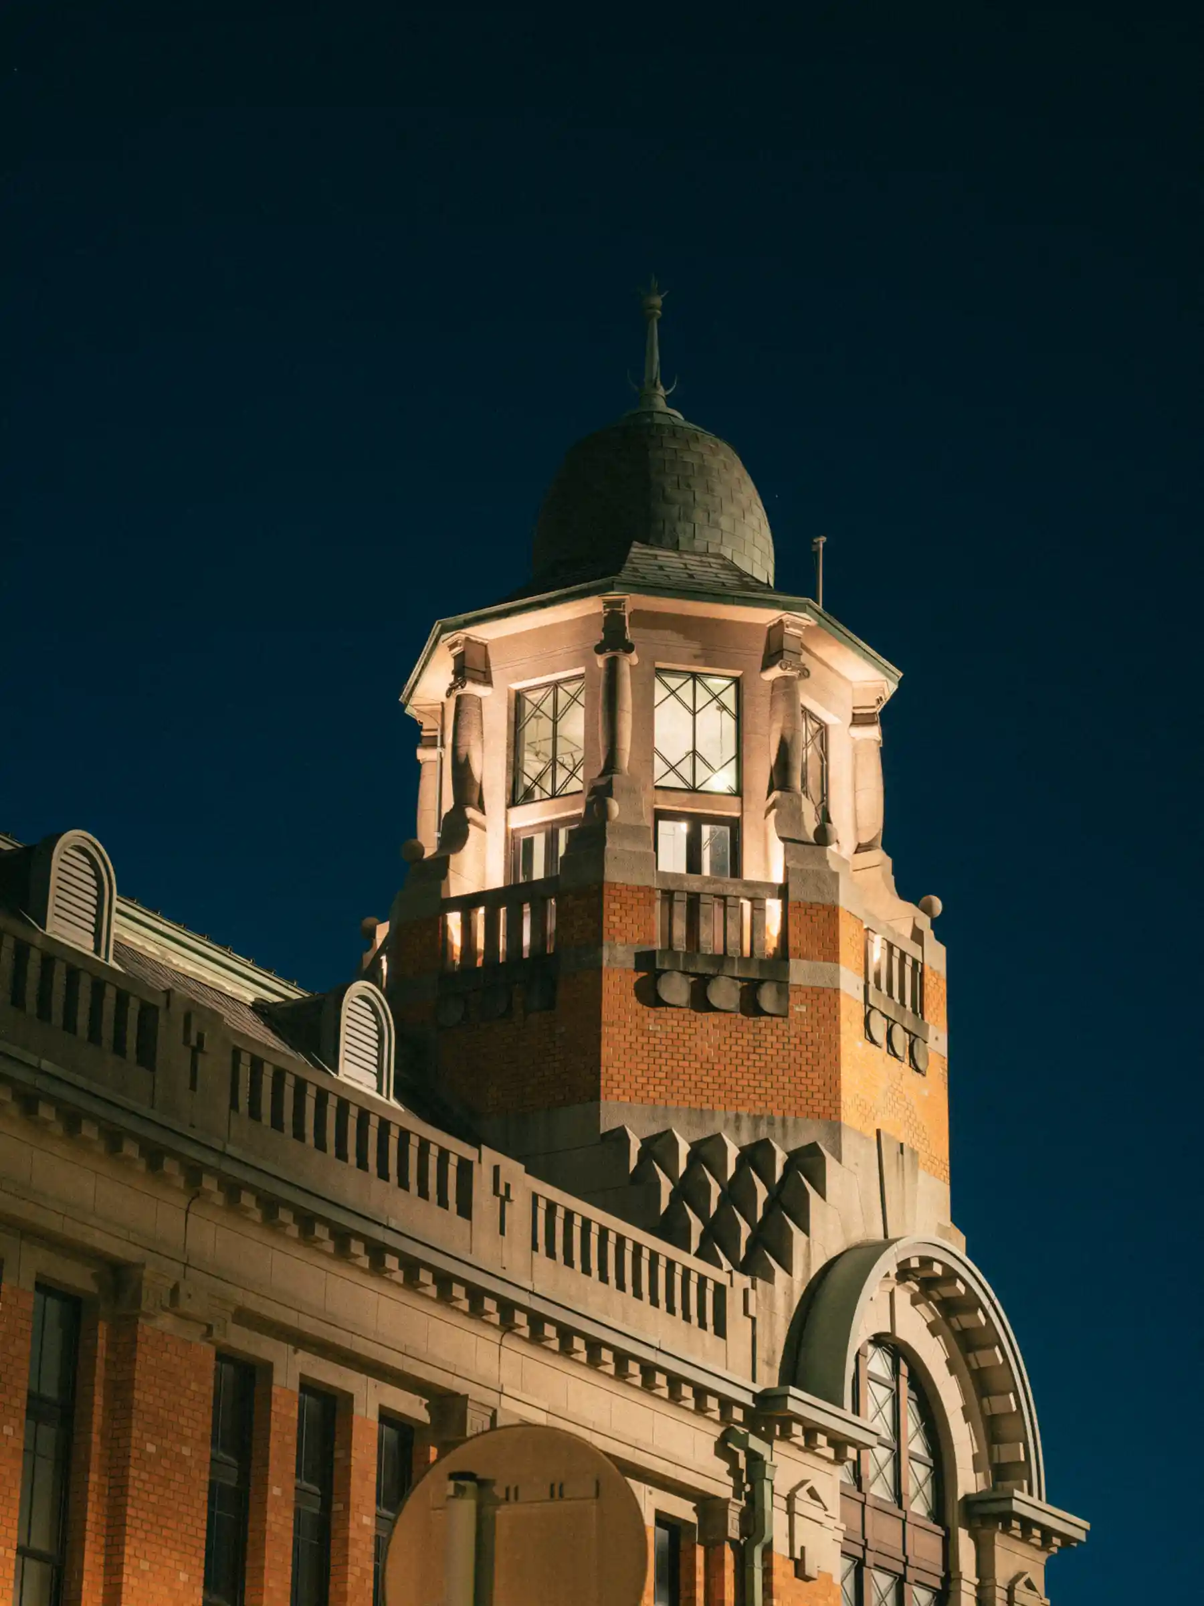
The exterior of the Former Osaka Shōsen Building is striking for its combination of orange tiles and bands of white stone. The walls look like brick, but up close you can see that they are covered in tiles. The west and north sides facing the streets are reinforced concrete cast with bricks as formwork, while the back is wooden with a mortar finish, so the structure differs between front and back. The corner tower is designed in the Secession* style. Above two large arched windows, the octagonal tower rises straight up.
*Secession: A style born from the idea of stepping away from styles that valued past traditions, such as Neo-Renaissance. It began in Vienna in the late 19th century and is characterized by ornamentation that makes use of straight lines and geometric forms. It was adopted in Japanese architecture from around 1900 to the 1920s.
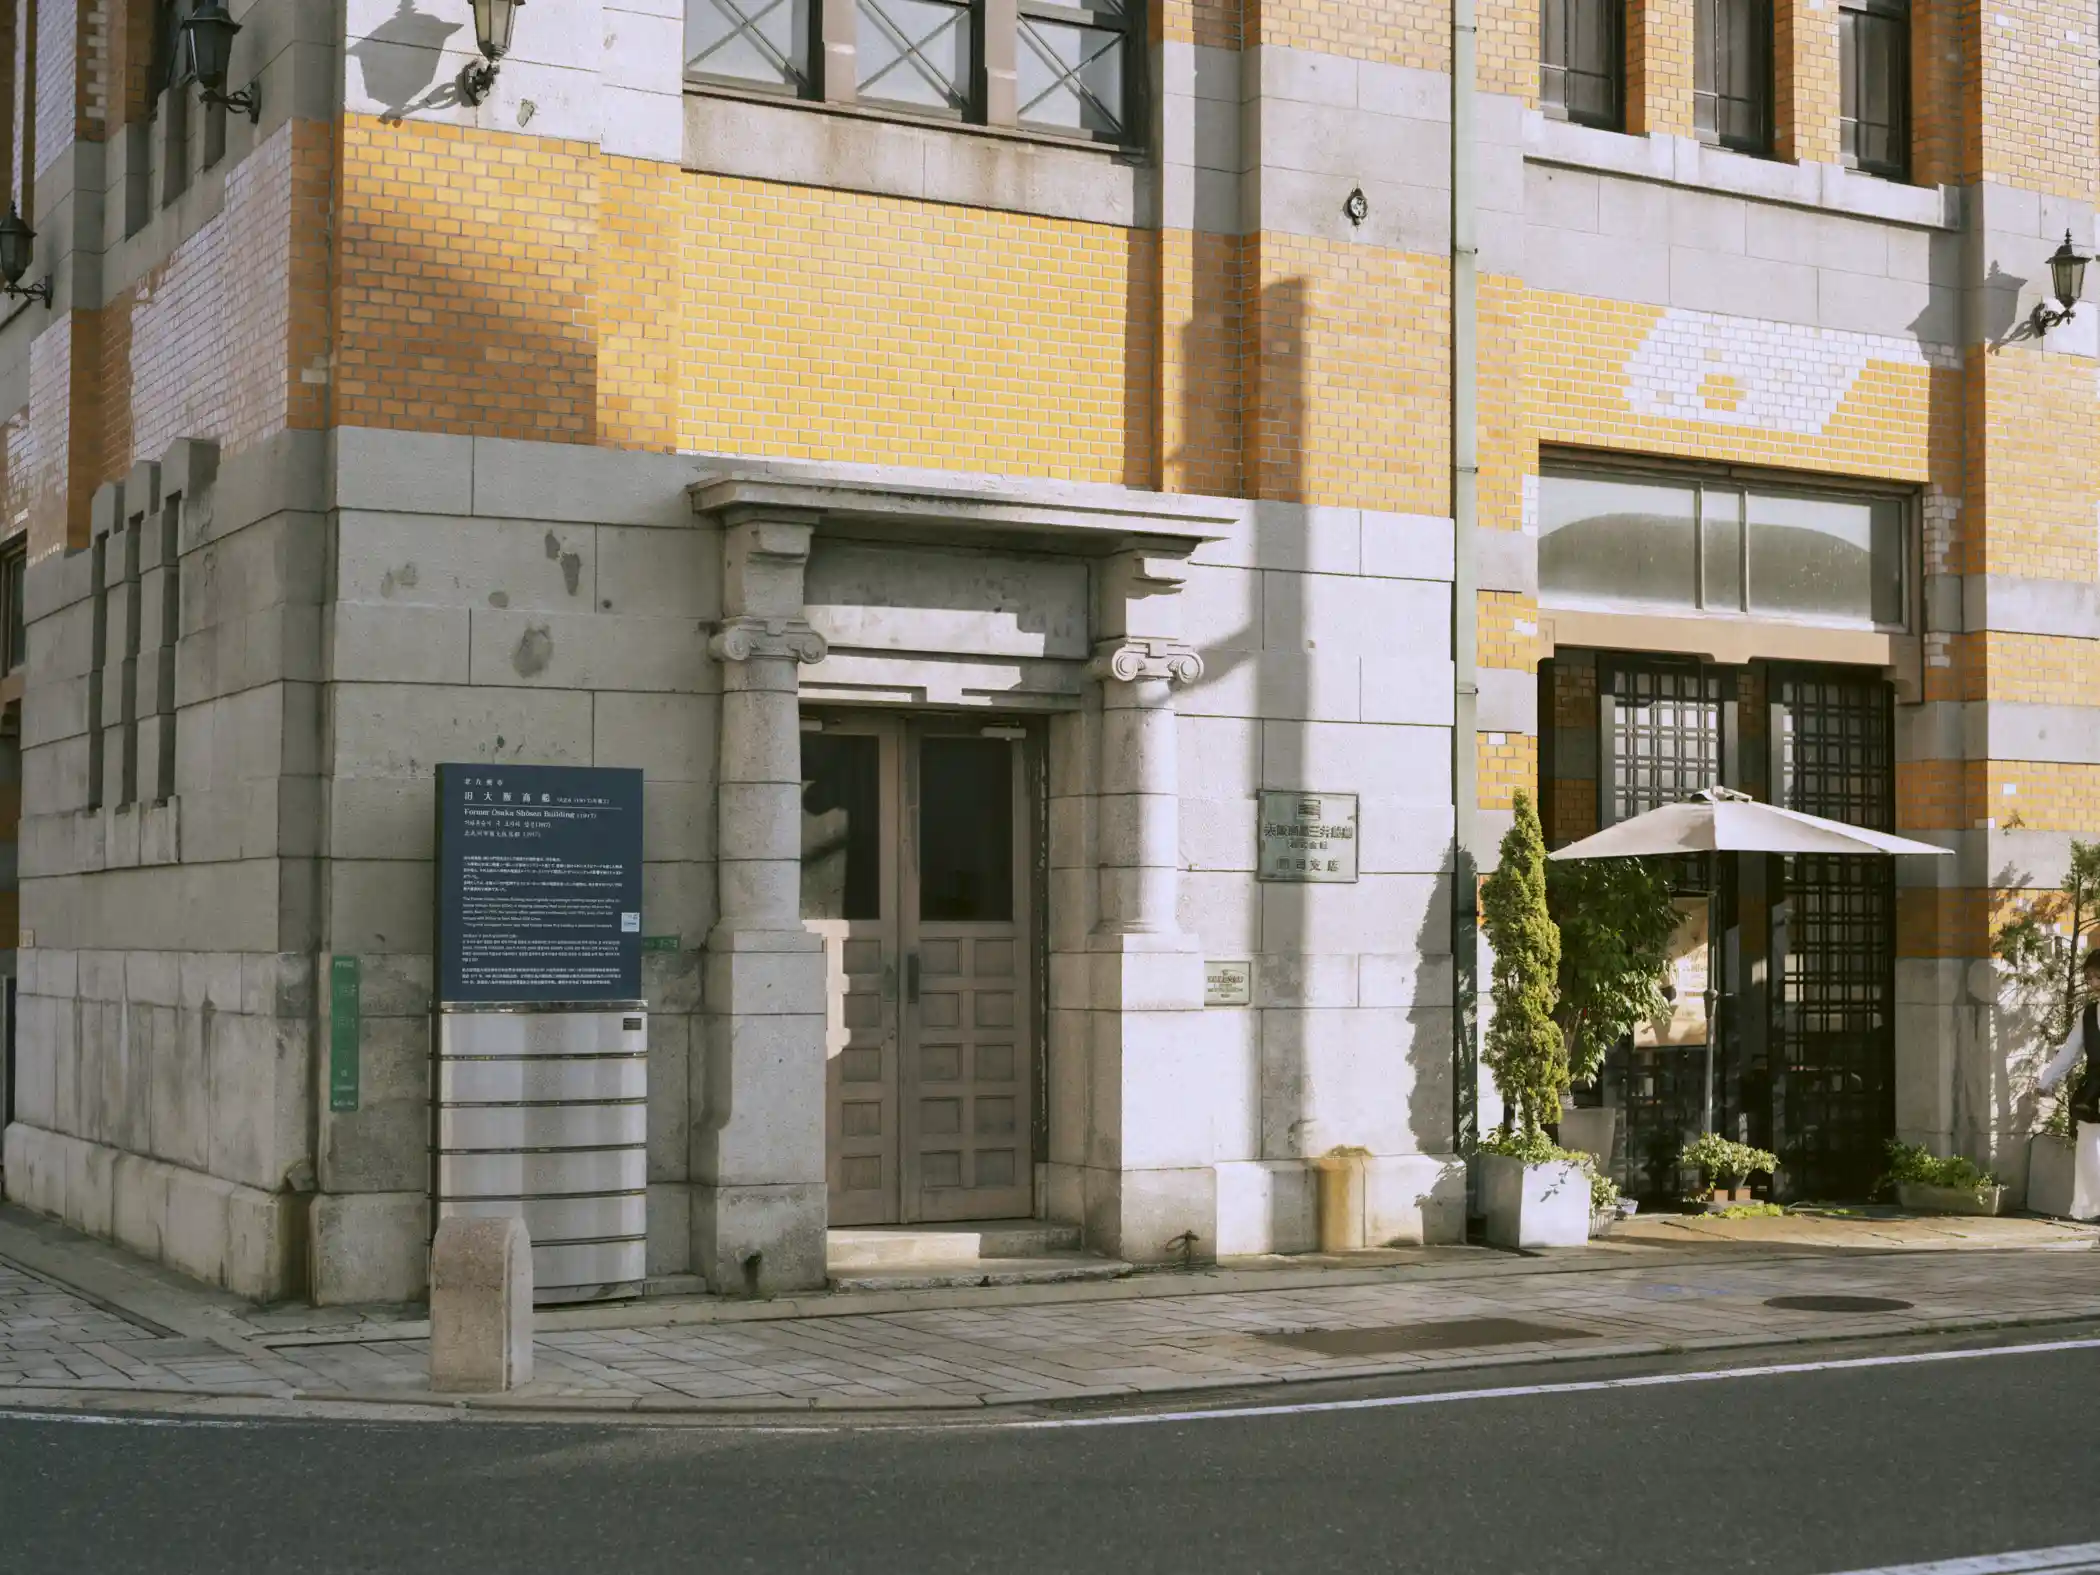
Gateway to the continental routes, a lighthouse for the night harbor
The Former Osaka Shōsen Building was the Moji branch of Osaka Shōsen Kaisha, a shipping company founded in 1884. At the time, Mojikō was a major hub for routes to the Asian mainland. The first floor housed a waiting room for passengers and a customs office, and the second floor had a large open office. When the building was completed, the sea came right up to its front, and travelers boarded their ships from the pier just outside. The glass-walled tower, the tallest in Moji, also served as a lighthouse at night.
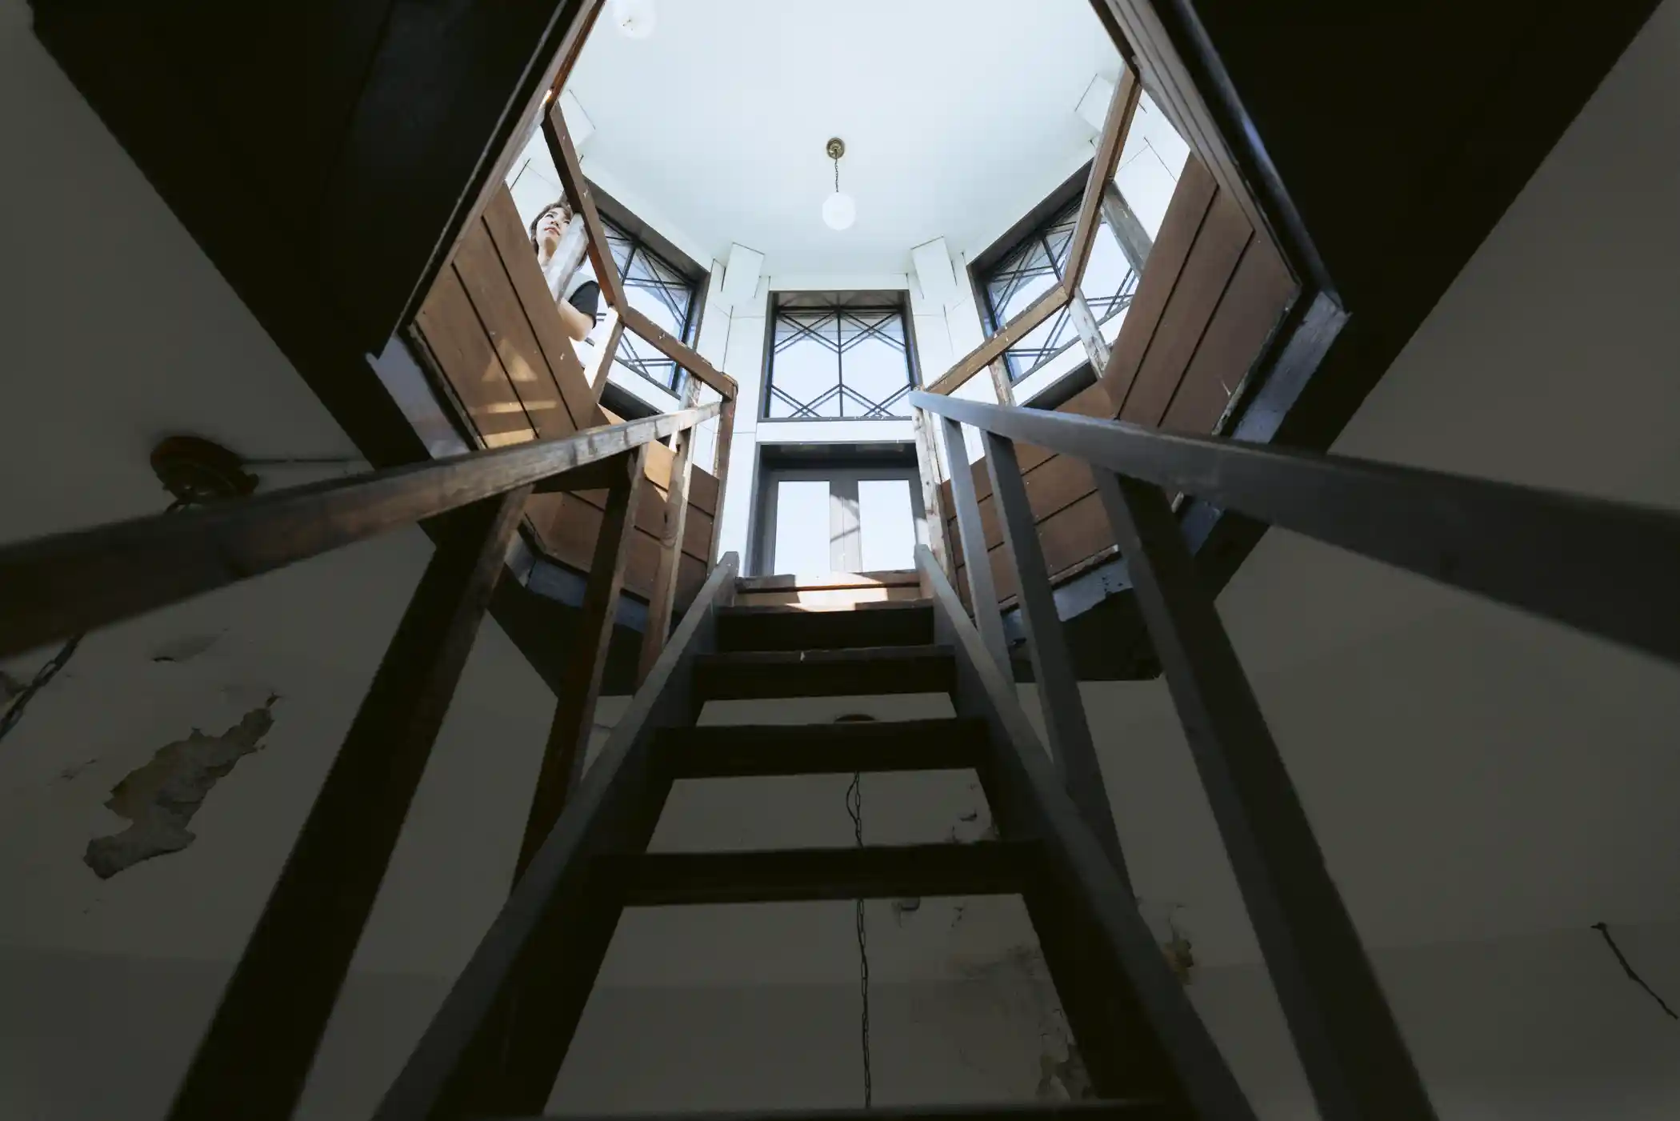
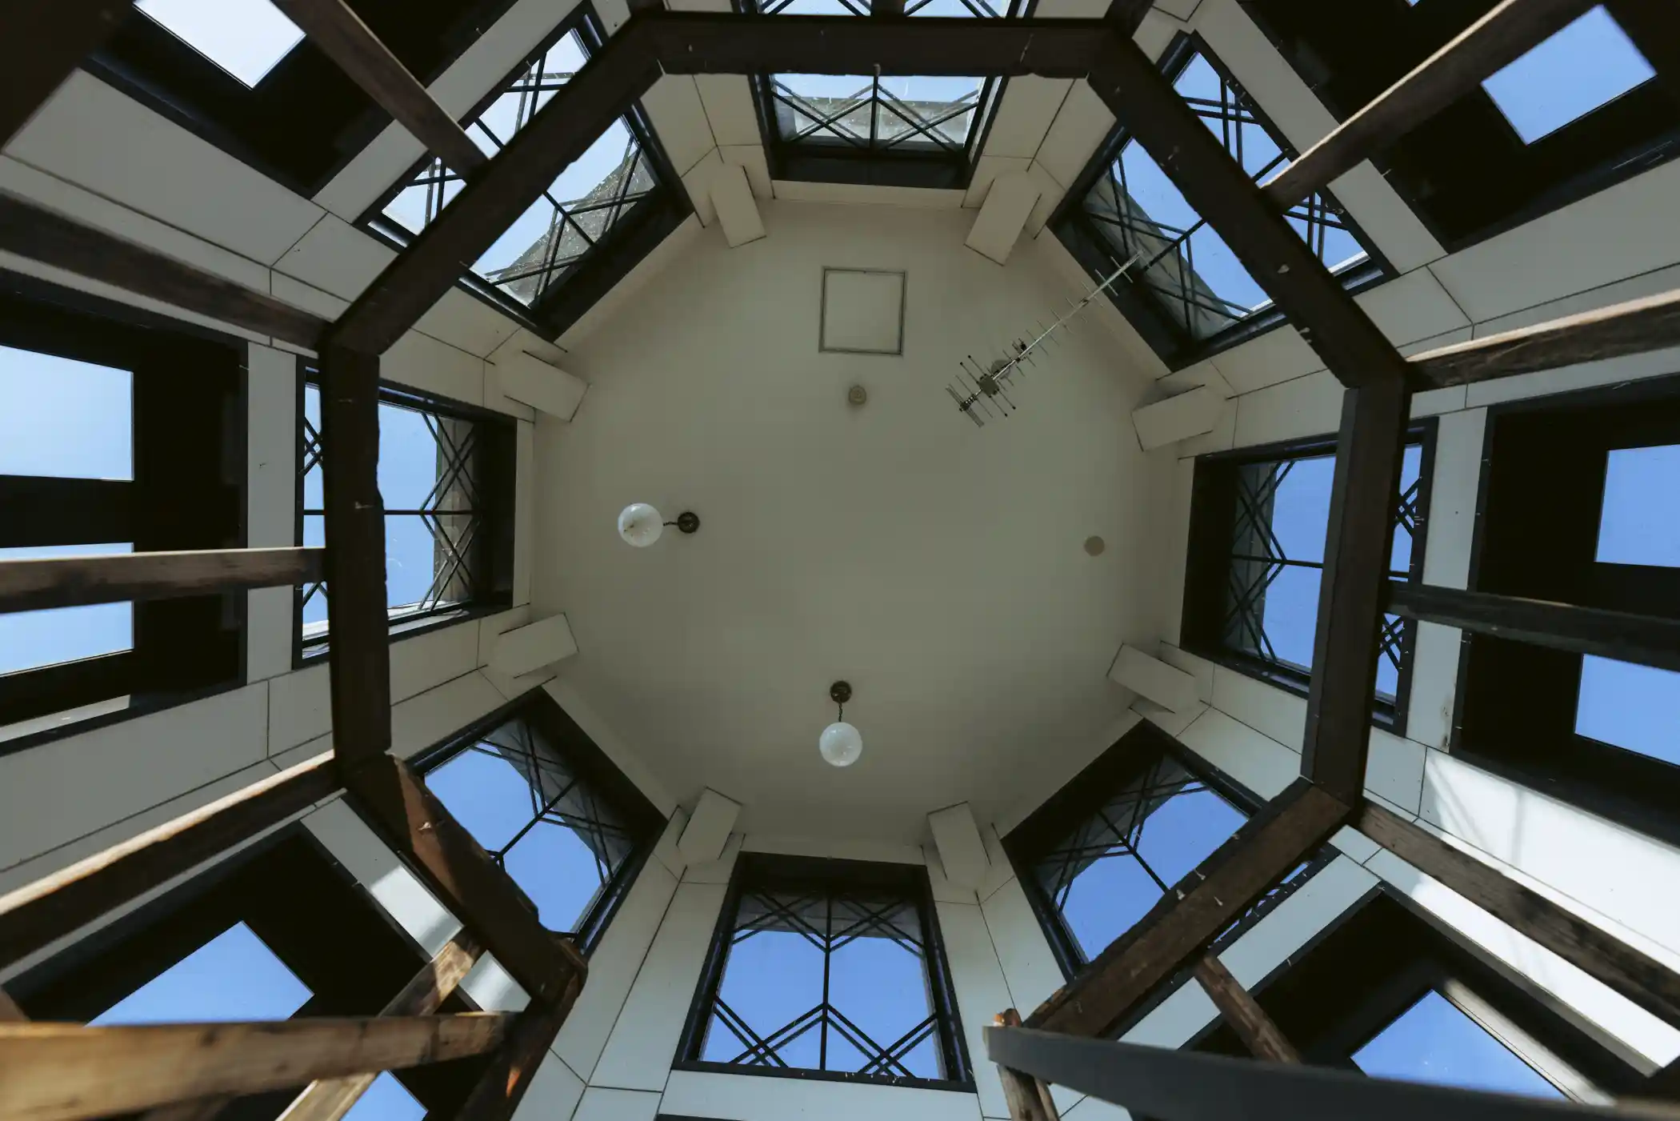
Into the octagonal tower, normally closed to the public
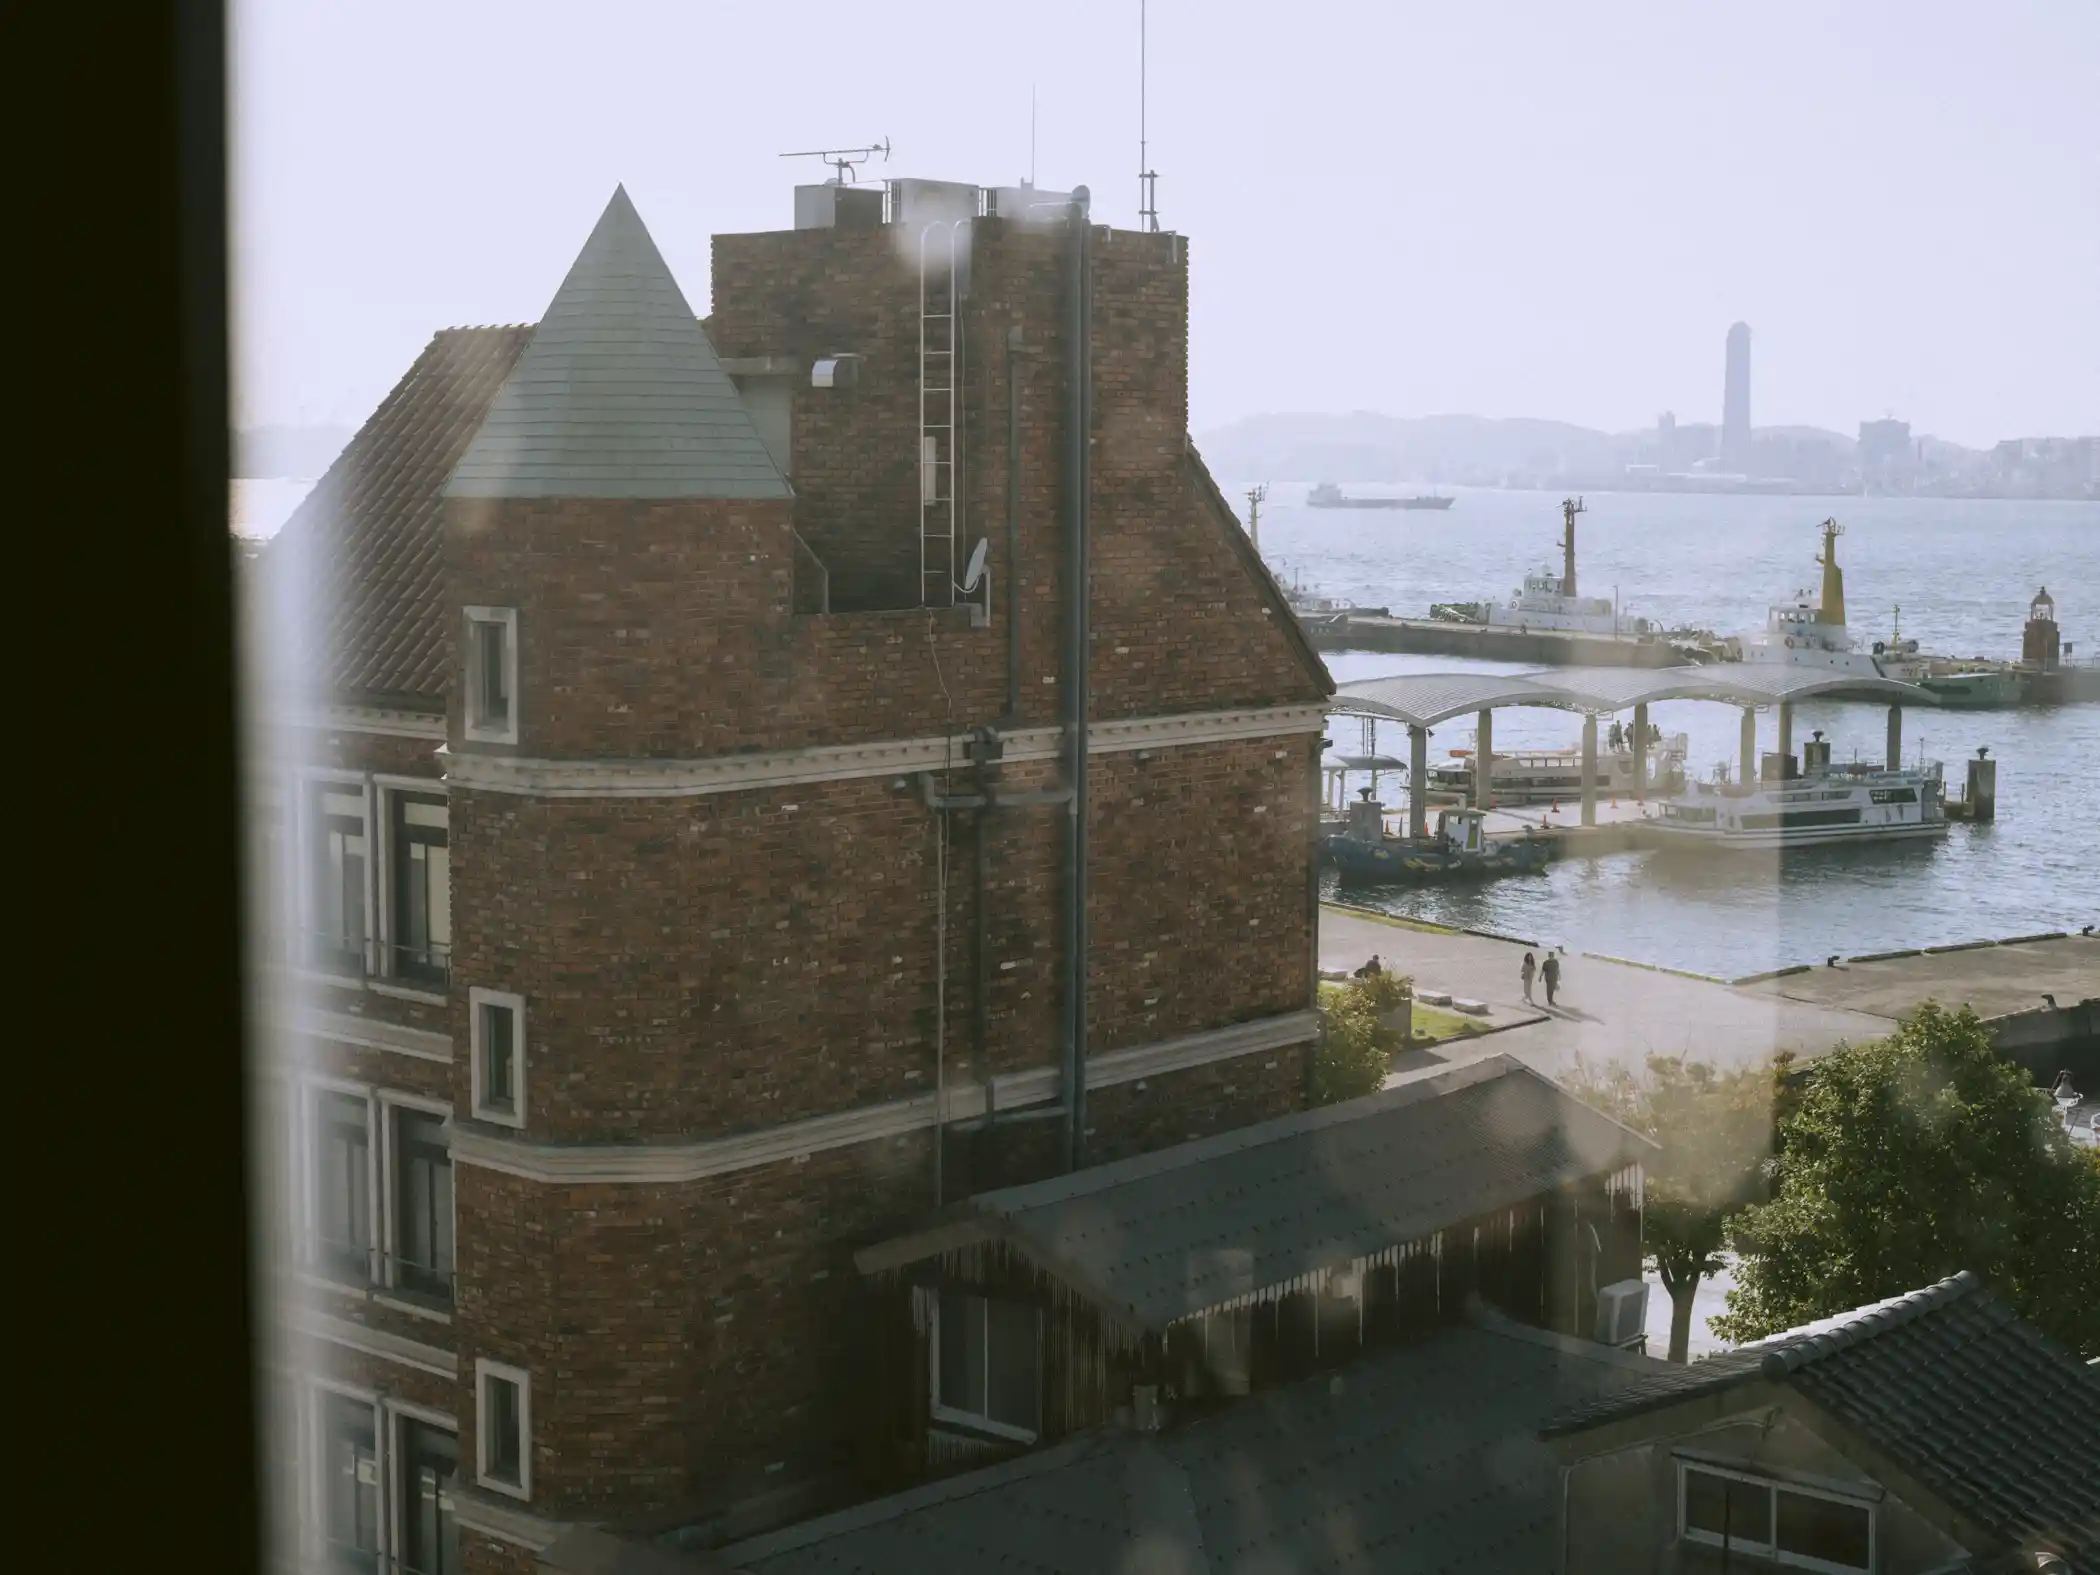
This tour offers special access to the inside of the tower, which is normally not open to the public. This glass-walled octagonal tower once cast its light over the night sea. Through its windows, you can see the Kanmon Kisen ferry pier, the Kanmon Strait and, across the water, Shimonoseki. Standing inside, you will feel much closer to the harbor scenery that once saw travelers off. Experience this Mojikō landmark, long admired from outside, from within.